Under contract-accepting backup offers. Virtually Staged. Spacious 2-bedroom, 2-bath villa with a 2-car garage, ideally located in a private, well-maintained community of just 42 villas. This property presents an exceptional opportunity for investors or buyers looking to add their personal touch and build instant equity. With no rental waiting period, it also offers outstanding flexibility as a full-time residence, seasonal home, or income-producing investment. This villa features a highly desirable and functional layout with a private front courtyard and a covered, screened lanai overlooking peaceful pond views, creating the perfect spaces to relax and entertain. Inside, the open floor plan offers a spacious living room and dining room combination with soaring vaulted ceilings, creating an airy and inviting atmosphere. The kitchen includes a charming breakfast nook, adding additional casual dining space. The villa has been partly renovated, offering a strong foundation while still leaving room for creative finishing touches to truly make it your own. This is the perfect opportunity for buyers with vision to transform the space into something special while taking advantage of its solid updates and unbeatable value. Enjoy low-maintenance living in this well cared-for community, where the association covers roof replacement (new roofs installed 2022), exterior maintenance, fresh exterior painting completed March 2026, grounds maintenance, pool maintenance, exterior insurance, cable, internet, and pest control. Perfectly situated in the heart of Bradenton, just minutes from IMG Academy only a short drive to Downtown Sarasota, Downtown Bradenton, and the breathtaking Gulf beaches. Whether you're an investor searching for a strong value-add opportunity or a buyer ready to complete the vision, this villa with incredible potential is one you won’t want to miss.
Under contract
$185,000
6206 Courtside Dr, Bradenton, FL 34210
2beds
1,693sqft
:
Get pre-qualified$2,246/mo
Villa
Built in 1980
4.17 Acres Lot
$182,300 Zestimate®
$109/sqft
$983/mo HOA
What's special
Private front courtyardOpen floor planSoaring vaulted ceilingsAiry and inviting atmosphere
- 13 days |
- 1,892 |
- 89 |
Likely to sell faster than
Zillow last checked:
Listing updated:
Listed by:
Gosia Osteen 941-962-7257,
O'STEEN GROUP INC 941-527-4227
Source: Stellar MLS,MLS#: A4699163 Originating MLS: Sarasota - Manatee
Originating MLS: Sarasota - Manatee
Facts & features
Interior
Bedrooms & bathrooms
- Bedrooms: 2
- Bathrooms: 2
- Full bathrooms: 2
Rooms
- Room types: Attic, Breakfast Room Separate
Primary bedroom
- Features: Built-in Closet
- Level: First
- Area: 330 Square Feet
- Dimensions: 15x22
Kitchen
- Level: First
- Area: 96 Square Feet
- Dimensions: 8x12
Living room
- Level: First
- Area: 364 Square Feet
- Dimensions: 14x26
Heating
- Central
Cooling
- Central Air
Appliances
- Included: Dishwasher, Disposal, Dryer, Electric Water Heater, Microwave, Range, Refrigerator, Washer
- Laundry: In Garage
Features
- Ceiling Fan(s), High Ceilings, Living Room/Dining Room Combo, Thermostat, Vaulted Ceiling(s), Walk-In Closet(s)
- Flooring: Concrete, Linoleum, Tile, Vinyl
- Windows: Window Treatments
- Has fireplace: No
- Fireplace features: Family Room, Wood Burning
- Common walls with other units/homes: End Unit
Interior area
- Total structure area: 2,624
- Total interior livable area: 1,693 sqft
Video & virtual tour
Property
Parking
- Total spaces: 2
- Parking features: Garage Door Opener
- Garage spaces: 2
Features
- Levels: One
- Stories: 1
- Exterior features: Irrigation System, Private Mailbox, Storage
- Pool features: Heated, In Ground
- Has view: Yes
- View description: Water, Pond
- Has water view: Yes
- Water view: Water,Pond
- Waterfront features: Pond
Lot
- Size: 4.17 Acres
- Features: Landscaped
Details
- Parcel number: 6148200550
- Zoning: PDR
- Special conditions: None
Construction
Type & style
- Home type: SingleFamily
- Property subtype: Villa
Materials
- Block, Stucco
- Foundation: Slab
- Roof: Shingle
Condition
- New construction: No
- Year built: 1980
Utilities & green energy
- Sewer: Public Sewer
- Water: Public
- Utilities for property: Cable Available, Electricity Available, Public, Sewer Available, Sewer Connected
Community & HOA
Community
- Features: Association Recreation - Owned, Buyer Approval Required, Deed Restrictions, Irrigation-Reclaimed Water, Pool
- Pet fee: $0 monthly
- Subdivision: RACQUET CLUB VILLAS AMD
HOA
- Has HOA: Yes
- Amenities included: Cable TV, Maintenance, Pool
- Services included: Cable TV, Common Area Taxes, Community Pool, Reserve Fund, Insurance, Internet, Maintenance Structure, Maintenance Grounds, Manager, Pest Control, Pool Maintenance, Recreational Facilities
- HOA fee: $983 monthly
- HOA name: Progressive Community Mgmt./ Gary Williams
- HOA phone: 941-921-5393
Location
- Region: Bradenton
Financial & listing details
- Price per square foot: $109/sqft
- Tax assessed value: $301,750
- Annual tax amount: $1,545
- Date on market: 7/10/2026
- Cumulative days on market: 14 days
- Listing terms: Cash,Conventional
- Ownership: Condominium
- Total actual rent: 0
- Electric utility on property: Yes
- Road surface type: Paved
Estimated market value
$182,300
$173,000 - $191,000
$2,224/mo
Price history
| Date | Event | Price |
|---|---|---|
| 7/17/2026 | Contingent | $185,000$109/sqft |
Source:  Stellar MLS #A4699163 Report a problem Stellar MLS #A4699163 Report a problem | ||
| 7/10/2026 | Listed for sale | $185,000+130.4%$109/sqft |
Source: Stellar MLS #A4699163 Report a problem | ||
| 5/17/1991 | Sold | $80,300$47/sqft |
Source: Agent Provided Report a problem | ||
Public tax history
| Year | Property taxes | Tax assessment |
|---|---|---|
| 2025 | $1,545 -0.6% | $130,374 +2.9% |
| 2024 | $1,554 +3% | $126,700 +3% |
| 2023 | $1,509 +4% | $123,010 +3% |
| 2022 | $1,450 +1.7% | $119,427 +3% |
| 2021 | $1,427 +1.9% | $115,949 +1.4% |
| 2020 | $1,400 +2.7% | $114,348 +2.3% |
| 2019 | $1,363 | $111,777 +1.9% |
| 2018 | $1,363 +2% | $109,693 +2.1% |
| 2017 | $1,337 +9.9% | $107,437 +2.1% |
| 2016 | $1,216 | $105,227 +0.7% |
| 2015 | $1,216 | $104,496 +0.8% |
| 2014 | $1,216 +2.3% | $103,667 +1.5% |
| 2013 | $1,189 +118756% | $102,135 +1.7% |
| 2012 | $1 | $100,428 +3% |
| 2011 | $1 | $97,503 +1.5% |
| 2010 | -- | $96,062 +2.7% |
| 2009 | $1,033 -9.7% | $93,537 +0.1% |
| 2008 | $1,144 +6.5% | $93,444 +3% |
| 2007 | $1,074 -3.8% | $90,722 +2.5% |
| 2006 | $1,117 +1.1% | $88,509 +3% |
| 2005 | $1,104 +2.8% | $85,931 +3% |
| 2004 | $1,074 +1% | $83,428 +1.9% |
| 2003 | $1,063 +8.8% | $81,872 +2.4% |
| 2002 | $977 +3.8% | $79,953 +1.6% |
| 2001 | $940 +2.4% | $78,694 +3% |
| 2000 | $919 | $76,402 |
Find assessor info on the county website
Monthly payment
Est. payment
Payment breakdown
Explore the cost of this home by adjusting the details. Changes won't be saved.Climate risks
Neighborhood: 34210
Nearby schools
GreatSchools rating
- 4/10Bayshore Elementary SchoolGrades: PK-5Distance: 1 mi
- 2/10Electa Lee Magnet Middle SchoolGrades: 6-8Distance: 1.2 mi
- 2/10Bayshore High SchoolGrades: 8-12Distance: 1.3 mi
Schools provided by the listing agent
- Elementary: Bayshore Elementary
- Middle: Electa Arcotte Lee Magnet
- High: Bayshore High
Source: Stellar MLS. This data may not be complete. We recommend contacting the local school district to confirm school assignments for this home.
- $360,0003 bd2 ba1.8k sqft6210 Courtside Dr, Bradenton, FL 34210Off Market

- $335,0003 bd3 ba2.1k sqft6207 Courtside Dr #23, Bradenton, FL 34210For Sale
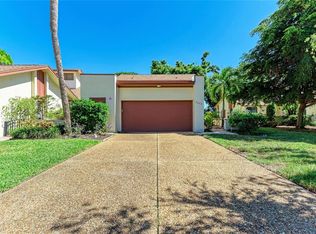
- $286,3002 bd2 ba1.6k sqft6209 Courtside Dr, Bradenton, FL 34210Off Market
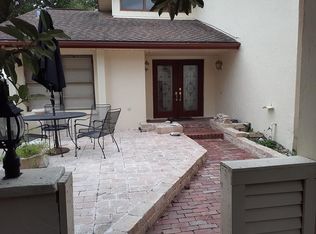
- $329,9003 bd2 ba1.8k sqft6111 Courtside Dr, Bradenton, FL 34210Sold

- $575,0003 bd4 ba2.7k sqft4707 61st Avenue Ter W, Bradenton, FL 34210Sold
- $356,2003 bd3 ba1.7k sqft4702 61st Avenue Ter W, Bradenton, FL 34210Off Market
- $318,5003 bd3 ba1.7k sqft4702 61st Ave Ter W, Bradenton, FL 34210Off Market
- $195,0003 bd1 ba1.8k sqft6007 Courtside Dr, Bradenton, FL 34210Off Market
A local agent can set up tours, give advice and negotiate with sellers.
A local lender can help you make sure your offer is ready when you are.
Similar homes
- $169,0002 bd2 ba1.2k sqft5400 34th St W APT D11, Bradenton, FL 34210For Sale
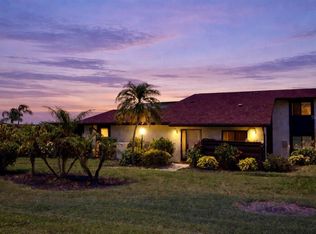
 MLS ID #A4689274, Helaine Giddens, FINE PROPERTIES. Stellar MLS
 - $199,0002 bd2 ba1.1k sqft645 Woodlawn Dr, Bradenton, FL 34210For Sale
 MLS ID #A4681548, Jonathan O'Steen, O'STEEN GROUP INC. Stellar MLS
 - $205,0002 bd2 ba1.3k sqft6101 34th St W APT 31H, Bradenton, FL 34210For Sale
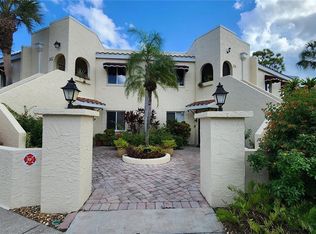 MLS ID #A4671286, Angie Murph, LPT REALTY, LLC. Stellar MLS
 - $220,0002 bd2 ba1.4k sqft4523 Independence Dr, Bradenton, FL 34210For Sale
 MLS ID #A4689922, Diana Kaeding, PREFERRED SHORE LLC. Stellar MLS
 - $200,0002 bd2 ba1.1k sqft6114 43rd St W APT 103E, Bradenton, FL 34210For SaleMLS ID #A4690690, Carol Markey, MARKEY REALTY & ASSOCIATES INC. Stellar MLS
- $179,9002 bd2 ba1.4k sqft123 Wild Palm Dr #123, Bradenton, FL 34210For SaleMLS ID #A4698116, Rose Gumustas, MICHAEL SAUNDERS & COMPANY. Stellar MLS
- $179,0002 bd2 ba1.1k sqft6040 27th St W, Bradenton, FL 34207For SaleMLS ID #TB8471053, Brenda Bianchi, BIANCHI REALTY & PROPERTY MANAGEMENT INC.. Stellar MLS
- $174,0002 bd2 ba1k sqft4105 35th Ave W #4105, Bradenton, FL 34205For SaleMLS ID #A4696733, Gerald Cercone, COLDWELL BANKER REALTY. Stellar MLS
- $240,0002 bd2 ba1.3k sqft6101 34th St W APT 10A, Bradenton, FL 34210For SaleMLS ID #A4687125, Angie Murph, LPT REALTY, LLC. Stellar MLS
- $249,0003 bd2 ba1.5k sqft6101 34th St W APT 22H, Bradenton, FL 34210For SaleMLS ID #A4689448, Sandra Halliday, COLDWELL BANKER REALTY. Stellar MLS
- $210,0002 bd2 ba1.1k sqft331 Barcelona Dr #331, Bradenton, FL 34210For SaleMLS ID #A4694781, Carol Markey, MARKEY REALTY & ASSOCIATES INC. Stellar MLS
- $229,0002 bd2 ba1.2k sqft3415 Wild Oak Bay Blvd APT 427, Bradenton, FL 34210For SaleMLS ID #A4700411, Alexis Smith-Frady, COMPASS FLORIDA LLC. Stellar MLS
- $199,9002 bd2 ba1k sqft4190 66th Street Cir W #O, Bradenton, FL 34209For SaleMLS ID #A4698403, CHRISTINE KOURIK, RE/MAX ALLIANCE GROUP. Stellar MLS
- $182,9002 bd2 ba1k sqft4923 25th St W APT 104, Bradenton, FL 34207For SaleMLS ID #A4648320, Christine Sampson, RE/MAX ALLIANCE GROUP. Stellar MLS
- $253,0003 bd2 ba1.5k sqft320 Barcelona Dr #320, Bradenton, FL 34210For SaleMLS ID #A4687130, William Wu, KW SUNCOAST. Stellar MLS
- $180,0002 bd2 ba1.2k sqft6067 Fairway Ln #1413, Bradenton, FL 34210For SaleMLS ID #A4690599, Dee Silvestrini, COLDWELL BANKER REALTY. Stellar MLS
- $239,0002 bd2 ba1.6k sqft4644 Red Maple Rd #1303, Bradenton, FL 34210For SaleMLS ID #A4699841, Jennifer Delbo, DALTON WADE INC. Stellar MLS
- $155,0002 bd2 ba1.1k sqft6114 43rd St W APT 106E, Bradenton, FL 34210For SaleMLS ID #A4675050, Dan Novak, PRIME TIME REAL ESTATE INC. Stellar MLS
- $248,0003 bd2 ba1.6k sqft4816 61st Avenue Ter W, Bradenton, FL 34210For SaleMLS ID #O6412728, Karen Albright, OPENDOOR BROKERAGE LLC. Stellar MLS
- $129,5002 bd2 ba912 sqft3866 59th Ave W #3866, Bradenton, FL 34210For SaleMLS ID #A4689512, David Leventhal, COLDWELL BANKER REALTY. Stellar MLS
