Exceptionally nice remodeled turnkey furnished first floor two bedroom-two bath condo. There is luxury woodgrain vinyl flooring throughout except for both bathrooms and the lanai which has ceramic tile. The kitchen ceiling has been recessed, cabinets are light in color and there are solid surface countertops and stainless steel appliances. The master bath has a new modern tub and attractive tile surround with glass enclosure - new vanity, mirror and lighting. Second bathroom has beautiful walk-in shower with all new tile and glass doors. The walls are also tiled and there is a new vanity, light and mirror plus toilet. The entry sliding closet doors and master bedroom closet door are modern with frosted glass. The dining area and living room are very spacious with a bedroom and bath on each side. The living room and bedrooms all have sliding glass doors which open to the large screen lanai. This condo has plenty of storage space - large front entry closet, walk-in pantry, walk-in closet in second bedroom, large closet in master plus linen closet and a large storage closet on lanai. There are coin operated washers and dryers at the end of the hallway. The community has a heated pool plus a clubhouse. This property is located in the IMG Country Club area, which features an 18 hole regulation golf course and clubhouse located on Sarasota Bay - open to the public. Nearby is also a tennis club. There are groceries, restaurants and shopping nearby plus it is about 8 miles to the beach, also close proximity to Sarasota.
For sale
$200,000
6114 43RD STREET W #103E, BRADENTON, FL 34210
2beds
1,178sqft
:
Get pre-qualified$1,898/mo
Condominium
Built in 1977
-- sqft lot
$186,500 Zestimate®
$170/sqft
$547/mo HOA
What's special
Solid surface countertopsStainless steel appliances
- 102 days |
- 120 |
- 2 |
Zillow last checked:
Listing updated:
Listed by:
Carol Markey 941-704-3374,
MARKEY REALTY & ASSOCIATES INC 941-753-1620
Source: Stellar MLS,MLS#: A4690690 Originating MLS: Sarasota - Manatee
Originating MLS: Sarasota - Manatee
Facts & features
Interior
Bedrooms & bathrooms
- Bedrooms: 2
- Bathrooms: 2
- Full bathrooms: 2
Rooms
- Room types: Storage Rooms
Primary bedroom
- Features: Built-in Closet
- Level: First
- Area: 204 Square Feet
- Dimensions: 12x17
Bedroom 2
- Features: Walk-In Closet(s)
- Level: First
- Area: 144 Square Feet
- Dimensions: 12x12
Balcony porch lanai
- Features: Storage Closet
- Level: First
- Area: 174 Square Feet
- Dimensions: 6x29
Dining room
- Level: First
- Area: 108 Square Feet
- Dimensions: 9x12
Kitchen
- Features: Walk-In Closet(s)
- Level: First
- Area: 64 Square Feet
- Dimensions: 8x8
Living room
- Level: First
- Area: 240 Square Feet
- Dimensions: 12x20
Heating
- Central, Electric
Cooling
- Central Air
Appliances
- Included: Dishwasher, Electric Water Heater, Exhaust Fan, Microwave, Range, Refrigerator
- Laundry: Common Area
Features
- Open Floorplan, Primary Bedroom Main Floor, Solid Surface Counters, Split Bedroom, Thermostat, Walk-In Closet(s)
- Flooring: Ceramic Tile, Luxury Vinyl
- Doors: Sliding Doors
- Windows: Blinds
- Has fireplace: No
Interior area
- Total structure area: 1,268
- Total interior livable area: 1,178 sqft
Video & virtual tour
Property
Features
- Levels: One
- Stories: 1
- Patio & porch: Covered, Rear Porch, Screened
- Exterior features: Storage
- Has view: Yes
- View description: Park/Greenbelt
Lot
- Features: In County, Near Golf Course, Street One Way
- Residential vegetation: Mature Landscaping
Details
- Parcel number: 6145511918
- Zoning: RMF9
- Special conditions: None
Construction
Type & style
- Home type: Condo
- Property subtype: Condominium
Materials
- Block, Stucco
- Foundation: Slab
- Roof: Membrane
Condition
- New construction: No
- Year built: 1977
Utilities & green energy
- Sewer: Public Sewer
- Water: Public
- Utilities for property: Cable Connected, Electricity Connected, Sewer Connected, Water Connected
Community & HOA
Community
- Features: Association Recreation - Lease, Association Recreation - Owned, Buyer Approval Required, Clubhouse, Deed Restrictions, Golf, Pool
- Security: Key Card Entry
- Pet fee: $0 monthly
- Subdivision: EL CONQUISTADOR VILLAGE 1 SEC 4
HOA
- Has HOA: No
- Amenities included: Clubhouse, Elevator(s), Laundry, Lobby Key Required, Pool
- Services included: Cable TV, Common Area Taxes, Community Pool, Reserve Fund, Insurance, Internet, Maintenance Structure, Maintenance Grounds, Maintenance Repairs, Manager, Pest Control, Pool Maintenance, Private Road, Sewer, Trash, Water
- HOA fee: $547 monthly
- HOA name: Dan Dell'armi, Jr.
- HOA phone: 941-358-3366
Location
- Region: Bradenton
Financial & listing details
- Price per square foot: $170/sqft
- Tax assessed value: $153,000
- Annual tax amount: $2,527
- Date on market: 4/21/2026
- Cumulative days on market: 91 days
- Listing terms: Cash,Conventional
- Ownership: Condominium
- Total actual rent: 0
- Electric utility on property: Yes
- Road surface type: Paved
Estimated market value
$186,500
$177,000 - $196,000
$2,724/mo
Price history
| Date | Event | Price |
|---|---|---|
| 4/22/2026 | Listed for rent | $1,700-15%$1/sqft |
Source: Stellar MLS #A4690997 Report a problem | ||
| 4/21/2026 | Listed for sale | $200,000+37.9%$170/sqft |
Source:  Stellar MLS #A4690690 Report a problem Stellar MLS #A4690690 Report a problem | ||
| 12/15/2025 | Listing removed | $2,000$2/sqft |
Source: Stellar MLS #A4657468 Report a problem | ||
| 6/30/2025 | Listed for rent | $2,000-25.9%$2/sqft |
Source: Stellar MLS #A4657468 Report a problem | ||
| 10/23/2024 | Listing removed | $2,700$2/sqft |
Source: Stellar MLS #A4607335 Report a problem | ||
| 9/9/2024 | Price change | $2,700+35%$2/sqft |
Source: Stellar MLS #A4607335 Report a problem | ||
| 7/12/2024 | Listing removed | $145,000-38.3%$123/sqft |
Source: Stellar MLS #A4498269 Report a problem | ||
| 4/16/2024 | Listed for rent | $2,000+67.4%$2/sqft |
Source: Stellar MLS #A4607335 Report a problem | ||
| 8/27/2022 | Pending sale | $235,000$199/sqft |
Source: Stellar MLS #A4540909 Report a problem | ||
| 8/3/2022 | Price change | $235,000-4.1%$199/sqft |
Source: Stellar MLS #A4540909 Report a problem | ||
| 7/2/2022 | Listed for sale | $245,000+69%$208/sqft |
Source: Stellar MLS #A4540909 Report a problem | ||
| 7/19/2021 | Sold | $145,000$123/sqft |
Source: Public Record Report a problem | ||
| 4/24/2021 | Pending sale | $145,000$123/sqft |
Source: Stellar MLS #A4498269 Report a problem | ||
| 4/21/2021 | Listed for sale | $145,000+8.2%$123/sqft |
Source: Stellar MLS #A4498269 Report a problem | ||
| 7/1/2019 | Listing removed | $134,000$114/sqft |
Source: PREMIER PLUS REALTY #A4200240 Report a problem | ||
| 1/4/2019 | Listed for sale | $134,000$114/sqft |
Source: PREMIER PLUS REALTY #A4200240 Report a problem | ||
| 10/15/2018 | Listing removed | $134,000$114/sqft |
Source: PREMIER PLUS REALTY #A4200240 Report a problem | ||
| 9/21/2018 | Price change | $134,000+0%$114/sqft |
Source: PREMIER PLUS REALTY #A4200240 Report a problem | ||
| 9/7/2018 | Price change | $133,9800%$114/sqft |
Source: PREMIER PLUS REALTY #A4412858 Report a problem | ||
| 1/10/2018 | Price change | $134,000-0.7%$114/sqft |
Source: PREMIER PLUS REALTY #A4200240 Report a problem | ||
| 12/20/2017 | Price change | $135,000-1.5%$115/sqft |
Source: PREMIER PLUS REALTY #A4200240 Report a problem | ||
| 11/20/2017 | Price change | $137,000-1.4%$116/sqft |
Source: PREMIER PLUS REALTY #A4200240 Report a problem | ||
| 11/9/2017 | Price change | $139,000-6.7%$118/sqft |
Source: PREMIER PLUS REALTY #A4200240 Report a problem | ||
| 11/2/2017 | Listed for sale | $149,000+12%$126/sqft |
Source: PREMIER PLUS REALTY #A4200240 Report a problem | ||
| 5/11/2017 | Listing removed | $1,195$1/sqft |
Source: PREMIER PLUS REALTY #A4182567 Report a problem | ||
| 5/4/2017 | Listed for rent | $1,195$1/sqft |
Source: PREMIER PLUS REALTY #A4182567 Report a problem | ||
| 4/12/2017 | Sold | $133,000+131.3%$113/sqft |
Source: Public Record Report a problem | ||
| 4/11/2012 | Sold | $57,500$49/sqft |
Source: Public Record Report a problem | ||
Public tax history
| Year | Property taxes | Tax assessment |
|---|---|---|
| 2025 | $2,527 -17.5% | $153,000 -16.5% |
| 2024 | $3,064 +11.3% | $183,260 +10% |
| 2023 | $2,753 +29.4% | $166,600 +33.3% |
| 2022 | $2,127 +20% | $124,950 +26.2% |
| 2021 | $1,772 +5.6% | $99,000 +6.5% |
| 2020 | $1,678 -0.3% | $93,000 |
| 2019 | $1,683 | $93,000 -9.7% |
| 2018 | $1,683 -9.2% | $103,000 +6.2% |
| 2017 | $1,854 +75.7% | $97,000 +32.6% |
| 2016 | $1,055 | $73,140 +14.3% |
| 2015 | $1,055 | $64,010 +16.2% |
| 2014 | $1,055 +5.9% | $55,106 +6.1% |
| 2013 | $996 +99511% | $51,941 -2% |
| 2012 | $1 | $53,001 -2.4% |
| 2011 | $1 | $54,301 -1.7% |
| 2010 | -- | $55,262 -30% |
| 2009 | $1,420 -27.2% | $78,946 -35% |
| 2008 | $1,951 -12.5% | $121,454 -11% |
| 2007 | $2,230 +12% | $136,465 +20.5% |
| 2006 | $1,992 +25.2% | $113,270 +29% |
| 2005 | $1,591 +19.1% | $87,806 +20.8% |
| 2004 | $1,336 +2.3% | $72,710 +4% |
| 2003 | $1,307 +20.9% | $69,915 +15% |
| 2002 | $1,080 +16.7% | $60,795 +15% |
| 2001 | $926 +3.9% | $52,869 +6% |
| 2000 | $891 | $49,873 |
Find assessor info on the county website
Monthly payment
Est. payment
Payment breakdown
Explore the cost of this home by adjusting the details. Changes won't be saved.Climate risks
Neighborhood: 34210
Nearby schools
GreatSchools rating
- 4/10Bayshore Elementary SchoolGrades: PK-5Distance: 0.7 mi
- 2/10Electa Lee Magnet Middle SchoolGrades: 6-8Distance: 1 mi
- 2/10Bayshore High SchoolGrades: 8-12Distance: 1.1 mi
Schools provided by the listing agent
- Elementary: Bayshore Elementary
- Middle: Electa Arcotte Lee Magnet
- High: Bayshore High
Source: Stellar MLS. This data may not be complete. We recommend contacting the local school district to confirm school assignments for this home.
- $186,1002 bd2 ba1.1k sqft6116 W 43rd St #105-D, Bradenton, FL 34210Off Market
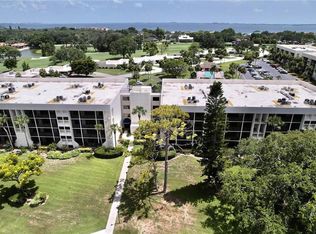
- $186,8002 bd2 ba1.1k sqft6116 43rd St W APT 107D, Bradenton, FL 34210Off Market

- $138,6002 bd2 ba1.1k sqft6116 43rd St W APT 205D, Bradenton, FL 34210Off Market
- $163,4002 bd2 ba1.1k sqft6116 43rd St W APT 305D, Bradenton, FL 34210Off Market
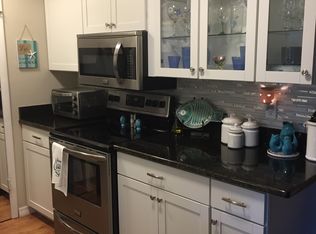
- $97,0002 bd1 ba1.1k sqft6116 43rd St W APT 207D, Bradenton, FL 34210Off Market
- $97,000-- bd-- ba1.1k sqft6116 43rd St W APT 207D, Bradenton, FL 34210Off Market
- $97,000-- bd-- ba1.1k sqft6116 43rd St W APT 207D, Bradenton, FL 34210Off Market
- $97,000-- bd-- ba1.1k sqft6114 43rd St W APT 201, Bradenton, FL 34210Off Market
A local agent can set up tours, give advice and negotiate with sellers.
A local lender can help you make sure your offer is ready when you are.
Similar homes
- $205,0002 bd2 ba1.3k sqft6101 34TH STREET W #31H, BRADENTON, FL 34210For Sale
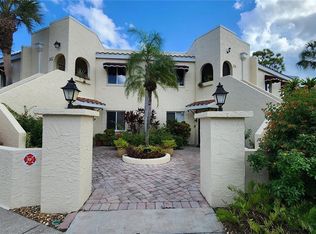
 MLS ID #A4671286, Angie Murph, LPT REALTY, LLC. Stellar MLS
 - $199,0002 bd2 ba1.1k sqft645 WOODLAWN DRIVE, BRADENTON, FL 34210For Sale
 MLS ID #A4681548, Jonathan O'Steen, O'STEEN GROUP INC. Stellar MLS
 - $210,0002 bd2 ba1.1k sqft331 BARCELONA DRIVE #331, BRADENTON, FL 34210For Sale
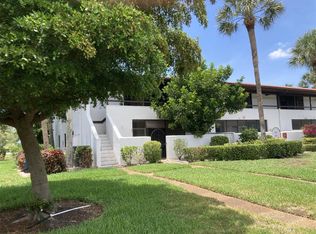 MLS ID #A4694781, Carol Markey, MARKEY REALTY & ASSOCIATES INC. Stellar MLS
 - $149,9002 bd2 ba912 sqft3638 59TH AVENUE W #3638, BRADENTON, FL 34210For Sale
 MLS ID #C7528833, Oleksandr Vashkevych, ENGEL + VOELKERS SARASOTA. Stellar MLS
 - $230,0003 bd2 ba1.1k sqft4510 EL CONQUISTADOR PARKWAY #105, BRADENTON, FL 34210For SaleMLS ID #A4648603, Leila Ferrara, WRA BUSINESS & REAL ESTATE. Stellar MLS
- $253,0003 bd2 ba1.5k sqft320 BARCELONA DRIVE #320, BRADENTON, FL 34210For SaleMLS ID #A4687130, William Wu, KW SUNCOAST. Stellar MLS
- $249,0003 bd2 ba1.5k sqft6101 34TH STREET W #22H, BRADENTON, FL 34210For SaleMLS ID #A4689448, Sandra Halliday, COLDWELL BANKER REALTY. Stellar MLS
- $250,0002 bd2 ba1k sqft4510 EL CONQUISTADOR PARKWAY #204, BRADENTON, FL 34210For SaleMLS ID #A4694035, Marsha Winegarden, WAGNER REALTY. Stellar MLS
- $247,5002 bd2 ba1.3k sqft3500 EL CONQUISTADOR PARKWAY #307, BRADENTON, FL 34210For SaleMLS ID #A4618507, Carol Markey, MARKEY REALTY & ASSOCIATES INC. Stellar MLS
- $129,5002 bd2 ba912 sqft3866 59TH AVENUE W #3866, BRADENTON, FL 34210For SaleMLS ID #A4689512, David Leventhal, COLDWELL BANKER REALTY. Stellar MLS
- $185,0001 bd1 ba750 sqft4802 51ST STREET W #1315, BRADENTON, FL 34210For SaleMLS ID #A4680715, Amanda Guzman, EXP REALTY LLC. Stellar MLS
- $199,9002 bd2 ba1.1k sqft2829 74TH STREET W #2829, BRADENTON, FL 34209For SaleMLS ID #A4688816, Ursula Stemm, WAGNER REALTY. Stellar MLS
- $264,9002 bd2 ba952 sqft4503 46TH AVENUE W, BRADENTON, FL 34210For SaleMLS ID #A4647002, Yvon Rocca, CENTURY 21 BEGGINS ENTERPRISES. Stellar MLS
- $217,8882 bd2 ba1.1k sqft4416 SPICEWOOD DRIVE #J, BRADENTON, FL 34208For SaleMLS ID #A4698226, Michael Peterson, OAKSTRAND REALTY. Stellar MLS
- $182,9002 bd2 ba1k sqft4923 25TH STREET W #104, BRADENTON, FL 34207For SaleMLS ID #A4648320, Christine Sampson, RE/MAX ALLIANCE GROUP. Stellar MLS
- $125,0002 bd2 ba912 sqft3813 59TH AVENUE W #3813, BRADENTON, FL 34210For SaleMLS ID #A4678284, James Markey, MARKEY REALTY & ASSOCIATES INC. Stellar MLS
- $217,7002 bd2 ba1.1k sqft6501 STONE RIVER ROAD #203, BRADENTON, FL 34203For SaleMLS ID #A4671811, Linda Ivell, WAGNER REALTY. Stellar MLS
- $210,0002 bd3 ba1.2k sqft984 SUNRIDGE DRIVE #J3, SARASOTA, FL 34234For SaleMLS ID #A4662648, Linda Ivell, WAGNER REALTY. Stellar MLS
- $129,0002 bd2 ba1.1k sqft3621 LAKE BAYSHORE DRIVE #J-403, BRADENTON, FL 34205For SaleMLS ID #A4690941, Kim Rossi, GRECO REAL ESTATE. Stellar MLS
- $134,5002 bd2 ba1k sqft315 30TH AVENUE W #B307, BRADENTON, FL 34205For SaleMLS ID #A4686134, Chari Bradley, WAGNER REALTY. Stellar MLS
