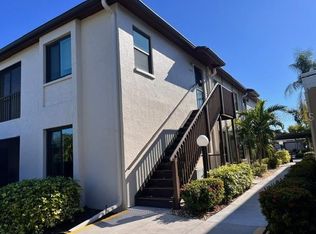
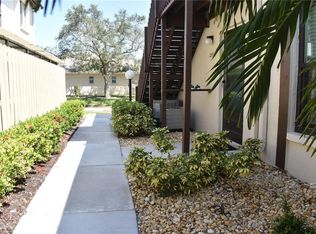
Beautifully maintained and Turn Key furnished. This unit is filled with natural light, creating a bright and open second-floor, end-unit condo. Featuring a spacious living room and an inviting eat-in kitchen that overlooks an enclosed Florida room, great for relaxing and enjoying the space year-round. Ample storage is found throughout, including the added bonus of attic space. This home is for those who desire the serene life as well as those with an active lifestyle offering pool hours from 6:00am to 10:00pm daily. Located in Country Village, a vibrant 55+ community, residents enjoy an array of amenities including a clubhouse, pool, fitness center, shuffleboard courts, and a tranquil seating area overlooking a scenic pond… Delightful for both relaxation and socializing. Ideally situated near shopping, dining, top-rated Anna Maria and Bradenton beaches, medical facilities, churches, SRQ Airport, and gorgeous parks, this home is just minutes from Robinson Preserve. If you’re seeking an active lifestyle in a prime location, this is the perfect place to call home!
For sale
$199,900
2829 74TH STREET W #2829, BRADENTON, FL 34209
2beds
1,130sqft
Condominium
Built in 1987
-- sqft lot
$-- Zestimate®
$177/sqft
$505/mo HOA
What's special
Filled with natural lightInviting eat-in kitchen
- 152 days
- 84
- 7
Zillow last checked:
Listing updated:
Listed by:
Ursula Stemm 941-545-6426,
WAGNER REALTY 941-778-2246
Source: Stellar MLS,MLS#: A4688816 Originating MLS: Sarasota - Manatee
Originating MLS: Sarasota - Manatee
Facts & features
Interior
Bedrooms & bathrooms
- Bedrooms: 2
- Bathrooms: 2
- Full bathrooms: 2
Rooms
- Room types: Attic, Dining Room
Primary bedroom
- Features: Walk-In Closet(s)
- Level: First
- Area: 150 Square Feet
- Dimensions: 15x10
Bedroom 2
- Features: Dual Closets
- Level: First
- Area: 110 Square Feet
- Dimensions: 11x10
Primary bathroom
- Level: First
Bathroom 2
- Level: First
Balcony porch lanai
- Level: First
- Area: 168 Square Feet
- Dimensions: 24x7
Dining room
- Level: First
Kitchen
- Level: First
- Area: 108 Square Feet
- Dimensions: 12x9
Laundry
- Level: First
- Area: 20 Square Feet
- Dimensions: 5x4
Living room
- Features: No Closet
- Level: First
- Area: 143 Square Feet
- Dimensions: 13x11
Heating
- Central, Electric
Cooling
- Central Air
Appliances
- Included: Dishwasher, Disposal, Dryer, Electric Water Heater, Microwave, Range, Range Hood, Refrigerator, Washer
- Laundry: Electric Dryer Hookup, Inside, Washer Hookup
Features
- Ceiling Fan(s), Eating Space In Kitchen, Primary Bedroom Main Floor, Thermostat, Walk-In Closet(s)
- Flooring: Carpet, Ceramic Tile
- Windows: Window Treatments
- Has fireplace: No
- Common walls with other units/homes: Corner Unit,End Unit
Interior area
- Total structure area: 1,312
- Total interior livable area: 1,130 sqft
Video & virtual tour
Property
Features
- Levels: One
- Stories: 1
- Patio & porch: Screened
- Exterior features: Balcony, Private Mailbox, Rain Gutters, Sidewalk
- Pool features: Heated, In Ground, Outside Bath Access
- Has spa: Yes
- Spa features: Heated, In Ground
Details
- Parcel number: 5145560057
- Zoning: PDR
- Special conditions: None
Construction
Type & style
- Home type: Condo
- Property subtype: Condominium
Materials
- Stucco
- Foundation: Slab
- Roof: Shingle
Condition
- Completed
- New construction: No
- Year built: 1987
Utilities & green energy
- Sewer: Public Sewer
- Water: Public
- Utilities for property: BB/HS Internet Available, Cable Available, Cable Connected, Electricity Available, Electricity Connected, Phone Available, Sewer Connected, Water Available, Water Connected
Community & HOA
Community
- Features: Buyer Approval Required, Clubhouse, Deed Restrictions, Fitness Center, Pool
- Pet fee: $0 monthly
- Senior community: Yes
- Subdivision: COUNTRY VILLAGE SEC 9
HOA
- Has HOA: Yes
- Amenities included: Cable TV, Clubhouse, Fitness Center, Maintenance, Pool
- Services included: Cable TV, Community Pool
- HOA fee: $505 monthly
- HOA name: Rescom
- Second HOA name: Rescom
Location
- Region: Bradenton
Financial & listing details
- Price per square foot: $177/sqft
- Annual tax amount: $1,673
- Date on market: 4/4/2026
- Cumulative days on market: 66 days
- Ownership: Condominium
- Total actual rent: 0
- Electric utility on property: Yes
- Road surface type: Asphalt
Estimated market value
Not available
Estimated sales range
Not available
Not available
Price history
| Date | Event | Price |
|---|---|---|
| 4/4/2026 | Listed for sale | $199,900+90.4%$177/sqft |
Source:  Stellar MLS #A4688816 Report a problem Stellar MLS #A4688816 Report a problem | ||
| 5/11/2021 | Listing removed | -- |
Source: Stellar MLS #A4472332 Report a problem | ||
| 1/29/2021 | Sold | $105,000-12.4%$93/sqft |
Source: Stellar MLS #A4472332 Report a problem | ||
| 1/12/2021 | Pending sale | $119,900$106/sqft |
Source: Stellar MLS #A4472332 Report a problem | ||
| 8/24/2020 | Listed for sale | $119,900$106/sqft |
Source: KELLER WILLIAMS CLASSIC GROUP #A4472332 Report a problem | ||
Public tax history
Tax history is unavailable.
Monthly payment
Est. payment
Payment breakdown
Explore the cost of this home by adjusting the details. Changes won't be saved.Climate risks
Neighborhood: 34209
Nearby schools
Schools provided by the listing agent
- Elementary: Sea Breeze Elementary
- Middle: W.D. Sugg Middle
- High: Manatee High
Source: Stellar MLS. This data may not be complete. We recommend contacting the local school district to confirm school assignments for this home.
Similar homes
- $199,0002 bd2 ba1.1k sqft645 WOODLAWN DRIVE, BRADENTON, FL 34210For Sale

 MLS ID #A4681548, Jonathan O'Steen, O'STEEN GROUP INC. Stellar MLS
 - $228,8882 bd2 ba1.2k sqft4460 FAIRWAYS BOULEVARD #302, BRADENTON, FL 34209For Sale
 MLS ID #A4698667, Michael Peterson, OAKSTRAND REALTY. Stellar MLS
 - $279,6002 bd2 ba1.2k sqft4067 OVERTURE CIRCLE #340, BRADENTON, FL 34209For Sale
 MLS ID #O6393566, Steven Koleno, BEYCOME OF FLORIDA LLC. Stellar MLS
 - $119,5001 bd2 ba745 sqft2727 75TH STREET W #7A15, BRADENTON, FL 34209For Sale
 MLS ID #TB8523503, Sandra Vigil, FUTURE HOME REALTY INC. Stellar MLS
 - $210,0002 bd2 ba1.1k sqft331 BARCELONA DRIVE #331, BRADENTON, FL 34210For SaleMLS ID #A4694781, Carol Markey, MARKEY REALTY & ASSOCIATES INC. Stellar MLS
- $182,9002 bd2 ba1k sqft4923 25TH STREET W #104, BRADENTON, FL 34207For SaleMLS ID #A4648320, Christine Sampson, RE/MAX ALLIANCE GROUP. Stellar MLS
- $269,9002 bd2 ba857 sqft10215 MANATEE AVENUE W #1, BRADENTON, FL 34209For SaleMLS ID #A4684567, Stephanie Lamb, LOKATION. Stellar MLS
- $240,0002 bd2 ba1.3k sqft6101 34TH STREET W #10A, BRADENTON, FL 34210For SaleMLS ID #A4687125, Angie Murph, LPT REALTY, LLC. Stellar MLS
- $199,9002 bd2 ba1.4k sqft3112 VIVIENDA BOULEVARD, BRADENTON, FL 34207For SaleMLS ID #TB8535095, Andrea Stoll, CHARLES RUTENBERG REALTY INC. Stellar MLS
- $149,9002 bd2 ba912 sqft3638 59TH AVENUE W #3638, BRADENTON, FL 34210For SaleMLS ID #C7528833, Oleksandr Vashkevych, ENGEL + VOELKERS SARASOTA. Stellar MLS
- $269,9002 bd2 ba1.5k sqft335 SPRINGDALE DRIVE #0, BRADENTON, FL 34210For SaleMLS ID #A4692554, Moe Mossa, SAVVY AVENUE, LLC. Stellar MLS
- $175,0002 bd2 ba1.1k sqft4211 CADDIE DRIVE E #202, BRADENTON, FL 34203For SaleMLS ID #A4698649, Linda Quintero, RE/MAX ALLIANCE GROUP. Stellar MLS
- $217,7002 bd2 ba1.1k sqft6501 STONE RIVER ROAD #203, BRADENTON, FL 34203For SaleMLS ID #A4671811, Linda Ivell, WAGNER REALTY. Stellar MLS
- $134,5002 bd2 ba1k sqft315 30TH AVENUE W #B307, BRADENTON, FL 34205For SaleMLS ID #A4686134, Chari Bradley, WAGNER REALTY. Stellar MLS
- $250,0003 bd2 ba1.5k sqft320 BARCELONA DRIVE #320, BRADENTON, FL 34210For SaleMLS ID #A4687130, William Wu, KW SUNCOAST. Stellar MLS
- $129,0002 bd2 ba1.1k sqft3621 LAKE BAYSHORE DRIVE #J-403, BRADENTON, FL 34205For SaleMLS ID #A4690941, Kim Rossi, GRECO REAL ESTATE. Stellar MLS
- $235,0002 bd2 ba1k sqft4510 EL CONQUISTADOR PARKWAY #204, BRADENTON, FL 34210For SaleMLS ID #A4694035, Marsha Winegarden, WAGNER REALTY. Stellar MLS
- $114,9002 bd2 ba1k sqft6142 7TH AVE W #6142, BRADENTON, FL 34209For SaleMLS ID #A4642877, Ed Kinkopf, WAGNER REALTY. Stellar MLS
- $145,0002 bd1 ba960 sqft5310 26TH STREET W #2904, BRADENTON, FL 34207For SaleMLS ID #A4697564, David Leventhal, COLDWELL BANKER REALTY. Stellar MLS
