One or more photo(s) has been virtually staged. Welcome to this spacious 2-bedroom, 2-bath FIRST-FLOOR END-UNIT condo in the sought-after Vizcaya community, offering 1,341 square feet of living space and a great opportunity to add your personal touch. Perfectly positioned with a peaceful rear pond view, this residence provides both privacy and a serene setting to enjoy Florida living. Step inside to find tile and laminate flooring throughout, creating a clean, cohesive look with easy maintenance. The spacious layout flows effortlessly, with a bright living and dining area that opens through sliders to a fully screened lanai—ideal for enjoying your morning coffee while overlooking the tranquil water view. The primary en-suite is a true retreat, featuring TWO WALK-IN CLOSETS, a relaxing garden tub, and a separate stall shower. Both the primary bathroom and guest bedroom provide unique private access to a garden area ready for the next owner's personal touches, bringing added character and an inviting outdoor feel. Vizcaya's resort-style amenities include a heated pool and spa, clubhouse, fitness center, sauna, and library - all set among lushly landscaped grounds within this highly sought-after gated community. Attention Golf enthusiasts - Only minutes from IMG Golf & Country Club! Conveniently located 12 minutes from SRQ Airport, 8-10 miles to St. Armands Circle, Lido Beach, and Anna Maria Island, shopping, dining, downtown attractions, golf, and so much more!
For sale
Price cut: $10K (6/8)
$240,000
6101 34th St W APT 10A, Bradenton, FL 34210
2beds
1,341sqft
:
Get pre-qualified$2,387/mo
Condominium
Built in 1987
-- sqft lot
$232,200 Zestimate®
$179/sqft
$783/mo HOA
What's special
Heated pool and spaFully screened lanaiTranquil water viewPeaceful rear pond viewRelaxing garden tubLushly landscaped groundsSeparate stall shower
- 125 days |
- 159 |
- 6 |
Zillow last checked:
Listing updated:
Listed by:
Angie Murph 941-404-8620,
LPT REALTY, LLC 877-366-2213
Source: Stellar MLS,MLS#: A4687125 Originating MLS: Orlando Regional
Originating MLS: Orlando Regional
Facts & features
Interior
Bedrooms & bathrooms
- Bedrooms: 2
- Bathrooms: 2
- Full bathrooms: 2
Primary bedroom
- Features: En Suite Bathroom, Dual Closets
- Level: First
- Area: 180 Square Feet
- Dimensions: 12x15
Bedroom 2
- Features: Ceiling Fan(s), Built-in Closet
- Level: First
- Area: 132 Square Feet
- Dimensions: 12x11
Balcony porch lanai
- Features: Ceiling Fan(s), Walk-In Closet(s)
- Level: First
- Area: 230 Square Feet
- Dimensions: 10x23
Dining room
- Level: First
- Area: 143 Square Feet
- Dimensions: 11x13
Kitchen
- Features: Pantry
- Level: First
- Area: 154 Square Feet
- Dimensions: 11x14
Living room
- Features: Ceiling Fan(s)
- Level: First
- Area: 288 Square Feet
- Dimensions: 16x18
Heating
- Central
Cooling
- Central Air
Appliances
- Included: Dishwasher, Disposal, Dryer, Electric Water Heater, Microwave, Range, Refrigerator, Washer
- Laundry: Laundry Closet
Features
- Ceiling Fan(s), Living Room/Dining Room Combo, Solid Surface Counters, Thermostat, Walk-In Closet(s)
- Flooring: Laminate, Tile
- Doors: Sliding Doors
- Has fireplace: No
- Common walls with other units/homes: End Unit
Interior area
- Total structure area: 1,651
- Total interior livable area: 1,341 sqft
Video & virtual tour
Property
Parking
- Total spaces: 1
- Parking features: Assigned, Covered
- Carport spaces: 1
Features
- Levels: One
- Stories: 1
- Patio & porch: Enclosed, Screened
- Exterior features: Garden, Irrigation System, Lighting, Rain Gutters, Storage
- Waterfront features: Lake
Lot
- Size: 6.02 Acres
Details
- Additional structures: Storage
- Parcel number: 6224508900
- Zoning: RSF6
- Special conditions: None
Construction
Type & style
- Home type: Condo
- Property subtype: Condominium
Materials
- Block, Stucco
- Foundation: Slab
- Roof: Tile
Condition
- New construction: No
- Year built: 1987
Utilities & green energy
- Sewer: Public Sewer
- Water: Public
- Utilities for property: BB/HS Internet Available, Cable Connected, Electricity Connected, Water Connected
Community & HOA
Community
- Features: Lake, Buyer Approval Required, Clubhouse, Deed Restrictions, Fitness Center, Gated Community - No Guard, Pool
- Pet fee: $0 monthly
- Subdivision: VIZCAYA PH 6, 10&11
HOA
- Has HOA: No
- Amenities included: Clubhouse, Fitness Center, Gated, Lobby Key Required, Pool, Sauna, Spa/Hot Tub
- Services included: Cable TV, Community Pool, Reserve Fund, Fidelity Bond, Insurance, Internet, Maintenance Structure, Maintenance Grounds, Pest Control, Private Road, Recreational Facilities, Sewer, Trash, Water
- HOA fee: $783 monthly
- HOA name: Castlegroup Management - Amanda Vance
- HOA phone: 941-755-2082
Location
- Region: Bradenton
Financial & listing details
- Price per square foot: $179/sqft
- Tax assessed value: $216,750
- Annual tax amount: $3,459
- Date on market: 3/22/2026
- Cumulative days on market: 126 days
- Listing terms: Cash,Conventional,FHA
- Ownership: Condominium
- Total actual rent: 0
- Electric utility on property: Yes
- Road surface type: Concrete
Estimated market value
$232,200
$221,000 - $244,000
$1,877/mo
Price history
| Date | Event | Price |
|---|---|---|
| 6/8/2026 | Price change | $240,000-4%$179/sqft |
Source:  Stellar MLS #A4687125 Report a problem Stellar MLS #A4687125 Report a problem | ||
| 4/22/2026 | Price change | $250,000-3.8%$186/sqft |
Source: Stellar MLS #A4687125 Report a problem | ||
| 3/23/2026 | Listed for sale | $260,000-11.9%$194/sqft |
Source: Stellar MLS #A4687125 Report a problem | ||
| 7/11/2024 | Listing removed | $295,000$220/sqft |
Source: Stellar MLS #A4582607 Report a problem | ||
| 3/14/2024 | Listing removed | -- |
Source: Stellar MLS #A4582607 Report a problem | ||
| 12/8/2023 | Price change | $295,000-4.8%$220/sqft |
Source: Stellar MLS #A4582607 Report a problem | ||
| 9/15/2023 | Listed for sale | $310,000+0.3%$231/sqft |
Source: Stellar MLS #A4582607 Report a problem | ||
| 5/14/2023 | Listing removed | -- |
Source: Stellar MLS #A4560377 Report a problem | ||
| 4/28/2023 | Price change | $309,000-3.1%$230/sqft |
Source: Stellar MLS #A4560377 Report a problem | ||
| 3/30/2023 | Price change | $319,000-3%$238/sqft |
Source: Stellar MLS #A4560377 Report a problem | ||
| 3/14/2023 | Price change | $328,800-3%$245/sqft |
Source: Stellar MLS #A4560377 Report a problem | ||
| 2/12/2023 | Listed for sale | $339,000+113.2%$253/sqft |
Source: Stellar MLS #A4560377 Report a problem | ||
| 10/9/2015 | Sold | $159,000+71%$119/sqft |
Source: Public Record Report a problem | ||
| 2/28/2008 | Sold | $93,000$69/sqft |
Source: Public Record Report a problem | ||
Public tax history
| Year | Property taxes | Tax assessment |
|---|---|---|
| 2025 | $3,459 -16.4% | $216,750 -17.7% |
| 2024 | $4,137 +120% | $263,500 +72.5% |
| 2023 | $1,880 -0.4% | $152,757 +3% |
| 2022 | $1,887 +1.2% | $148,308 +3% |
| 2021 | $1,866 +1.6% | $143,988 +1.4% |
| 2020 | $1,836 +2.1% | $142,000 +2.2% |
| 2019 | $1,798 | $139,000 -4.8% |
| 2018 | $1,798 -6.5% | $146,000 +11% |
| 2017 | $1,924 +121.6% | $131,500 +4% |
| 2016 | $868 | $126,500 +12% |
| 2015 | $868 | $112,950 +36.5% |
| 2014 | $868 +2.5% | $82,737 +1.5% |
| 2013 | $847 +84612% | $81,514 |
| 2012 | $1 | $81,514 -10% |
| 2011 | $1 | $90,571 -12% |
| 2010 | -- | $102,922 -14% |
| 2009 | $2,082 -28.5% | $119,676 +18.4% |
| 2008 | $2,912 +147.1% | $101,070 +3% |
| 2007 | $1,179 -3.9% | $98,126 +2.5% |
| 2006 | $1,226 +1.1% | $95,733 +3% |
| 2005 | $1,213 +2.8% | $92,945 +3% |
| 2004 | $1,180 +1% | $90,238 +1.9% |
| 2003 | $1,169 +8.8% | $88,555 +2.4% |
| 2002 | $1,075 +2.9% | $86,479 +1.6% |
| 2001 | $1,044 +2.2% | $85,117 +3% |
| 2000 | $1,021 | $82,638 |
Find assessor info on the county website
Monthly payment
Est. payment
Payment breakdown
Explore the cost of this home by adjusting the details. Changes won't be saved.Climate risks
Neighborhood: Bayshore Gardens
Nearby schools
GreatSchools rating
- 4/10Bayshore Elementary SchoolGrades: PK-5Distance: 0.2 mi
- 2/10Bayshore High SchoolGrades: 8-12Distance: 0.9 mi
- 2/10Electa Lee Magnet Middle SchoolGrades: 6-8Distance: 1.1 mi
Schools provided by the listing agent
- Elementary: Bayshore Elementary
- Middle: Electa Arcotte Lee Magnet
- High: Bayshore High
Source: Stellar MLS. This data may not be complete. We recommend contacting the local school district to confirm school assignments for this home.
- $290,0003 bd2 ba1.5k sqft6101 34th St W APT 1E, Bradenton, FL 34210Sold

- $280,0002 bd2 ba1.3k sqft6101 34th St W APT 17C, Bradenton, FL 34210Sold
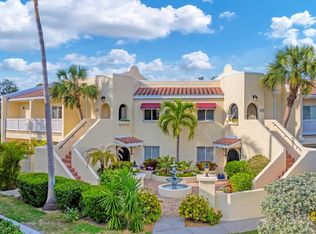
- $399,9003 bd3 ba1.8k sqft6101 34th St W APT 3D, Bradenton, FL 34210For Sale
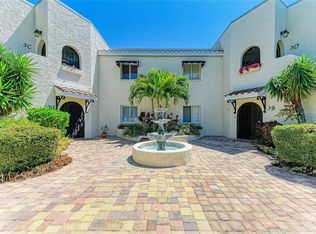
- $265,0003 bd2 ba1.5k sqft6101 34th St W APT 19H, Bradenton, FL 34210Sold
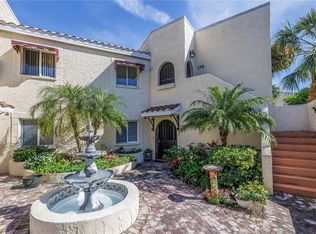
- $200,0002 bd2 ba1.3k sqft6101 34th St W APT 20B, Bradenton, FL 34210Sold
- $234,5002 bd2 ba1.3k sqft6101 34th St W APT 21E, Bradenton, FL 34210Sold
- $280,0003 bd2 ba1.5k sqft6101 34th St W APT 22F, Bradenton, FL 34210Sold
- $249,0003 bd2 ba1.5k sqft6101 34th St W APT 22H, Bradenton, FL 34210For Sale
- $304,9003 bd2 ba1.7k sqft6101 34th St W APT 26C, Bradenton, FL 34210For Sale
A local agent can set up tours, give advice and negotiate with sellers.
A local lender can help you make sure your offer is ready when you are.
Similar homes
- $249,0003 bd2 ba1.5k sqft6101 34th St W APT 22H, Bradenton, FL 34210For Sale
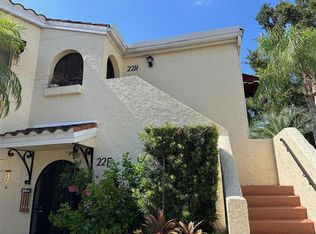
 MLS ID #A4689448, Sandra Halliday, COLDWELL BANKER REALTY. Stellar MLS
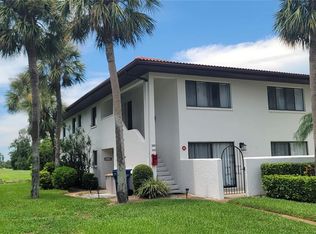
 - $253,0003 bd2 ba1.5k sqft320 Barcelona Dr #320, Bradenton, FL 34210For Sale
 MLS ID #A4687130, William Wu, KW SUNCOAST. Stellar MLS
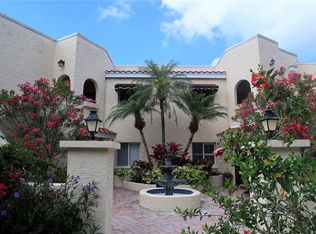
 - $275,0003 bd2 ba1.5k sqft6101 34th St W APT 24C, Bradenton, FL 34210For Sale
 MLS ID #A4692921, Eva Saab, EXP REALTY LLC. Stellar MLS
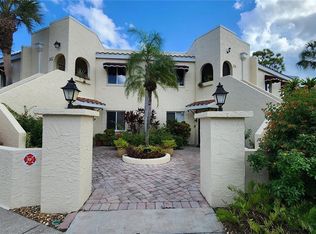
 - $205,0002 bd2 ba1.3k sqft6101 34th St W APT 31H, Bradenton, FL 34210For Sale
 MLS ID #A4671286, Angie Murph, LPT REALTY, LLC. Stellar MLS
 - $199,0002 bd2 ba1.1k sqft645 Woodlawn Dr, Bradenton, FL 34210For SaleMLS ID #A4681548, Jonathan O'Steen, O'STEEN GROUP INC. Stellar MLS
- $264,9002 bd2 ba952 sqft4503 46th Ave W, Bradenton, FL 34210For SaleMLS ID #A4647002, Yvon Rocca, CENTURY 21 BEGGINS ENTERPRISES. Stellar MLS
- $247,5002 bd2 ba1.3k sqft307 Barcelona Dr, Bradenton, FL 34210For SaleMLS ID #A4618507, Carol Markey, MARKEY REALTY & ASSOCIATES INC. Stellar MLS
- $250,0002 bd2 ba1k sqft4510 El Conquistador Pkwy APT 204, Bradenton, FL 34210For SaleMLS ID #A4694035, Marsha Winegarden, WAGNER REALTY. Stellar MLS
- $210,0002 bd2 ba1.1k sqft331 Barcelona Dr #331, Bradenton, FL 34210For SaleMLS ID #A4694781, Carol Markey, MARKEY REALTY & ASSOCIATES INC. Stellar MLS
- $129,5002 bd2 ba912 sqft3866 59th Ave W #3866, Bradenton, FL 34210For SaleMLS ID #A4689512, David Leventhal, COLDWELL BANKER REALTY. Stellar MLS
- $228,8882 bd2 ba1.2k sqft4460 Fairways Blvd APT 302, Bradenton, FL 34209For SaleMLS ID #A4698667, Michael Peterson, OAKSTRAND REALTY. Stellar MLS
- $217,8882 bd2 ba1.1k sqft4416 Spicewood Dr APT J, Bradenton, FL 34208For SaleMLS ID #A4698226, Michael Peterson, OAKSTRAND REALTY. Stellar MLS
- $184,0002 bd2 ba1.1k sqft4802 51st St W APT 1417, Bradenton, FL 34210For SaleMLS ID #A4682961, Karie Gorgone, WAGNER REALTY. Stellar MLS
- $259,0002 bd2 ba1.1k sqft4601 46th Street Ct W #202B, Bradenton, FL 34210For SaleMLS ID #A4604132, Patti Evans, WAGNER REALTY. Stellar MLS
- $134,0002 bd2 ba1.6k sqft527 Spring Lakes Blvd, Bradenton, FL 34210For SaleMLS ID #A4633585, Toni Zarghami, KW COASTAL LIVING III. Stellar MLS
- $249,9002 bd2 ba1.2k sqft6211 Timber Lake Dr Unit B4, Sarasota, FL 34243For SaleMLS ID #O6412209, Steven Koleno, BEYCOME OF FLORIDA LLC. Stellar MLS
- $339,9003 bd2 ba1.9k sqft621 Spring Lakes Blvd #621, Bradenton, FL 34210For SaleMLS ID #A4669076, Daniel Tremblay, DALTON WADE INC. Stellar MLS
- $250,0002 bd2 ba1k sqft5231 Lake Village Dr #27, Sarasota, FL 34235For SaleMLS ID #A4699351, Ciro Rocco, PREFERRED SHORE LLC. Stellar MLS
- $190,0002 bd2 ba1.2k sqft5400 34th St W Unit D6, Bradenton, FL 34210For SaleMLS ID #A4672431, Carol Johnson-Bernard, WAGNER REALTY. Stellar MLS
- $279,6002 bd2 ba1.2k sqft4067 Overture Cir #340, Bradenton, FL 34209For SaleMLS ID #O6393566, Steven Koleno, BEYCOME OF FLORIDA LLC. Stellar MLS
