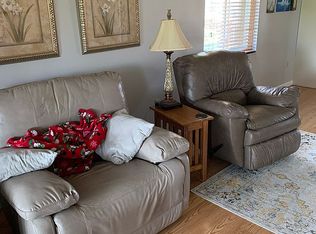
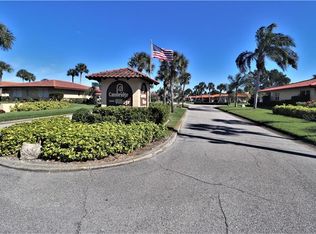
Welcome to this light and bright 2-bedroom, 2-bath stand-alone villa in the active 55+ community of Cambridge Village. With 1220 square feet of living space, this home offers the comfort and feel of a single-family residence with the convenience of low-maintenance living. The open floor plan features laminate flooring throughout the main living areas, with tile in the kitchen, laundry room, bathrooms, and Florida room. The home is move-in ready and partially furnished, making it easy to settle in and start enjoying the Florida lifestyle. Recent updates include a new concrete tile barrel roof installed in May 2024 and an HVAC system replaced in September 2020. An attached carport provides convenient covered parking and additional storage space. Enjoy a prime location just across the street from the community clubhouse, heated pool, and shuffleboard courts. Cambridge Ville is a pet-friendly community, and the low $225 monthly HOA fee includes lawn maintenance, community recreation facilities, and cable TV. Conveniently located near shopping, dining, IMG Academy, Sarasota-Bradenton International Airport, and the downtown areas of both Sarasota and Bradenton. The beautiful sandy beaches and magnificent sunsets views on Anna Maria Island are just a short drive away. A wonderful opportunity to enjoy easy Florida living in a welcoming and active community!
For sale
$265,000
3210 CAMBRIDGE AVENUE, BRADENTON, FL 34207
2beds
1,220sqft
Villa
Built in 1973
4,009 Square Feet Lot
$254,600 Zestimate®
$217/sqft
$225/mo HOA
What's special
Open floor plan
- 42 days
- 235
- 7
Zillow last checked:
Listing updated:
Listed by:
Andy Cochran 941-932-6761,
JASON MITCHELL REAL ESTATE FLO 754-307-0607
Source: Stellar MLS,MLS#: A4699472 Originating MLS: Osceola
Originating MLS: Osceola
Facts & features
Interior
Bedrooms & bathrooms
- Bedrooms: 2
- Bathrooms: 2
- Full bathrooms: 2
Rooms
- Room types: Florida Room
Primary bedroom
- Features: Ceiling Fan(s), Walk-In Closet(s)
- Level: First
- Area: 154 Square Feet
- Dimensions: 14x11
Bedroom 2
- Features: Ceiling Fan(s), Built-in Closet
- Level: First
- Area: 132 Square Feet
- Dimensions: 12x11
Primary bathroom
- Features: Shower No Tub
- Level: First
- Area: 35 Square Feet
- Dimensions: 5x7
Bathroom 2
- Features: Tub With Shower
- Level: First
- Area: 35 Square Feet
- Dimensions: 5x7
Dining room
- Level: First
- Area: 120 Square Feet
- Dimensions: 12x10
Florida room
- Level: First
- Area: 112 Square Feet
- Dimensions: 14x8
Kitchen
- Level: First
- Area: 99 Square Feet
- Dimensions: 9x11
Laundry
- Level: First
- Area: 30 Square Feet
- Dimensions: 5x6
Living room
- Features: Ceiling Fan(s)
- Level: First
- Area: 195 Square Feet
- Dimensions: 13x15
Heating
- Central, Electric
Cooling
- Central Air
Appliances
- Included: Dishwasher, Disposal, Electric Water Heater, Microwave, Range, Refrigerator
- Laundry: Electric Dryer Hookup, Inside, Laundry Room, Washer Hookup
Features
- Ceiling Fan(s), Living Room/Dining Room Combo, Open Floorplan, Primary Bedroom Main Floor, Thermostat, Walk-In Closet(s)
- Flooring: Laminate, Tile
- Has fireplace: No
Interior area
- Total structure area: 1,429
- Total interior livable area: 1,220 sqft
Property
Parking
- Total spaces: 1
- Parking features: Driveway
- Carport spaces: 1
- Has uncovered spaces: Yes
Features
- Levels: One
- Stories: 1
- Exterior features: Sidewalk, Storage
- Pool features: Gunite
- Spa features: Heated, In Ground
Lot
- Size: 4,009 Square Feet
- Features: Landscaped, Above Flood Plain
- Residential vegetation: Mature Landscaping
Details
- Parcel number: 6225000659
- Zoning: RSF6
- Special conditions: None
Construction
Type & style
- Home type: SingleFamily
- Property subtype: Villa
Materials
- Block, Stucco
- Foundation: Slab
- Roof: Tile
Condition
- Completed
- New construction: No
- Year built: 1973
Utilities & green energy
- Sewer: Public Sewer
- Water: Public
- Utilities for property: Cable Connected, Electricity Connected, Sewer Connected, Underground Utilities, Water Connected
Community & HOA
Community
- Features: Association Recreation - Owned, Buyer Approval Required, Clubhouse, Deed Restrictions, Pool
- Security: Smoke Detector(s)
- Pet fee: $0 monthly
- Senior community: Yes
- Subdivision: CAMBRIDGE VILLAGE
HOA
- Has HOA: No
- Amenities included: Cable TV, Clubhouse, Pool, Shuffleboard Court
- Services included: Cable TV, Community Pool, Internet, Maintenance Grounds, Pest Control, Pool Maintenance, Recreational Facilities, Trash
- HOA fee: $225 monthly
- HOA name: Bridget Burch
Location
- Region: Bradenton
Financial & listing details
- Price per square foot: $217/sqft
- Tax assessed value: $216,763
- Annual tax amount: $783
- Date on market: 7/27/2026
- Cumulative days on market: 42 days
- Listing terms: Cash,Conventional
- Ownership: Condominium
- Total actual rent: 0
- Electric utility on property: Yes
- Road surface type: Paved
Estimated market value
$254,600
$242,000 - $267,000
$2,046/mo
Price history
| Date | Event | Price |
|---|---|---|
| 7/27/2026 | Listed for sale | $265,000+251%$217/sqft |
Source:  Stellar MLS #A4699472 Report a problem Stellar MLS #A4699472 Report a problem | ||
| 7/31/2000 | Sold | $75,500$62/sqft |
Source: Public Record Report a problem | ||
Public tax history
| Year | Property taxes | Tax assessment |
|---|---|---|
| 2025 | $783 +6.2% | $78,242 +2.9% |
| 2024 | $738 +4.7% | $76,037 +3.2% |
| 2023 | $705 -5.8% | $73,657 +3% |
| 2022 | $748 +1.2% | $71,512 +3% |
| 2021 | $739 +1.9% | $69,429 +1.4% |
| 2020 | $725 +2% | $68,470 +2.3% |
| 2019 | $711 | $66,931 +1.9% |
| 2018 | $711 +1.7% | $65,683 +2.1% |
| 2017 | $699 +8.1% | $64,332 +2.1% |
| 2016 | $647 | $63,009 +0.7% |
| 2015 | $647 | $62,571 +0.8% |
| 2014 | $647 +1.6% | $62,074 +1.5% |
| 2013 | $637 +63602% | $61,157 +1.7% |
| 2012 | $1 | $60,135 -20.9% |
| 2011 | $1 | $75,993 +1.5% |
| 2010 | -- | $74,870 +2.7% |
| 2009 | $708 -10.9% | $72,902 +0.1% |
| 2008 | $795 +7.6% | $72,829 +3% |
| 2007 | $739 -3.4% | $70,708 +2.5% |
| 2006 | $765 +1.7% | $68,983 +3% |
| 2005 | $752 +3.5% | $66,974 +3% |
| 2004 | $726 +1.4% | $65,023 +1.9% |
| 2003 | $716 +9.4% | $63,811 +2.4% |
| 2002 | $654 +2.8% | $62,315 +1.6% |
| 2001 | $636 +20.8% | $61,334 +11.6% |
| 2000 | $527 | $54,966 |
Find assessor info on the county website
Monthly payment
Est. payment
Payment breakdown
Explore the cost of this home by adjusting the details. Changes won't be saved.Climate risks
Neighborhood: Bayshore Gardens
Nearby schools
Schools provided by the listing agent
- Elementary: Bayshore Elementary
- Middle: Electa Arcotte Lee Magnet
- High: Bayshore High
Source: Stellar MLS. This data may not be complete. We recommend contacting the local school district to confirm school assignments for this home.
Similar homes
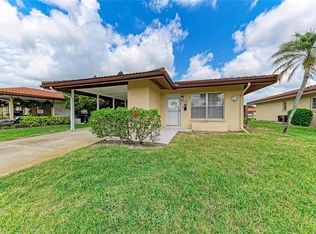
- $267,0002 bd2 ba1.1k sqft3303 CHICAGO AVENUE, BRADENTON, FL 34207For Sale
 MLS ID #A4686986, Jennifer Delbo, DALTON WADE INC. Stellar MLS
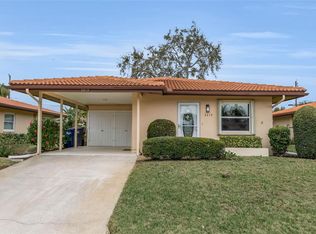
 - $299,0002 bd2 ba1.2k sqft3215 MERCER ROAD, BRADENTON, FL 34207For Sale
 MLS ID #A4684270, Mary Schmidt, WAGNER REALTY. Stellar MLS
 - $285,5003 bd2 ba1.1k sqft3311 MERCER ROAD #3311, BRADENTON, FL 34207For Sale
 MLS ID #A4690519, Mary Schmidt, WAGNER REALTY. Stellar MLS
 - $149,9002 bd2 ba908 sqft6057 CORAL WAY #3, BRADENTON, FL 34207For Sale
 MLS ID #A4665748, Taren Myrick, BRIGHT REALTY. Stellar MLS
 - $184,9002 bd2 ba1.1k sqft3500 EL CONQUISTADOR PARKWAY #332, BRADENTON, FL 34210For SaleMLS ID #A4701754, Jim Ahearn, NEXTHOME EXCELLENCE. Stellar MLS
- $190,0002 bd2 ba1k sqft1714 69TH AVENUE W #C401, BRADENTON, FL 34207For SaleMLS ID #A4696681, Christopher Gray, LIV SARASOTA REALTY. Stellar MLS
- $310,0002 bd2 ba1.7k sqft6004 VIVIENDA DRIVE #8, BRADENTON, FL 34207For SaleMLS ID #A4685934, Diane Fogo Harter, MICHAEL SAUNDERS & COMPANY. Stellar MLS
- $259,9002 bd2 ba1.4k sqft593 LAKESIDE DRIVE #593, BRADENTON, FL 34210For SaleMLS ID #TB8518661, Paula Thacker, RE/MAX BAYSIDE REALTY LLC. Stellar MLS
- $325,0002 bd2 ba1.1k sqft4307 PARK LAKE TERRACE N, BRADENTON, FL 34209For SaleMLS ID #C7529497, Christopher Grant, GRANT TEAM REAL ESTATE, LLC. Stellar MLS
- $249,0002 bd2 ba1k sqft9821 HERNANDO COURT, BRADENTON, FL 34210For SaleMLS ID #A4697587, Anna Kwasnik, EXP REALTY LLC. Stellar MLS
- $225,0002 bd2 ba1.1k sqft4845 VILLAGE GARDENS DRIVE #177, SARASOTA, FL 34234For SaleMLS ID #A4698090, Renee Barnes, REAL BROKER, LLC. Stellar MLS
- $249,9002 bd2 ba1.3k sqft6611 STONE RIVER ROAD #102, BRADENTON, FL 34203For SaleMLS ID #A4686117, Christine Claxton, EXP REALTY LLC. Stellar MLS
- $185,0002 bd2 ba1.2k sqft5400 34TH STREET W #B16, BRADENTON, FL 34210For SaleMLS ID #A4702437, David Jennings, COLDWELL BANKER REALTY. Stellar MLS
- $278,0002 bd2 ba1.3k sqft4706 SAND TRAP STREET CIRCLE E #101, BRADENTON, FL 34203For SaleMLS ID #O6414287, Candace Garber, TRUDEALS REALTY CORP. Stellar MLS
- $289,0002 bd2 ba1.2k sqft318 108TH STREET W #106, BRADENTON, FL 34209For SaleMLS ID #TB8438419, Brandon Rimes, KELLER WILLIAMS REALTY- PALM HARBOR. Stellar MLS
- $194,8002 bd2 ba1.1k sqft2927 63RD STREET W, BRADENTON, FL 34209For SaleMLS ID #TB8535134, Travis Pettengil, PLL, THE C SMITH REAL ESTATE GROUP LLC. Stellar MLS
- $229,9002 bd2 ba1.1k sqft5887 TIDEWOOD AVENUE #2, SARASOTA, FL 34231For SaleMLS ID #A4702736, Albert Wooster, ALBERT WOOSTER & COMPANY. Stellar MLS
- $169,5002 bd2 ba1k sqft4803 PARK ACRES DRIVE, BRADENTON, FL 34207For SaleMLS ID #A4628508, Cheryl Roberts, MICHAEL SAUNDERS & COMPANY. Stellar MLS
- $299,0002 bd2 ba1.4k sqft597 LAKESIDE DRIVE #597, BRADENTON, FL 34210For SaleMLS ID #A4684388, Debbie Dial, WAGNER REALTY. Stellar MLS
- $172,0002 bd1 ba896 sqft5061 LIVE OAK CIRCLE, BRADENTON, FL 34207For SaleMLS ID #A4685142, Brooke Mailloux, THE KEYES COMPANY - SARASOTA. Stellar MLS
