Welcome to 5332 4th St E, Bradenton! This 3-bedroom, 1-bath home offers comfortable living with a functional floor plan and a spacious fenced backyard. Enjoy the peace of mind of a NEW A/C SYSTEM IN 2026, providing added comfort and value. NO HOA and the fenced yard offers plenty of room for pets, outdoor entertaining, gardening, or simply relaxing and enjoying your own private outdoor space. Whether you are a first-time homebuyer, downsizing, or looking for an investment opportunity, this property offers plenty of possibilities. Conveniently located in Bradenton with easy access to shopping, dining, schools, major roadways, and area amenities. Don't miss the opportunity to make this home your own!
For sale
$294,000
5332 4TH STREET E, BRADENTON, FL 34203
3beds
1,200sqft
Single Family Residence
Built in 1972
7,501 Square Feet Lot
$283,300 Zestimate®
$245/sqft
$-- HOA
What's special
Functional floor planSpacious fenced backyard
- 1 day
- 121
- 14
Likely to sell faster than
Zillow last checked:
Listing updated:
Listed by:
Edward Bieker, PA 941-525-6473,
DALTON WADE INC 888-668-8283
Source: Stellar MLS,MLS#: A4712052 Originating MLS: Suncoast Tampa
Facts & features
Interior
Bedrooms & bathrooms
- Bedrooms: 3
- Bathrooms: 1
- Full bathrooms: 1
Primary bedroom
- Features: Built-in Closet
- Level: First
- Area: 130 Square Feet
- Dimensions: 10x13
Bedroom 2
- Features: Built-in Closet
- Level: First
- Area: 130 Square Feet
- Dimensions: 10x13
Bedroom 3
- Features: Built-in Closet
- Level: First
- Area: 90 Square Feet
- Dimensions: 9x10
Dining room
- Level: First
- Area: 80 Square Feet
- Dimensions: 10x8
Kitchen
- Level: First
- Area: 110 Square Feet
- Dimensions: 10x11
Living room
- Level: First
- Area: 384 Square Feet
- Dimensions: 24x16
Heating
- Central, Electric, Heat Pump
Cooling
- Central Air
Appliances
- Included: Dishwasher, Electric Water Heater, Microwave, Range, Refrigerator
- Laundry: Inside, Laundry Room
Features
- Ceiling Fan(s), Eating Space In Kitchen, Kitchen/Family Room Combo, Living Room/Dining Room Combo, Open Floorplan, Primary Bedroom Main Floor, Solid Wood Cabinets
- Flooring: Tile
- Windows: Window Treatments
- Has fireplace: No
Interior area
- Total structure area: 1,296
- Total interior livable area: 1,200 sqft
Video & virtual tour
Property
Parking
- Parking features: Driveway, Ground Level
- Has uncovered spaces: Yes
Features
- Levels: One
- Stories: 1
- Patio & porch: Patio, Rear Porch
- Exterior features: Private Mailbox
- Fencing: Wood
Lot
- Size: 7,501 Square Feet
- Dimensions: 75 x 100
- Features: In County, Level
Details
- Parcel number: 5780100003
- Zoning: RSF6
- Special conditions: None
Construction
Type & style
- Home type: SingleFamily
- Property subtype: Single Family Residence
Materials
- Block, Stucco
- Foundation: Slab
- Roof: Shingle
Condition
- New construction: No
- Year built: 1972
Utilities & green energy
- Sewer: Public Sewer
- Water: Public
- Utilities for property: Cable Available, Electricity Connected, Phone Available, Public, Sewer Connected, Water Connected
Community & HOA
Community
- Pet fee: $0 monthly
- Subdivision: KIRKHAVEN UNIT 5
HOA
- Has HOA: No
Location
- Region: Bradenton
Financial & listing details
- Price per square foot: $245/sqft
- Tax assessed value: $260,664
- Annual tax amount: $3,724
- Date on market: 11/4/2026
- Cumulative days on market: 2 days
- Listing terms: Cash,Conventional,FHA,VA Loan
- Ownership: Fee Simple
- Total actual rent: 0
- Electric utility on property: Yes
- Road surface type: Paved, Asphalt
Estimated market value
$283,300
$269,000 - $297,000
$1,919/mo
Price history
| Date | Event | Price |
|---|---|---|
| 11/5/2026 | Listed for sale | $294,000+102.8%$245/sqft |
Source:  Stellar MLS #A4712052 Report a problem | ||
| 8/17/2017 | Sold | $145,000+0.1%$121/sqft |
Source: Public Record Report a problem | ||
| 7/14/2017 | Listed for sale | $144,900+364.4%$121/sqft |
Source: BAYSHORE REALTY INC #A4191431 Report a problem | ||
| 7/22/2011 | Sold | $31,200+25.3%$26/sqft |
Source: Public Record Report a problem | ||
| 5/24/2011 | Listed for sale | $24,900$21/sqft |
Source: Charles Rutenberg Realty, Inc. #T2471889 Report a problem | ||
| 9/12/2010 | Listing removed | $24,900$21/sqft |
Source: RE/MAX ALLIANCE GROUP #A3931332 Report a problem | ||
| 9/4/2010 | Listed for sale | $24,900$21/sqft |
Source: CTC Alliance LLC #A3931332 Report a problem | ||
Public tax history
| Year | Property taxes | Tax assessment |
|---|---|---|
| 2025 | $3,724 -1.4% | $228,326 +10% |
| 2024 | $3,776 +5.8% | $207,569 +10% |
| 2023 | $3,569 +10.3% | $188,699 +10.2% |
| 2022 | $3,236 +23.7% | $171,243 +10% |
| 2021 | $2,616 +8.9% | $155,675 +10% |
| 2020 | $2,403 +4% | $141,523 +10% |
| 2019 | $2,309 | $128,657 +10% |
| 2018 | $2,309 +14.7% | $116,961 +74.5% |
| 2017 | $2,013 +132.2% | $67,020 +14.2% |
| 2016 | $867 | $58,677 +11.8% |
| 2015 | $867 | $52,492 +11.3% |
| 2014 | $867 +9.4% | $47,150 +12% |
| 2013 | $792 +79131% | $42,098 -12.7% |
| 2012 | $1 | $48,221 -12% |
| 2011 | $1 | $54,810 -14.2% |
| 2010 | -- | $63,864 +2.7% |
| 2009 | $600 -4.3% | $62,185 +0.1% |
| 2008 | $626 +8.5% | $62,123 +3% |
| 2007 | $577 -3% | $60,314 +2.5% |
| 2006 | $595 +3.3% | $58,843 +3% |
| 2005 | $576 +4% | $57,129 +3% |
| 2004 | $554 +1.8% | $55,465 +1.9% |
| 2003 | $544 +8.7% | $54,431 +2.4% |
| 2002 | $500 +4.6% | $53,155 +1.6% |
| 2001 | $478 +3.8% | $52,318 +3% |
| 2000 | $461 | $50,794 |
Find assessor info on the county website
Monthly payment
Est. payment
Payment breakdown
Explore the cost of this home by adjusting the details. Changes won't be saved.Climate risks
Neighborhood: 34203
Nearby schools
Schools provided by the listing agent
- Elementary: Oneco Elementary
- Middle: Electa Arcotte Lee Magnet
- High: Bayshore High
Source: Stellar MLS. This data may not be complete. We recommend contacting the local school district to confirm school assignments for this home.
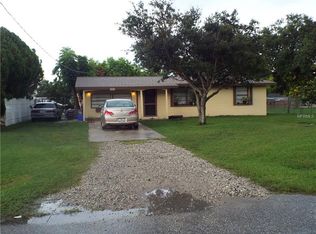
Similar homes
- $249,9002 bd2 ba1.1k sqft2902 7TH AVENUE W, BRADENTON, FL 34205For Sale
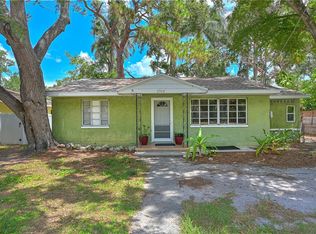
 MLS ID #A4711864, Kerry Langman, COLDWELL BANKER REALTY. Stellar MLS
- $279,9002 bd2 ba1.1k sqft6515 3RD STREET COURT W, BRADENTON, FL 34207For Sale
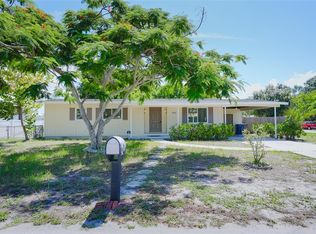 MLS ID #A4703263, Nanci Gilbert, PA, LPT REALTY, LLC. Stellar MLS
- $287,5003 bd1 ba1k sqft1206 30TH STREET W, BRADENTON, FL 34205For Sale
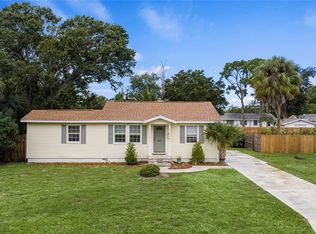 MLS ID #A4706308, Kendall Williams, HOUSE MATCH. Stellar MLS
- $299,9002 bd1 ba1k sqft4219 35TH STREET W, BRADENTON, FL 34205For Sale
 MLS ID #A4693364, Joe Ebert, RE/MAX ALLIANCE GROUP. Stellar MLS
- $329,0003 bd2 ba1.6k sqft5711 21ST STREET W, BRADENTON, FL 34207For SaleMLS ID #S5155315, Zuleidy Calderin, LUXE PROPERTIES. Stellar MLS
- $295,0002 bd2 ba1.7k sqft6954 W COUNTRY CLUB DRIVE N, SARASOTA, FL 34243For SaleMLS ID #A4711248, Stephen Sowards, Jr, PALM AIRE REALTY PARTNERS LLC. Stellar MLS
- $365,0003 bd2 ba1.6k sqft5680 25TH STREET CIRCLE E, BRADENTON, FL 34203For SaleMLS ID #A4701832, Loan Tram, COLDWELL BANKER REALTY. Stellar MLS
- $280,0003 bd1 ba1k sqft212 13TH AVENUE W, BRADENTON, FL 34205For SaleMLS ID #A4701574, Carlos Pineyro, PARADISUS REALTY GROUP CO. Stellar MLS
- $265,0002 bd2 ba1.2k sqft3210 CAMBRIDGE AVENUE, BRADENTON, FL 34207For SaleMLS ID #A4699472, Andy Cochran, JASON MITCHELL REAL ESTATE FLO. Stellar MLS
- $310,0003 bd2 ba1.6k sqft6524 67TH COURT E., BRADENTON, FL 34203For SaleMLS ID #A4684637, Jennifer Kenna, EXP REALTY, LLC. Stellar MLS
- $359,0004 bd2 ba1.4k sqft1324 59TH AVENUE E, BRADENTON, FL 34203For SaleMLS ID #A4705132, Jennifer Flores, PLLC, LESLIE WELLS REALTY, INC.. Stellar MLS
- $365,0003 bd2 ba1.4k sqft2404 50TH DRIVE E, BRADENTON, FL 34203For SaleMLS ID #A4692582, Cheryl Roberts, MICHAEL SAUNDERS & COMPANY. Stellar MLS
- $319,8552 bd2 ba1.7k sqft1311 BOTTLEBRUSH DRIVE, BRADENTON, FL 34208For SaleMLS ID #A4710692, Bruce Sheetz, WAGNER REALTY. Stellar MLS
- $299,9002 bd1 ba1.2k sqft808 26TH STREET W, BRADENTON, FL 34205For SaleMLS ID #A4697880, Joe Ebert, RE/MAX ALLIANCE GROUP. Stellar MLS
- $280,0003 bd2 ba1.1k sqft4205 SAINT CLAIR DRIVE, SARASOTA, FL 34243For SaleMLS ID #TB8555494, Lisa Miller, FOUNDATION REALTY GROUP. Stellar MLS
- $239,9003 bd2 ba1.3k sqft513 25TH AVENUE W, BRADENTON, FL 34205For SaleMLS ID #A4702448, Matthew Sharp, PA, KW SUNCOAST. Stellar MLS
- $245,0002 bd2 ba1.2k sqft5528 37TH STREET E #5528, BRADENTON, FL 34203For SaleMLS ID #A4696483, Kevin Bryceland, RANCH REALTY. Stellar MLS
- $375,0003 bd2 ba1.4k sqft3623 E 62ND AVENUE, BRADENTON, FL 34203For SaleMLS ID #A4705994, James Hirschman, SARASOTA LAND AND HOMES LLC. Stellar MLS
- $353,9003 bd2 ba1.1k sqft2237 2ND AVENUE E, BRADENTON, FL 34208For SaleMLS ID #A4702234, Tim Lester, TIM LESTER INTERNAT'L REALTY. Stellar MLS
- $299,9003 bd1 ba1k sqft3710 RILMA AVENUE, SARASOTA, FL 34234For SaleMLS ID #A4692166, Christopher Takeda, PREMIER SOTHEBY'S INTERNATIONAL REALTY. Stellar MLS
