Under contract-accepting backup offers. Virtually Staged. Short Sale. Welcome to this well-maintained 3-bedroom, 2-bathroom home offering 1,696 square feet of comfortable living space and three walk-in closets for excellent storage. Situated in the quiet River’s Edge community in Bradenton. A neighborhood park and playground are located just a few homes away in the cul-de-sac, and residents also enjoy nearby free pickleball courts for additional recreation. The location provides convenient access to two nearby golf courses, shopping and dining at University Town Center (UTC), and quick connectivity to I-75, making it easy to reach Lakewood Ranch and surrounding areas. Combining a great location with thoughtful updates, this home is move-in ready and prepared for its next owner.
Under contract
Price cut: $30K (7/6)
$310,000
6524 67TH COURT E., BRADENTON, FL 34203
3beds
1,696sqft
:
Get pre-qualified$2,187/mo
Single Family Residence
Built in 2000
7,141 Square Feet Lot
$-- Zestimate®
$183/sqft
$175/mo HOA
What's special
- 137 days |
- 2,496 |
- 118 |
Zillow last checked:
Listing updated:
Listed by:
Jennifer Kenna 941-253-3003,
EXP REALTY, LLC 941-462-3321,
Amanda Everhardus 941-524-6004,
EXP REALTY, LLC
Source: Stellar MLS,MLS#: A4684637 Originating MLS: Sarasota - Manatee
Originating MLS: Sarasota - Manatee
Facts & features
Interior
Bedrooms & bathrooms
- Bedrooms: 3
- Bathrooms: 2
- Full bathrooms: 2
Primary bedroom
- Features: Walk-In Closet(s)
- Level: First
- Area: 198.4 Square Feet
- Dimensions: 12.4x16
Bedroom 2
- Features: Walk-In Closet(s)
- Level: First
- Area: 154 Square Feet
- Dimensions: 11x14
Bedroom 3
- Features: Walk-In Closet(s)
- Level: First
- Area: 133.2 Square Feet
- Dimensions: 11.1x12
Primary bathroom
- Level: First
- Area: 73.13 Square Feet
- Dimensions: 7.1x10.3
Bathroom 2
- Level: First
- Area: 56.94 Square Feet
- Dimensions: 7.3x7.8
Dining room
- Level: First
- Area: 151.2 Square Feet
- Dimensions: 12x12.6
Family room
- Level: First
- Area: 161 Square Feet
- Dimensions: 11.5x14
Kitchen
- Level: First
- Area: 144.9 Square Feet
- Dimensions: 16.1x9
Laundry
- Level: First
- Area: 42 Square Feet
- Dimensions: 6x7
Living room
- Level: First
- Area: 265.2 Square Feet
- Dimensions: 15.6x17
Heating
- Central
Cooling
- Central Air
Appliances
- Included: Range, Refrigerator
- Laundry: Laundry Room
Features
- Ceiling Fan(s), Eating Space In Kitchen, Kitchen/Family Room Combo, L Dining, Living Room/Dining Room Combo, Open Floorplan, Walk-In Closet(s)
- Flooring: Tile, Vinyl
- Has fireplace: No
Interior area
- Total structure area: 2,401
- Total interior livable area: 1,696 sqft
Video & virtual tour
Property
Parking
- Total spaces: 2
- Parking features: Garage - Attached
- Attached garage spaces: 2
Features
- Levels: One
- Stories: 1
- Exterior features: Other
Lot
- Size: 7,141 Square Feet
Details
- Parcel number: 1883901459
- Zoning: PD-R
- Special conditions: Short Sale
Construction
Type & style
- Home type: SingleFamily
- Property subtype: Single Family Residence
Materials
- Stucco
- Foundation: Other
- Roof: Shingle
Condition
- New construction: No
- Year built: 2000
Utilities & green energy
- Sewer: Public Sewer
- Water: Public
- Utilities for property: Public
Community & HOA
Community
- Features: Deed Restrictions
- Pet fee: $0 monthly
- Subdivision: RIVERS EDGE
HOA
- Has HOA: Yes
- Services included: Other
- HOA fee: $175 monthly
- HOA name: C/O CAM Pros of Florida- Laura
Location
- Region: Bradenton
Financial & listing details
- Price per square foot: $183/sqft
- Tax assessed value: $320,246
- Annual tax amount: $4,727
- Date on market: 3/13/2026
- Cumulative days on market: 134 days
- Listing terms: Cash,Conventional,FHA,VA Loan
- Ownership: Fee Simple
- Total actual rent: 0
- Road surface type: Concrete
Estimated market value
Not available
Estimated sales range
Not available
Not available
Price history
| Date | Event | Price |
|---|---|---|
| 7/22/2026 | Contingent | $310,000$183/sqft |
Source: eXp Realty #A4684637 Report a problem | ||
| 7/6/2026 | Price change | $310,000-8.8%$183/sqft |
Source: eXp Realty #A4684637 Report a problem | ||
| 5/14/2026 | Price change | $340,000-2.9%$200/sqft |
Source: eXp Realty #A4684637 Report a problem | ||
| 4/17/2026 | Listed for sale | $350,000$206/sqft |
Source:  Stellar MLS #A4684637 Report a problem Stellar MLS #A4684637 Report a problem | ||
| 4/16/2026 | Pending sale | $350,000$206/sqft |
Source: eXp Realty #A4684637 Report a problem | ||
| 4/2/2026 | Price change | $350,000-10.3%$206/sqft |
Source: Stellar MLS #A4684637 Report a problem | ||
| 3/13/2026 | Listed for sale | $390,000+130.8%$230/sqft |
Source: eXp Realty #A4684637 Report a problem | ||
| 9/25/2008 | Sold | $169,000-44.6%$100/sqft |
Source: Public Record Report a problem | ||
| 4/12/2006 | Sold | $305,000+123%$180/sqft |
Source: Public Record Report a problem | ||
| 10/25/2000 | Sold | $136,800$81/sqft |
Source: Public Record Report a problem | ||
Public tax history
| Year | Property taxes | Tax assessment |
|---|---|---|
| 2025 | $4,728 -4.3% | $320,246 +8.2% |
| 2024 | $4,939 +1.9% | $295,962 +10% |
| 2023 | $4,849 +11.7% | $269,056 +10% |
| 2022 | $4,342 +21.2% | $244,596 +10% |
| 2021 | $3,583 +9.7% | $222,360 +10% |
| 2020 | $3,265 -5.1% | $202,145 -3.6% |
| 2019 | $3,442 | $209,606 +10% |
| 2018 | $3,442 +8.9% | $190,551 +4.2% |
| 2017 | $3,162 +121% | $182,789 +52.7% |
| 2016 | $1,430 | $119,721 +0.7% |
| 2015 | $1,430 | $118,889 +0.8% |
| 2014 | $1,430 +0.6% | $117,945 +1.5% |
| 2013 | $1,422 +142135% | $116,202 -1% |
| 2012 | $1 | $117,347 -5.1% |
| 2011 | $1 | $123,693 -2% |
| 2010 | -- | $126,199 -17.6% |
| 2009 | $2,019 -33.2% | $153,089 -21% |
| 2008 | $3,024 -17% | $193,792 -14.2% |
| 2007 | $3,644 -11.1% | $225,739 -4.3% |
| 2006 | $4,099 +32.3% | $235,764 +36.4% |
| 2005 | $3,099 +73% | $172,902 +39.9% |
| 2004 | $1,791 +5.2% | $123,551 +1.9% |
| 2003 | $1,702 +2.6% | $121,247 +2.4% |
| 2002 | $1,660 +3.5% | $118,405 +1.6% |
| 2001 | $1,603 +1912.8% | $116,540 +2514.8% |
| 2000 | $80 | $4,457 |
Find assessor info on the county website
Monthly payment
Est. payment
Payment breakdown
Explore the cost of this home by adjusting the details. Changes won't be saved.Climate risks
Neighborhood: 34203
Nearby schools
GreatSchools rating
- 8/10Tara Elementary SchoolGrades: PK-5Distance: 0.6 mi
- 4/10Braden River Middle SchoolGrades: 6-8Distance: 2.5 mi
- 4/10Braden River High SchoolGrades: 9-12Distance: 1.9 mi
Schools provided by the listing agent
- Elementary: Tara Elementary
- Middle: Braden River Middle
- High: Braden River High
Source: Stellar MLS. This data may not be complete. We recommend contacting the local school district to confirm school assignments for this home.
- $397,6003 bd2 ba1.6k sqft6520 67th Ct E, Bradenton, FL 34203Off Market
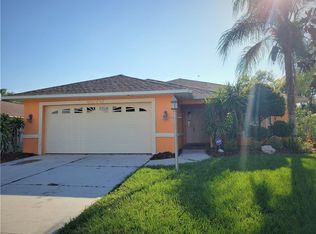
- $388,5003 bd2 ba1.3k sqft6528 67th Ct E, Bradenton, FL 34203Off Market
- $415,0003 bd2 ba1.9k sqft6516 67th Ct E, Bradenton, FL 34203Off Market
- $361,8003 bd2 ba1.4k sqft6602 67th Ct E, Bradenton, FL 34203Off Market
- $469,2003 bd2 ba2k sqft6618 67th Ct E #09, Bradenton, FL 34203Off Market
- $404,0003 bd2 ba1.4k sqft6525 67th Ct E, Bradenton, FL 34203Off Market
- $382,6003 bd2 ba1.3k sqft6521 67th Ct E, Bradenton, FL 34203Off Market
- $501,9003 bd2 ba1.8k sqft6528 Quonset Rd, Bradenton, FL 34203Off Market
A local agent can set up tours, give advice and negotiate with sellers.
Similar homes
- $339,9003 bd2 ba1.5k sqft5908 GARDEN LAKES MAJESTIC, BRADENTON, FL 34203For Sale

 MLS ID #A4700879, Jennifer Scott, LLC, CHARLES RUTENBERG REALTY INC. Stellar MLS
 - $360,0003 bd2 ba1.4k sqft5003 72ND STREET E, BRADENTON, FL 34203For Sale
 MLS ID #A4697871, David Gunning, PREFERRED SHORE LLC. Stellar MLS
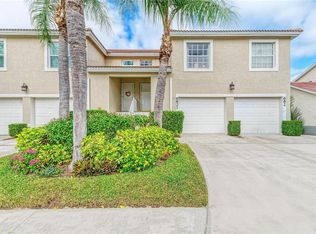
 - $275,0002 bd2 ba1.3k sqft6821 FAIRVIEW TERRACE #6821, BRADENTON, FL 34203For Sale
 MLS ID #A4698319, Nancy Fish-Mooney, FINE PROPERTIES. Stellar MLS
 - $355,0003 bd2 ba1.5k sqft5008 25TH STREET E, BRADENTON, FL 34203For Sale
 MLS ID #W7886824, Jeannie Dunning, RE/MAX CHAMPIONS. Stellar MLS
 - $360,0003 bd2 ba1.3k sqft6228 38TH STREET E, BRADENTON, FL 34203For SaleMLS ID #A4690899, Melinda Vass, CHARLES RUTENBERG REALTY INC. Stellar MLS
- $253,5002 bd2 ba1.3k sqft6611 STONE RIVER ROAD #102, BRADENTON, FL 34203For SaleMLS ID #A4686117, Christine Claxton, EXP REALTY LLC. Stellar MLS
- $337,0003 bd2 ba1.4k sqft907 50TH STREET E, BRADENTON, FL 34208For SaleMLS ID #A4697154, Linda McCown, COLDWELL BANKER REALTY. Stellar MLS
- $245,0002 bd2 ba1.3k sqft7343 FOUNTAIN PALM CIRCLE #na, BRADENTON, FL 34203For SaleMLS ID #A4692532, Jana Gouwens, PREFERRED SHORE LLC. Stellar MLS
- $325,0003 bd2 ba1.2k sqft6937 42ND COURT E, SARASOTA, FL 34243For SaleMLS ID #A4697294, Ashley Billor, PREMIERE PLUS REALTY COMPANY. Stellar MLS
- $405,0003 bd2 ba2.1k sqft4478 PRO AM AVENUE E, BRADENTON, FL 34203For SaleMLS ID #TB8477188, Chad Leonberg, EXP REALTY LLC. Stellar MLS
- $384,9003 bd2 ba2k sqft5657 29TH STREET CIRCLE E, BRADENTON, FL 34203For SaleMLS ID #A4692581, Viola Cashmore, LOYD ROBBINS & CO. LLC. Stellar MLS
- $235,0002 bd2 ba1.4k sqft5629 KEY LARGO COURT #B06, BRADENTON, FL 34203For SaleMLS ID #A4692020, Kathryn Newman, ALLISON JAMES ESTATES & HOMES. Stellar MLS
- $259,9002 bd2 ba1.3k sqft7532 MARSH ORCHID CIRCLE #201, BRADENTON, FL 34203For SaleMLS ID #A4688783, Jesse Rutherford, WHITE SANDS REALTY GROUP FL. Stellar MLS
- $299,0002 bd2 ba1.4k sqft4779 TIVOLI PLACE, SARASOTA, FL 34235For SaleMLS ID #A4693816, David Short, COLDWELL BANKER REALTY. Stellar MLS
- $350,0003 bd2 ba1.5k sqft7815 GENEVA LANE, SARASOTA, FL 34243For SaleMLS ID #W7882865, Brooke Overton, THE WILKINS WAY LLC. Stellar MLS
- $369,9003 bd2 ba1.8k sqft11226 PRIMROSE CIRCLE, BRADENTON, FL 34202For SaleMLS ID #O6412561, Jorge Zea, BLUE LIGHTHOUSE REALTY INC. Stellar MLS
- $439,9994 bd2 ba1.9k sqft4642 RUNABOUT WAY, BRADENTON, FL 34203For SaleMLS ID #A4691200, George Scarpias, THE KEYES COMPANY - SARASOTA. Stellar MLS
- $279,9003 bd2 ba1.8k sqft7128 W COUNTRY CLUB DRIVE N, SARASOTA, FL 34243For SaleMLS ID #A4685172, Ronald Pepka, KW SUNCOAST. Stellar MLS
- $439,0003 bd2 ba1.8k sqft3213 45TH AVENUE E, BRADENTON, FL 34203For SaleMLS ID #A4697393, Tammy Mast, MICHAEL SAUNDERS & COMPANY. Stellar MLS
- $295,9002 bd2 ba1.1k sqft5647 MONTE ROSSO ROAD, SARASOTA, FL 34243For SaleMLS ID #A4692218, George Raju, NEXTHOME ENDLESS SUMMER. Stellar MLS
