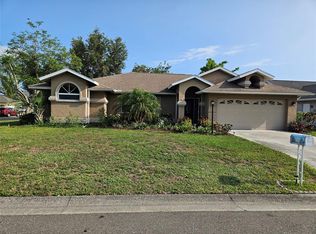
Virtually Staged. Charming Family Home on a Corner Lot with Pond View Welcome to this inviting 3-bedroom, 2-bath home offering both comfort and versatility. Located on a desirable corner lot, this residence features a spacious living room and separate family room, ideal for entertaining or relaxing. The eat-in kitchen and formal dining room provide flexible dining options for gatherings of any size. Enjoy cozy evenings by the fireplace, or step out to the screened lanai with a convenient pet door, perfect for enjoying the tranquil pond view and Florida’s beautiful weather. A 2-car garage provides ample parking and storage. Residents will also enjoy access to the nearby community pool, adding to the home’s appeal and lifestyle convenience. Ideally located close to shopping, dining, and other everyday amenities, this home blends functionality with charm—perfect for families or anyone seeking a peaceful setting with room to grow.
For sale
Price cut: $15K (7/17)
$384,900
5657 29TH STREET CIRCLE E, BRADENTON, FL 34203
3beds
2,010sqft
:
Get pre-qualified$2,593/mo
Single Family Residence
Built in 1991
7,797 Square Feet Lot
$371,400 Zestimate®
$191/sqft
$71/mo HOA
What's special
Convenient pet doorScreened lanaiPond viewSeparate family roomCorner lotFormal dining roomEat-in kitchen
- 79 days |
- 1,200 |
- 52 |
Zillow last checked:
Listing updated:
Listed by:
Viola Cashmore 941-356-0727,
LOYD ROBBINS & CO. LLC 941-957-9300
Source: Stellar MLS,MLS#: A4692581 Originating MLS: Sarasota - Manatee
Originating MLS: Sarasota - Manatee
Facts & features
Interior
Bedrooms & bathrooms
- Bedrooms: 3
- Bathrooms: 2
- Full bathrooms: 2
Primary bedroom
- Features: Ceiling Fan(s), Walk-In Closet(s)
- Level: First
- Area: 180 Square Feet
- Dimensions: 12x15
Bedroom 2
- Features: Ceiling Fan(s), Built-in Closet
- Level: First
- Area: 143 Square Feet
- Dimensions: 11x13
Bedroom 3
- Features: Ceiling Fan(s), Built-in Closet
- Level: First
- Area: 132 Square Feet
- Dimensions: 11x12
Balcony porch lanai
- Features: No Closet
- Level: First
- Area: 220 Square Feet
- Dimensions: 22x10
Family room
- Features: No Closet
- Level: First
- Area: 286 Square Feet
- Dimensions: 13x22
Foyer
- Level: First
- Area: 24 Square Feet
- Dimensions: 4x6
Kitchen
- Features: No Closet
- Level: First
- Area: 189 Square Feet
- Dimensions: 21x9
Laundry
- Features: No Closet
- Level: First
- Area: 55 Square Feet
- Dimensions: 11x5
Living room
- Features: No Closet
- Level: First
- Area: 208 Square Feet
- Dimensions: 13x16
Heating
- Central, Electric
Cooling
- Central Air
Appliances
- Included: Dishwasher, Disposal, Dryer, Electric Water Heater, Microwave, Range, Refrigerator, Washer
- Laundry: Electric Dryer Hookup, Inside, Laundry Room, Washer Hookup
Features
- Eating Space In Kitchen, Primary Bedroom Main Floor, Thermostat, Vaulted Ceiling(s), Walk-In Closet(s)
- Flooring: Carpet, Laminate, Tile
- Doors: Sliding Doors
- Windows: Window Treatments
- Has fireplace: No
Interior area
- Total structure area: 2,748
- Total interior livable area: 2,010 sqft
Video & virtual tour
Property
Parking
- Total spaces: 2
- Parking features: Garage - Attached
- Attached garage spaces: 2
Features
- Levels: One
- Stories: 1
- Exterior features: Irrigation System
- Has view: Yes
- View description: Pond
- Has water view: Yes
- Water view: Pond
- Waterfront features: Pond
Lot
- Size: 7,797 Square Feet
Details
- Parcel number: 1773005002
- Zoning: PDR
- Special conditions: None
Construction
Type & style
- Home type: SingleFamily
- Property subtype: Single Family Residence
Materials
- Block, Stucco
- Foundation: Slab
- Roof: Shingle
Condition
- New construction: No
- Year built: 1991
Utilities & green energy
- Sewer: Public Sewer
- Water: Public
- Utilities for property: Cable Available, Electricity Connected, Phone Available
Community & HOA
Community
- Pet fee: $0 monthly
- Subdivision: BRIARWOOD UNITS 1&2
HOA
- Has HOA: Yes
- HOA fee: $71 monthly
- HOA name: Casey Management
Location
- Region: Bradenton
Financial & listing details
- Price per square foot: $191/sqft
- Tax assessed value: $350,194
- Annual tax amount: $1,991
- Date on market: 5/8/2026
- Cumulative days on market: 79 days
- Ownership: Fee Simple
- Total actual rent: 0
- Electric utility on property: Yes
- Road surface type: Asphalt, Paved
Estimated market value
$371,400
$353,000 - $390,000
$2,599/mo
Price history
| Date | Event | Price |
|---|---|---|
| 7/17/2026 | Price change | $384,900-3.8%$191/sqft |
Source:  Stellar MLS #A4692581 Report a problem Stellar MLS #A4692581 Report a problem | ||
| 5/8/2026 | Listed for sale | $399,900+98%$199/sqft |
Source: Stellar MLS #A4692581 Report a problem | ||
| 7/16/2004 | Sold | $202,000$100/sqft |
Source: Public Record Report a problem | ||
Public tax history
| Year | Property taxes | Tax assessment |
|---|---|---|
| 2025 | $1,999 +0.2% | $157,454 +2.9% |
| 2024 | $1,994 +2.7% | $153,017 +3% |
| 2023 | $1,942 +3.7% | $148,560 +3% |
| 2022 | $1,872 +1.3% | $144,233 +3% |
| 2021 | $1,847 +1.7% | $140,032 +1.4% |
| 2020 | $1,816 +2.4% | $138,099 +2.3% |
| 2019 | $1,772 | $134,994 +1.9% |
| 2018 | $1,772 +1.8% | $132,477 +2.1% |
| 2017 | $1,742 +9.1% | $129,752 +2.1% |
| 2016 | $1,597 | $127,083 +0.7% |
| 2015 | $1,597 | $126,200 +0.8% |
| 2014 | $1,597 +1.6% | $125,198 +1.5% |
| 2013 | $1,571 +156986% | $123,348 +1.7% |
| 2012 | $1 | $121,286 -8.9% |
| 2011 | $1 | $133,158 -4.6% |
| 2010 | -- | $139,627 -16.1% |
| 2009 | $2,259 -21.3% | $166,515 -19.6% |
| 2008 | $2,870 -2.6% | $207,211 +0.9% |
| 2007 | $2,948 -4.4% | $205,373 +2.5% |
| 2006 | $3,084 +1.5% | $200,364 +3% |
| 2005 | $3,039 +78.6% | $194,528 +64% |
| 2004 | $1,701 +0.7% | $118,585 +1.9% |
| 2003 | $1,689 +7.2% | $116,374 +2.4% |
| 2002 | $1,575 +3.6% | $113,646 +1.6% |
| 2001 | $1,521 +1.8% | $111,856 +3% |
| 2000 | $1,494 | $108,598 |
Find assessor info on the county website
Monthly payment
Est. payment
Payment breakdown
Explore the cost of this home by adjusting the details. Changes won't be saved.Climate risks
Neighborhood: 34203
Nearby schools
GreatSchools rating
- 3/10Oneco Elementary SchoolGrades: PK-5Distance: 1 mi
- 4/10Braden River Middle SchoolGrades: 6-8Distance: 5.6 mi
- 4/10Braden River High SchoolGrades: 9-12Distance: 2.9 mi
- $318,1003 bd2 ba1.4k sqft5655 29th Street Cir E, Bradenton, FL 34203Off Market
- $313,4002 bd2 ba1.6k sqft5653 29th Street Cir E, Bradenton, FL 34203Off Market
- $330,4003 bd2 ba1.5k sqft5656 29th Street Cir E, Bradenton, FL 34203Off Market
- $389,2003 bd2 ba1.6k sqft5609 30th Ct E, Bradenton, FL 34203Off Market

- $358,2003 bd2 ba1.9k sqft5607 30th Ct E, Bradenton, FL 34203Off Market
- $345,1003 bd2 ba1.4k sqft5654 29th Street Cir E, Bradenton, FL 34203Off Market
- $344,5003 bd2 ba1.8k sqft3175 57th Avenue Cir E, Bradenton, FL 34203Off Market
- $389,6003 bd2 ba2k sqft3173 57th Avenue Cir E, Bradenton, FL 34203Off Market
A local agent can set up tours, give advice and negotiate with sellers.
Similar homes
- $412,0003 bd2 ba2.2k sqft3110 57TH AVENUE CIRCLE E, BRADENTON, FL 34203For Sale
 MLS ID #A4688343, Eric Emmerling, EXP REALTY LLC. Stellar MLS
 - $405,0003 bd2 ba2.1k sqft4478 PRO AM AVENUE E, BRADENTON, FL 34203For Sale
 MLS ID #TB8477188, Chad Leonberg, EXP REALTY LLC. Stellar MLS
 - $360,0003 bd2 ba1.3k sqft6228 38TH STREET E, BRADENTON, FL 34203For Sale
 MLS ID #A4690899, Melinda Vass, CHARLES RUTENBERG REALTY INC. Stellar MLS
 - $439,0003 bd2 ba1.8k sqft3213 45TH AVENUE E, BRADENTON, FL 34203For Sale
 MLS ID #A4697393, Tammy Mast, MICHAEL SAUNDERS & COMPANY. Stellar MLS
 - $439,9994 bd2 ba1.9k sqft4642 RUNABOUT WAY, BRADENTON, FL 34203For SaleMLS ID #A4691200, George Scarpias, THE KEYES COMPANY - SARASOTA. Stellar MLS
- $390,0003 bd2 ba1.5k sqft8232 COUNTRY OAKS COURT, SARASOTA, FL 34243For SaleMLS ID #A4698917, Lisa Flynn, FINE PROPERTIES. Stellar MLS
- $345,0003 bd3 ba1.9k sqft5209 34TH STREET COURT W #261, BRADENTON, FL 34210For SaleMLS ID #A4699731, Jennifer Delbo, DALTON WADE INC. Stellar MLS
- $343,0003 bd2 ba1.4k sqft907 50TH STREET E, BRADENTON, FL 34208For SaleMLS ID #A4697154, Linda McCown, COLDWELL BANKER REALTY. Stellar MLS
- $385,0003 bd2 ba1.6k sqft4227 PLACID DRIVE, SARASOTA, FL 34243For SaleMLS ID #A4654976, Raymond Turner, TURNER REAL ESTATE NETWORK. Stellar MLS
- $449,0002 bd2 ba1.6k sqft6520 QUONSET ROAD, BRADENTON, FL 34203For SaleMLS ID #A4681216, Stacey Andrews, ANDREWS & ASSOCIATES REALTY. Stellar MLS
- $440,0004 bd2 ba1.9k sqft12530 ROCKROSE GLEN, BRADENTON, FL 34202For SaleMLS ID #A4700749, James Hirschman, SARASOTA LAND AND HOMES LLC. Stellar MLS
- $359,0002 bd2 ba2.1k sqft6517 10TH AVENUE W, BRADENTON, FL 34209For SaleMLS ID #A4681376, Jay Holland, IV, WAGNER REALTY. Stellar MLS
- $375,0004 bd2 ba2.2k sqft6305 ROCK CREEK CIRCLE, ELLENTON, FL 34222For SaleMLS ID #A4699539, Kathy Valente, MICHAEL SAUNDERS & COMPANY. Stellar MLS
- $350,0003 bd2 ba1.5k sqft7815 GENEVA LANE, SARASOTA, FL 34243For SaleMLS ID #W7882865, Brooke Overton, THE WILKINS WAY LLC. Stellar MLS
- $335,0003 bd3 ba2.1k sqft6207 COURTSIDE DRIVE #23, BRADENTON, FL 34210For SaleMLS ID #A4699978, Gosia Osteen, O'STEEN GROUP INC. Stellar MLS
- $570,0004 bd3 ba2.4k sqft7604 52ND TERRACE E, BRADENTON, FL 34203For SaleMLS ID #A4684295, Nancy Fish-Mooney, FINE PROPERTIES. Stellar MLS
- $429,0003 bd2 ba2k sqft7236 LAS CASAS DR, SARASOTA, FL 34243For SaleMLS ID #A4687900, Pamela Williams, PLLC, FINE PROPERTIES. Stellar MLS
- $454,9003 bd2 ba1.8k sqft3406 FALCON PLACE, BRADENTON, FL 34210For SaleMLS ID #A4700268, Jennifer Delbo, DALTON WADE INC. Stellar MLS
- $374,9993 bd2 ba1.9k sqft6508 ROCK BRIDGE LANE, ELLENTON, FL 34222For SaleMLS ID #A4697388, Doreen McCarthy, LESLIE WELLS REALTY, INC.. Stellar MLS
- $340,0002 bd2 ba1.7k sqft5817 11TH AVENUE W, BRADENTON, FL 34209For SaleMLS ID #TB8496999, Conner McBride, EXP REALTY LLC. Stellar MLS
