Skip main navigation
For sale
  • $374,999

    6508 Rock Bridge Ln, Ellenton, FL 34222

    3beds
    1,996sqft
    : 
    Loading
    Get pre-qualified
    Single Family Residence
    Built in 2005
    6,290 Square Feet Lot
    $364,200 Zestimate®
    $188/sqft
    $92/mo HOA

    What's special

    Spacious floor planBright and inviting atmosphereThoughtful storage throughout
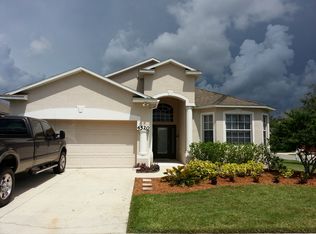
    Welcome to this beautifully maintained Ascot model in Covered Bridge! Proudly offered by its original owners, this home is perfectly positioned to enjoy peaceful pond and nature preserve views, this home offers the ideal blend of comfort, functionality, and Florida living. The spacious floor plan offers thoughtful storage throughout, including generous closets throughout the home. Ceramic tile flooring flows throughout the main living areas, while all three bedrooms feature attractive Pergo laminate flooring, offering both beauty and easy maintenance. The kitchen is enhanced with quartz countertops and 2025 Bali blinds, which are also featured in the family room. Additional recessed lighting has been added to the family room, kitchen, and primary bedroom, creating a bright and inviting atmosphere. The primary suite offers direct access to the screened lanai through sliding glass doors, while additional sliders from the family room and kitchen seamlessly connect indoor and outdoor living spaces. Enjoy morning coffee or gatherings with friends on the oversized screened lanai overlooking the tranquil pond and preserve, where nature provides a relaxing backdrop. The spacious laundry room includes a generous storage closet with extensive shelving for organization and convenience. Additional updates include a NEW ROOF (summer 2024) with transferable warranty, washer and dryer (2025), plus hurricane shutters that convey with the home. Covered Bridge residents enjoy a clubhouse, fitness center, community pool, tennis courts, basketball courts, and playground, all with low HOA fees and no CDD fees. Conveniently located near shopping, dining, I-75, Sarasota, St. Petersburg, Tampa, and Florida's beautiful Gulf Coast beaches.
    24 days
    |
    382
    |
    21
    |

    Likely to sell faster than

    Zillow last checked:

    Listing updated:

    Listed by:

    Doreen McCarthy 941-518-6991,

    LESLIE WELLS REALTY, INC. 941-776-5571

    Source: Stellar MLS,MLS#: A4697388MLS LogoOriginating MLS: Sarasota - Manatee

    Loading...

      Facts & features

      Interior

      Bedrooms & bathrooms
      • Bedrooms: 3
      • Bathrooms: 2
      • Full bathrooms: 2
      Rooms
      • Room types: Utility Room
      Primary bedroom
      • Features: Ceiling Fan(s), En Suite Bathroom, Garden Bath, Tub with Separate Shower Stall, Walk-In Closet(s)
      • Level: First
      • Area: 208 Square Feet
      • Dimensions: 16x13
      Great room
      • Features: Ceiling Fan(s)
      • Level: First
      • Area: 255 Square Feet
      • Dimensions: 15x17
      Kitchen
      • Level: First
      • Area: 132 Square Feet
      • Dimensions: 11x12
      Laundry
      • Features: Pantry, Storage Closet
      • Level: First
      Heating
      • Central
      Cooling
      • Central Air
      Appliances
      • Included: Dishwasher, Disposal, Dryer, Electric Water Heater, Microwave, Range, Refrigerator, Washer
      • Laundry: Inside, Laundry Room, Washer Hookup
      Features
      • Ceiling Fan(s), Eating Space In Kitchen, Living Room/Dining Room Combo, Open Floorplan, Solid Surface Counters, Walk-In Closet(s)
      • Flooring: Ceramic Tile, Laminate
      • Windows: Blinds
      • Has fireplace: No
      Interior area
      • Total structure area: 2,795
      • Total interior livable area: 1,996 sqft
      Video & virtual tour

      Property

      Parking
      • Total spaces: 2
      • Parking features: Garage - Attached
      • Attached garage spaces: 2
      Features
      • Levels: One
      • Stories: 1
      • Patio & porch: Covered, Patio, Porch, Rear Porch, Screened
      • Exterior features: Irrigation System
      • Fencing: Fenced
      • Has view: Yes
      • View description: Trees/Woods, Water, Pond
      • Has water view: Yes
      • Water view: Water,Pond
      Lot
      • Size: 6,290 Square Feet
      • Features: In County, Landscaped
      • Residential vegetation: Mature Landscaping
      Details
      • Parcel number: 746539009
      • Zoning: PDR
      • Special conditions: None

      Construction

      Type & style
      • Home type: SingleFamily
      • Architectural style: Ranch,Traditional
      • Property subtype: Single Family Residence
      Materials
      • Block, Stucco
      • Foundation: Slab
      • Roof: Shingle
      Condition
      • New construction: No
      • Year built: 2005

      Utilities & green energy

      • Sewer: Public Sewer
      • Water: Public
      • Utilities for property: Cable Available, Public

      Community & HOA

      Community
      • Features: Buyer Approval Required, Clubhouse, Deed Restrictions, Fitness Center, Playground, Pool, Tennis Court(s)
      • Pet fee: $0 monthly
      • Subdivision: COVERED BRIDGE ESTATES PH 7A-7E
      HOA
      • Has HOA: Yes
      • Services included: Common Area Taxes, Community Pool, Reserve Fund, Fidelity Bond, Manager, Recreational Facilities
      • HOA fee: $92 monthly
      • HOA name: Ana Tolentino
      • HOA phone: 941-479-4903
      Location
      • Region: Ellenton

      Financial & listing details

      • Price per square foot: $188/sqft
      • Tax assessed value: $319,765
      • Annual tax amount: $1,766
      • Date on market: 6/19/2026
      • Cumulative days on market: 25 days
      • Listing terms: Cash,Conventional,FHA,VA Loan
      • Ownership: Fee Simple
      • Total actual rent: 0
      • Road surface type: Paved

        Estimated market value

        $364,200

        $346,000 - $382,000

        $2,192/mo

        Price history

        DateEventPrice
        6/19/2026Listed for sale$374,999+11.3%$188/sqft
        Source: Stellar MLS #A4697388 Report a problem
        9/19/2005Sold$336,800$169/sqft
        Source: Public Record Report a problem

        Public tax history

        YearProperty taxesTax assessment
        2025$1,767 +6.8%$147,748 +2.9%
        2024$1,655 +2.5%$143,584 +3%
        2023$1,615 +3.7%$139,402 +3%
        2022$1,558 +0.9%$135,342 +3%
        2021$1,543 +1.6%$131,400 +1.4%
        2020$1,519 +2.2%$129,586 +2.3%
        2019$1,486 $126,673 +1.9%
        2018$1,486 +1.5%$124,311 +2.1%
        2017$1,464 +9%$121,754 +2.1%
        2016$1,342 $119,250 +0.7%
        2015$1,342 $118,421 +0.8%
        2014$1,342 +0.7%$117,481 +1.5%
        2013$1,333 +133168%$115,745 +1.7%
        2012$1 $113,810 -7.1%
        2011$1 $122,488 -1%
        2010-- $123,750 -26.8%
        2009$2,140 -22.1%$169,105 -18.4%
        2008$2,745 -18.5%$207,278 -15.3%
        2007$3,370 -6%$244,682 +1.4%
        2006$3,586 +318.8%$241,225 +382.4%
        2005$856 +1307.5%$50,000 +1328.6%
        2004$61 $3,500
        Find assessor info on the county website

        Monthly payment

        Est. payment

        Payment breakdown

        Explore the cost of this home by adjusting the details. Changes won't be saved.
        All calculations are estimates and provided by Zillow, Inc. for informational purposes only. Actual amounts may vary.
        HOA fees may include property taxes on listings classified as Co-Ops. Contact the listing agent and/or owner for fee details.
        Mortgage interest rates are dependent on a number of factors, including credit score, down payment, and repayment length. Interest rate data provided by Zillow Group Marketplace, Inc. as of 1/1/1970 from various mortgage lenders with which we have lead or other similar arrangements; the Estimated Payment is an average of those rates.
        See how much you could borrow to make a competitive offer.

        Climate risks

        Neighborhood: 34222

        Getting around

        0 / 100
        Car-Dependent
        26 / 100
        Somewhat Bikeable

        Nearby schools

        GreatSchools rating

        A local agent can set up tours, give advice and negotiate with sellers.

        Browse local experts

        Similar homes