Skip main navigation
Sold for $425,000
  • $425,000

    4604 Trout River Xing, Ellenton, FL 34222

    4beds
    2,909sqft
    Single Family Residence
    Built in 2005
    8,917 Square Feet Lot
    $439,800 Zestimate®
    $146/sqft
    $2,801 Estimated rent

    Home value

    $439,800

    $418,000 - $462,000

    $2,801/mo

    Zestimate® history
    Loading
    Loading...

    Owner options

    List your home for rent

    $2,801/mo

    Rent Zestimate®

    Find your next renter with Zillow Rental Manager. Plus, with online applications, you can quickly screen prospective tenants – for free.

    Learn more

    $2,801/mo

    Rent Zestimate®

    Refinance and save

    $2,857/mo

    Est. payment

    Refinancing to a lower rate could help reduce your monthly payments and save thousands over the life of the loan.

    See today's rates

    $2,857/mo

    Est. payment

    Explore your selling options

    Work with a Zillow partner agent

    Leverage their expertise and Zillow's premium Showcase listings to get your home seen by more buyers.

    Get started

    List with your own agent

    Get your home in front of millions of buyers by listing it on Zillow.

    Learn how to do it

    Sell it yourself

    Take full control of how buyers see your home on Zillow by listing For Sale by Owner (FSBO).

    List your home

    What's special

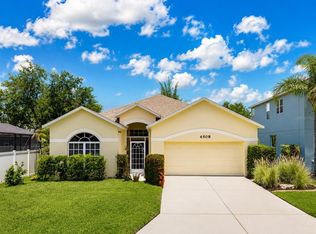
    Make your homeownership dreams come true with this Colossal size home for average size home price. Nestled in the well sought after Covered Bridge Estates, this home has ample room for all. The expansive room sizes give this home endless possibilities. Each bedroom is larger than the average 10.5 X 11 bedroom sizes and has ample room for beds, desk, etc. Your Primary EnSuite boast large spaces, lake views, a bonus "room within a room", along with beautiful lake views where you can sip your favorite morning beverage as you watch the sunrise. The 2nd Bedroom also overlooks the backyard lake with sunrise views. The large bathrooms have tons of counter space and endless upgradable options that will really makes these spaces shine. Home is move in ready but could use a little TLC and upgrading to make it your own. At this price, you will have plenty of built in equity to do all your heart desires, so move in and upgrade as you go. Original roof but no known leaks (pls. feel free to inquire to list agent if you need options for replacement prior to closing and/or financing options). Carpet is clean but you may decide to replace or stretch over time. Enter your massive Primary Suite through large French doors. Ensuite bath boast not 1, but 2 large & extra large walk-in closets, huge soaking tub, dual vanities, and private water closet. Enjoy the spacious lanai over looking a semi private lake view with mostly preserve background while you watch the playful Otters, Black-Bellied Whistling Ducks, and many other water, air, and land wildlife frolic in the sun. This lot is large enough to install a nice size pool and still have plenty of back/side yard left to play. Make your appointment today.

    Zillow last checked:

    Listing updated:

    Listed by:

    Tenaha Bayne 941-822-9049,

    EXP REALTY LLC 888-883-8509

    Bought with:

    Kasey Truman, P.A., 3447354

    THE SUNSHINE STATE COMPANY

    Source: Stellar MLS,MLS#: A4569815MLS LogoOriginating MLS: Sarasota - Manatee

    Facts & features

    Interior

    Bedrooms & bathrooms
    • Bedrooms: 4
    • Bathrooms: 4
    • Full bathrooms: 3
    • 1/2 bathrooms: 1
    Rooms
    • Room types: Bonus Room, Family Room, Dining Room, Living Room, Great Room, Utility Room, Storage Rooms
    Primary bedroom
    • Features: Ceiling Fan(s), En Suite Bathroom, Walk-In Closet(s)
    • Level: Second
    Bedroom 2
    • Features: Built-in Closet
    • Level: Second
    Bedroom 3
    • Features: Built-in Closet
    • Level: Second
    Bedroom 4
    • Features: Sink - Pedestal
    • Level: Second
    Bedroom 4
    • Features: Ceiling Fan(s), Built-in Closet
    • Level: Second
    Bathroom 1
    • Features: Dual Sinks, En Suite Bathroom, Exhaust Fan, Garden Bath, Makeup/Vanity Space, Split Vanities, Tub with Separate Shower Stall, Water Closet/Priv Toilet
    • Level: Second
    Bathroom 2
    • Features: Tub With Shower
    • Level: Second
    Bathroom 3
    • Features: Tub With Shower
    • Level: Second
    Balcony porch lanai
    • Level: First
    Bonus room
    • Level: Second
    Dinette
    • Level: First
    Dining room
    • Level: First
    Family room
    • Level: First
    Kitchen
    • Features: Pantry, Built-in Features, Dual Sinks, Exhaust Fan
    • Level: First
    Living room
    • Level: First
    Heating
    • Central, Electric
    Cooling
    • Central Air
    Appliances
    • Included: Dishwasher, Dryer, Electric Water Heater, Microwave, Range, Refrigerator, Washer
    • Laundry: Inside, Laundry Room
    Features
    • Ceiling Fan(s), Coffered Ceiling(s), Crown Molding, High Ceilings, Kitchen/Family Room Combo, Living Room/Dining Room Combo, PrimaryBedroom Upstairs, Open Floorplan, Split Bedroom, Tray Ceiling(s), Walk-In Closet(s)
    • Flooring: Carpet, Ceramic Tile
    • Doors: Sliding Doors
    • Windows: Shades, Hurricane Shutters
    • Has fireplace: No
    Interior area
    • Total structure area: 3,533
    • Total interior livable area: 2,909 sqft

    Property

    Parking
    • Total spaces: 2
    • Parking features: Covered, Driveway, Oversized
    • Attached garage spaces: 2
    • Has uncovered spaces: Yes
    Features
    • Levels: Two
    • Stories: 2
    • Patio & porch: Covered, Front Porch, Rear Porch, Screened
    • Has view: Yes
    • View description: Water, Pond
    • Has water view: Yes
    • Water view: Water,Pond
    Lot
    • Size: 8,917 Square Feet
    • Features: Sidewalk
    Details
    • Parcel number: 746544159
    • Zoning: PDR
    • Special conditions: None

    Construction

    Type & style
    • Home type: SingleFamily
    • Architectural style: Traditional
    • Property subtype: Single Family Residence
    Materials
    • Block, Stucco
    • Foundation: Slab
    • Roof: Shingle
    Condition
    • New construction: No
    • Year built: 2005
    Details
    • Builder model: Boca Grand
    • Builder name: Lennar

    Utilities & green energy

    • Sewer: Public Sewer
    • Water: Public
    • Utilities for property: Cable Available, Electricity Connected, Phone Available, Public, Sewer Connected, Street Lights, Underground Utilities, Water Connected

    Community & HOA

    Community
    • Features: Buyer Approval Required, Clubhouse, Deed Restrictions, Fitness Center, Playground, Pool, Sidewalks
    • Security: Security System, Smoke Detector(s)
    • Pet fee: $0 monthly
    • Subdivision: COVERED BRIDGE ESTATES PH 7A-7E
    HOA
    • Has HOA: Yes
    • Amenities included: Basketball Court, Clubhouse, Fitness Center, Pickleball Court(s), Playground, Pool, Recreation Facilities, Tennis Court(s)
    • Services included: Common Area Taxes, Community Pool, Pool Maintenance, Recreational Facilities
    • HOA fee: $72 monthly
    • HOA name: Covered Bridge Estates - Pat Bilodeau
    • HOA phone: 941-479-4903
    Location
    • Region: Ellenton

    Financial & listing details

    • Price per square foot: $146/sqft
    • Tax assessed value: $391,355
    • Annual tax amount: $1,831
    • Date on market: 5/7/2023
    • Cumulative days on market: 78 days
    • Listing terms: Cash,Conventional,Other,USDA Loan
    • Ownership: Fee Simple
    • Total actual rent: 0
    • Electric utility on property: Yes
    • Road surface type: Paved, Asphalt, Concrete

    Price history

    DateEventPrice
    10/1/2025Listing removed$565,000$194/sqft
    Source: Stellar MLS #A4661340 Report a problem
    9/15/2025Price change$565,000-2.6%$194/sqft
    Source: Stellar MLS #A4661340 Report a problem
    8/11/2025Listed for sale$580,000+36.5%$199/sqft
    Source: Stellar MLS #A4661340 Report a problem
    9/29/2023Sold$425,000$146/sqft
    Source: Stellar MLS #A4569815 Report a problem
    7/25/2023Pending sale$425,000$146/sqft
    Source: Stellar MLS #A4569815 Report a problem
    7/14/2023Price change$425,000-5.6%$146/sqft
    Source: Stellar MLS #A4569815 Report a problem
    6/11/2023Price change$450,000-6.3%$155/sqft
    Source: Stellar MLS #A4569815 Report a problem
    5/7/2023Listed for sale$480,000+202.4%$165/sqft
    Source: Stellar MLS #A4569815 Report a problem
    9/10/2009Sold$158,750-51.3%$55/sqft
    Source: Public Record Report a problem
    5/4/2008Listing removed$326,000$112/sqft
    Source: NCI Report a problem
    4/30/2008Price change$326,000-6.8%$112/sqft
    Source: NCI Report a problem
    2/1/2008Listed for sale$349,900-2.6%$120/sqft
    Source: NCI #570191 Report a problem
    11/8/2005Sold$359,100$123/sqft
    Source: Public Record Report a problem

    Public tax history

    YearProperty taxesTax assessment
    2025$5,131 -3.3%$391,355 -6.1%
    2024$5,308 +189.1%$416,833 +140.9%
    2023$1,836 +0.3%$173,011 +3%
    2022$1,831 +0.8%$167,972 +3%
    2021$1,816 +1.6%$163,080 +1.4%
    2020$1,789 +2.2%$160,828 +2.3%
    2019$1,750 $157,212 +1.9%
    2018$1,750 +1.4%$154,281 +2.1%
    2017$1,726 +9.1%$151,108 +2.1%
    2016$1,582 $148,000 +0.7%
    2015$1,582 $146,971 +0.8%
    2014$1,582 -9.5%$145,805 +1.5%
    2013$1,748 +174732%$143,650 +1.7%
    2012$1 $141,249 -7.2%
    2011$1 $152,174 -1%
    2010-- $153,743 -26.4%
    2009$2,745 -20.2%$208,784 -17.6%
    2008$3,439 -18.4%$253,308 -15.5%
    2007$4,213 -5.7%$299,601 +1.8%
    2006$4,467 +406.6%$294,360 +471.6%
    2005$882 +1349.7%$51,500 +1371.4%
    2004$61 $3,500
    Find assessor info on the county website

    Neighborhood: 34222

    Nearby schools

    GreatSchools rating
    Get a cash offer in 3 minutes
    Find out how much your home could sell for in as little as 3 minutes with a no-obligation cash offer.
    Estimated market value
    $439,800
    Get a cash offer in 3 minutes
    Find out how much your home could sell for in as little as 3 minutes with a no-obligation cash offer.
    Estimated market value
    $439,800