This is the one! Charming and meticulously maintained 3BR/2BA home located in the well-established Regal Oaks community. Featuring an open floor plan with split bedrooms, this home offers both comfort and privacy. Enjoy the spacious screened-in lanai overlooking a lush, private backyard—your own peaceful oasis, perfect for relaxing or entertaining. Recent updates include a newer roof (2019), water heater (2023), and fresh interior and exterior paint. The home is located in a no flood zone, with no CDD and very low HOA fees, making it an excellent value. Location is key—conveniently situated between Sarasota and Bradenton with easy access to UTC, SR 70, University Pkwy, Lakewood Ranch, area beaches, Jiggs Landing, and a wide variety of shopping, dining, and entertainment options. Enjoy a short stroll to the nearby community pool and picnic area shaded by beautiful oak trees. Don’t miss this opportunity—schedule your showing today!
For sale
Price cut: $10K (7/15)
$360,000
6228 38th St E, Bradenton, FL 34203
3beds
1,322sqft
Single Family Residence
Built in 2001
6,913 Square Feet Lot
$350,200 Zestimate®
$272/sqft
$50/mo HOA
What's special
Spacious screened-in lanai
- 88 days |
- 315 |
- 27 |
Zillow last checked:
Listing updated:
Listed by:
Melinda Vass 407-613-4911,
CHARLES RUTENBERG REALTY INC 727-538-9200
Source: Stellar MLS,MLS#: A4690899 Originating MLS: Suncoast Tampa
Originating MLS: Suncoast Tampa
Facts & features
Interior
Bedrooms & bathrooms
- Bedrooms: 3
- Bathrooms: 2
- Full bathrooms: 2
Primary bedroom
- Features: Walk-In Closet(s)
- Level: First
- Area: 187.5 Square Feet
- Dimensions: 15x12.5
Bedroom 2
- Features: Built-in Closet
- Level: First
- Area: 100 Square Feet
- Dimensions: 10x10
Bedroom 3
- Features: Built-in Closet
- Level: First
- Area: 100 Square Feet
- Dimensions: 10x10
Balcony porch lanai
- Level: First
- Area: 110.5 Square Feet
- Dimensions: 13x8.5
Kitchen
- Level: First
- Area: 104 Square Feet
- Dimensions: 13x8
Living room
- Level: First
- Area: 288 Square Feet
- Dimensions: 18x16
Heating
- Central
Cooling
- Central Air
Appliances
- Included: Dishwasher, Dryer, Microwave, Range, Refrigerator, Washer
- Laundry: In Garage
Features
- Ceiling Fan(s), High Ceilings, Open Floorplan, Walk-In Closet(s)
- Flooring: Tile
- Windows: Hurricane Shutters
- Has fireplace: No
Interior area
- Total structure area: 1,873
- Total interior livable area: 1,322 sqft
Video & virtual tour
Property
Parking
- Total spaces: 2
- Parking features: Garage - Attached
- Attached garage spaces: 2
Features
- Levels: One
- Stories: 1
- Patio & porch: Covered, Enclosed, Screened
- Exterior features: Irrigation System, Lighting, Private Mailbox, Rain Gutters
- Has view: Yes
- View description: Garden
Lot
- Size: 6,913 Square Feet
- Features: Landscaped, Sidewalk
Details
- Parcel number: 1869601259
- Zoning: PDR
- Special conditions: None
Construction
Type & style
- Home type: SingleFamily
- Property subtype: Single Family Residence
Materials
- Block
- Foundation: Slab
- Roof: Shingle
Condition
- New construction: No
- Year built: 2001
Utilities & green energy
- Sewer: Public Sewer
- Water: Public
- Utilities for property: Cable Connected, Electricity Connected, Sewer Connected, Water Connected
Community & HOA
Community
- Features: Pool
- Pet fee: $0 monthly
- Subdivision: REGAL OAKS
HOA
- Has HOA: Yes
- Amenities included: Pool
- HOA fee: $50 monthly
- HOA name: Donna Moretti
Location
- Region: Bradenton
Financial & listing details
- Price per square foot: $272/sqft
- Tax assessed value: $269,117
- Annual tax amount: $2,134
- Date on market: 4/24/2026
- Cumulative days on market: 61 days
- Listing terms: Cash,Conventional
- Ownership: Fee Simple
- Total actual rent: 0
- Electric utility on property: Yes
- Road surface type: Asphalt
Estimated market value
$350,200
$333,000 - $368,000
$2,649/mo
Price history
| Date | Event | Price |
|---|---|---|
| 7/15/2026 | Listed for sale | $360,000-2.7%$272/sqft |
Source:  Stellar MLS #A4690899 Report a problem Stellar MLS #A4690899 Report a problem | ||
| 7/8/2026 | Contingent | $370,000$280/sqft |
Source: Stellar MLS #A4690899 Report a problem | ||
| 6/18/2026 | Pending sale | $370,000$280/sqft |
Source: Stellar MLS #A4690899 Report a problem | ||
| 5/20/2026 | Price change | $370,000-1.3%$280/sqft |
Source: Stellar MLS #A4690899 Report a problem | ||
| 4/24/2026 | Listed for sale | $375,000+153.4%$284/sqft |
Source: Stellar MLS #A4690899 Report a problem | ||
| 4/25/2013 | Sold | $148,000+5.8%$112/sqft |
Source: Public Record Report a problem | ||
| 3/20/2013 | Listed for sale | $139,900+70.2%$106/sqft |
Source: RE/MAX Alliance Group #A3975330 Report a problem | ||
| 6/5/2012 | Sold | $82,200-69.8%$62/sqft |
Source: Public Record Report a problem | ||
| 8/3/2006 | Sold | $272,500+69.3%$206/sqft |
Source: Public Record Report a problem | ||
| 11/4/2003 | Sold | $161,000+26%$122/sqft |
Source: Public Record Report a problem | ||
| 6/22/2001 | Sold | $127,800$97/sqft |
Source: Public Record Report a problem | ||
Public tax history
| Year | Property taxes | Tax assessment |
|---|---|---|
| 2025 | $2,134 +3.6% | $168,140 +2.9% |
| 2024 | $2,059 +2.3% | $163,401 +3% |
| 2023 | $2,012 +3.5% | $158,642 +3% |
| 2022 | $1,944 +1% | $154,021 +3% |
| 2021 | $1,925 +1.5% | $149,535 +1.4% |
| 2020 | $1,896 +2.2% | $147,470 +2.3% |
| 2019 | $1,854 | $144,154 +1.9% |
| 2018 | $1,854 +1.5% | $141,466 +2.1% |
| 2017 | $1,826 -12.6% | $138,556 +2.3% |
| 2016 | $2,089 | $135,411 -0.7% |
| 2015 | $2,089 | $136,419 +13.4% |
| 2014 | $2,089 +8.8% | $120,246 +9.6% |
| 2013 | $1,920 +191901% | $109,726 +15.2% |
| 2012 | $1 | $95,251 -4.3% |
| 2011 | $1 | $99,550 +1.5% |
| 2010 | -- | $98,079 +2.7% |
| 2009 | $1,060 -10% | $95,500 -39% |
| 2008 | $1,177 -63.7% | $156,601 -21.1% |
| 2007 | $3,243 +66.5% | $198,423 +46.2% |
| 2006 | $1,948 +1.7% | $135,752 +3% |
| 2005 | $1,914 +2.3% | $131,798 +3% |
| 2004 | $1,871 -16.9% | $127,959 +5.1% |
| 2003 | $2,251 +19.7% | $121,763 +15.1% |
| 2002 | $1,881 +313% | $105,820 +307% |
| 2001 | $455 | $26,000 |
Find assessor info on the county website
Monthly payment
Est. payment
Payment breakdown
Explore the cost of this home by adjusting the details. Changes won't be saved.Climate risks
Neighborhood: 34203
Nearby schools
GreatSchools rating
- 7/10Kinnan Elementary SchoolGrades: PK-5Distance: 1.8 mi
- 4/10Braden River Middle SchoolGrades: 6-8Distance: 4.9 mi
- 4/10Braden River High SchoolGrades: 9-12Distance: 2.6 mi
Schools provided by the listing agent
- Elementary: Kinnan Elementary
- Middle: Braden River Middle
- High: Braden River High
Source: Stellar MLS. This data may not be complete. We recommend contacting the local school district to confirm school assignments for this home.
- $359,4003 bd2 ba1.4k sqft6232 38th St E, Bradenton, FL 34203Off Market

- $395,7004 bd3 ba1.9k sqft6224 38th St E, Bradenton, FL 34203Off Market
- $449,0003 bd2 ba1.4k sqft3712 62nd Ave E, Bradenton, FL 34203Sold
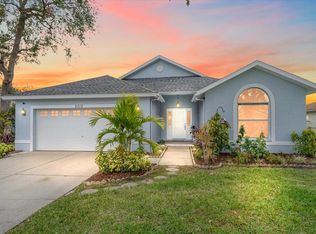
- $412,4003 bd2 ba1.8k sqft3716 62nd Ave E, Bradenton, FL 34203Off Market
- $334,3003 bd2 ba1.2k sqft3708 62nd Ave E, Bradenton, FL 34203Off Market
- $337,8003 bd2 ba1.4k sqft6236 38th St E, Bradenton, FL 34203Off Market
- $359,5003 bd2 ba1.4k sqft3724 62nd Ave E, Bradenton, FL 34203Off Market
- $322,4003 bd2 ba1.2k sqft6227 38th St E, Bradenton, FL 34203Off Market
A local agent can set up tours, give advice and negotiate with sellers.
Similar homes
- $389,9993 bd2 ba1.8k sqft(Undisclosed Address), Bradenton, FL 34203For Sale
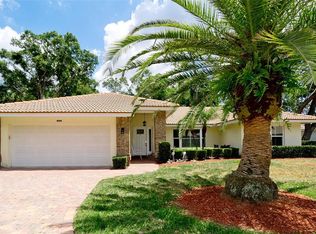
 MLS ID #A4695402, Edward Bieker, PA, DALTON WADE INC. Stellar MLS
 - $370,0003 bd2 ba1.4k sqft5003 72nd St E, Bradenton, FL 34203For Sale
 MLS ID #A4697871, David Gunning, PREFERRED SHORE LLC. Stellar MLS
 - $350,0003 bd2 ba1.6k sqft4105 30th Ln E, Bradenton, FL 34208For Sale
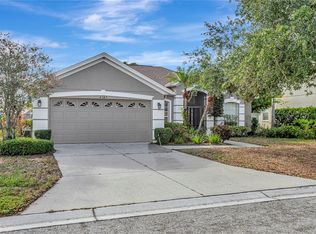 MLS ID #P4939258, Erin Floyd, COLDWELL BANKER REALTY. Stellar MLS
 - $310,0003 bd2 ba1.6k sqft6524 67th Ct E, Bradenton, FL 34203For Sale
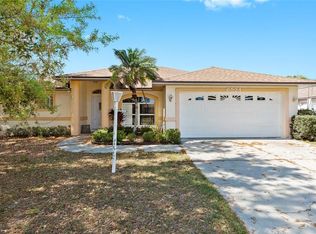 MLS ID #A4684637, Jennifer Kenna, EXP REALTY, LLC. Stellar MLS
 - $310,0002 bd2 ba1.6k sqft5507 Key West Pl #5507, Bradenton, FL 34203For SaleMLS ID #A4695262, Yolanda Dwyer, DREAMIFY REAL ESTATE LLC. Stellar MLS
- $325,0003 bd2 ba1.2k sqft7317 Eleanor Cir #176, Sarasota, FL 34243For SaleMLS ID #A4697996, Toni Zarghami, KW COASTAL LIVING III. Stellar MLS
- $364,0002 bd2 ba1.2k sqft8549 54th Avenue Cir E, Bradenton, FL 34211For SaleMLS ID #A4689579, Kimberly Young, BERKSHIRE HATHAWAY HOMESERVICE. Stellar MLS
- $350,0003 bd2 ba1.5k sqft7815 Geneva Ln, Sarasota, FL 34243For SaleMLS ID #W7882865, Brooke Overton, THE WILKINS WAY LLC. Stellar MLS
- $360,0002 bd2 ba1.4k sqft7708 32nd St E, Sarasota, FL 34243For SaleMLS ID #A4687322, Rachel Woodruff, PA, HOUSE MATCH. Stellar MLS
- $379,9003 bd2 ba1.6k sqft7755 Pine Trace Dr #7755, Sarasota, FL 34243For SaleMLS ID #A4690016, Brandy Loebker, KELLER WILLIAMS ISLAND LIFE REAL ESTATE. Stellar MLS
- $495,9993 bd2 ba1.6k sqft6288 Wingspan Way, Bradenton, FL 34203For SaleMLS ID #A4699947, Laurie Fox, COLDWELL BANKER REALTY. Stellar MLS
- $425,0003 bd2 ba1.6k sqft1007 50th St E, Bradenton, FL 34208For SaleMLS ID #A4688923, Erin Brooks, KELLER WILLIAMS ON THE WATER. Stellar MLS
- $377,9003 bd2 ba1.5k sqft7341 Golf Pointe Cir, Sarasota, FL 34243For SaleMLS ID #A4671327, Jon Patella, WAGNER REALTY. Stellar MLS
- $275,0002 bd2 ba1.3k sqft6821 Fairview Ter #6821, Bradenton, FL 34203For SaleMLS ID #A4698319, Nancy Fish-Mooney, FINE PROPERTIES. Stellar MLS
- $399,9003 bd2 ba1.8k sqft3410 Avenida Madera #B, Bradenton, FL 34210For SaleMLS ID #A4699633, Jennifer Delbo, DALTON WADE INC. Stellar MLS
- $420,0003 bd2 ba1.5k sqft1415 Millbrook Cir, Bradenton, FL 34212For SaleMLS ID #A4699617, Cristina Campbell, PA, VUE REALTY, LLC. Stellar MLS
- $325,0003 bd2 ba1.4k sqft149 Pinehurst Dr #149, Bradenton, FL 34210For SaleMLS ID #A4690359, Jessica Uglik, PLLC, KW SUNCOAST. Stellar MLS
- $235,0002 bd2 ba1.4k sqft5629 Key Largo Ct #B-06, Bradenton, FL 34203For SaleMLS ID #A4692020, Kathryn Newman, ALLISON JAMES ESTATES & HOMES. Stellar MLS
- $245,0002 bd2 ba1.3k sqft7343 Fountain Palm Cir #Na, Bradenton, FL 34203For SaleMLS ID #A4692532, Jana Gouwens, PREFERRED SHORE LLC. Stellar MLS
- $355,0002 bd2 ba1.7k sqft4310 Turnberry Ct, Bradenton, FL 34210For SaleMLS ID #A4672186, Nicole Smith, REAL BROKER, LLC. Stellar MLS
