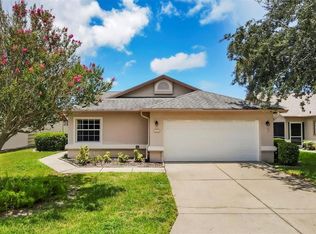
Welcome to Creekwood! This beautifully maintained 3-bedroom, 2-bath home offers peaceful pond views and comfortable Florida living in one of East Manatee's most convenient communities. The thoughtfully designed split-bedroom floor plan features over 1,400 square feet of living space with a spacious great room, abundant natural light, and a screened lanai overlooking the tranquil water. The kitchen provides ample cabinet and counter space and opens to the main living area, making it ideal for both everyday living and entertaining. The primary suite features a walk-in closet and private ensuite bath, while two additional bedrooms with flexibility for guests, family, or a home office. Enjoy relaxing mornings overlooking the pond and take advantage of Creekwood's outstanding amenities, including a community pool, tennis courts, basketball court, playground, dog park, and scenic walking areas. Conveniently located just minutes from I-75, UTC, Lakewood Ranch, shopping, dining, Benderson Park, Sarasota-Bradenton International Airport, and world-renowned Gulf beaches. Don't miss this opportunity to own a move-in-ready home in one of Bradenton's most desirable communities.
For sale
Price cut: $10K (7/23)
$360,000
5003 72ND STREET E, BRADENTON, FL 34203
3beds
1,426sqft
:
Get pre-qualified$2,397/mo
Single Family Residence
Built in 1995
7,144 Square Feet Lot
$-- Zestimate®
$252/sqft
$61/mo HOA
What's special
Abundant natural lightPeaceful pond viewsSpacious great room
- 28 days |
- 1,509 |
- 71 |
Likely to sell faster than
Zillow last checked:
Listing updated:
Listed by:
David Gunning 941-299-1226,
PREFERRED SHORE LLC 941-999-1179
Source: Stellar MLS,MLS#: A4697871 Originating MLS: Sarasota - Manatee
Originating MLS: Sarasota - Manatee
Facts & features
Interior
Bedrooms & bathrooms
- Bedrooms: 3
- Bathrooms: 2
- Full bathrooms: 2
Primary bedroom
- Features: Walk-In Closet(s)
- Level: First
- Area: 168 Square Feet
- Dimensions: 14x12
Bedroom 2
- Features: Built-in Closet
- Level: First
- Area: 121 Square Feet
- Dimensions: 11x11
Bedroom 3
- Features: Built-in Closet
- Level: First
- Area: 121 Square Feet
- Dimensions: 11x11
Primary bathroom
- Features: Shower No Tub
- Level: First
- Area: 56 Square Feet
- Dimensions: 8x7
Bathroom 2
- Features: Shower No Tub
- Level: First
- Area: 35 Square Feet
- Dimensions: 5x7
Balcony porch lanai
- Level: First
- Area: 234 Square Feet
- Dimensions: 18x13
Kitchen
- Level: First
- Area: 110 Square Feet
- Dimensions: 10x11
Living room
- Level: First
- Area: 255 Square Feet
- Dimensions: 15x17
Heating
- Electric
Cooling
- Central Air
Appliances
- Included: Dishwasher, Dryer, Microwave, Range, Washer
- Laundry: Inside
Features
- Ceiling Fan(s), Primary Bedroom Main Floor, Thermostat, Walk-In Closet(s)
- Flooring: Carpet, Ceramic Tile
- Doors: Sliding Doors
- Windows: Window Treatments
- Has fireplace: No
Interior area
- Total structure area: 2,298
- Total interior livable area: 1,426 sqft
Property
Parking
- Total spaces: 2
- Parking features: Garage - Attached
- Attached garage spaces: 2
Features
- Levels: One
- Stories: 1
- Has view: Yes
- View description: Water
- Water view: Water
Lot
- Size: 7,144 Square Feet
Details
- Parcel number: 1730425509
- Zoning: PDR/WPE/
- Special conditions: None
Construction
Type & style
- Home type: SingleFamily
- Property subtype: Single Family Residence
Materials
- Stucco
- Foundation: Block
- Roof: Shingle
Condition
- New construction: No
- Year built: 1995
Utilities & green energy
- Sewer: Public Sewer
- Water: Public
- Utilities for property: Electricity Available, Sewer Connected, Water Connected
Community & HOA
Community
- Pet fee: $0 monthly
- Subdivision: CREEKWOOD PH ONE SUBPHASE I UNIT B2B3
HOA
- Has HOA: Yes
- Services included: Community Pool, Private Road
- HOA fee: $61 monthly
- HOA name: Eric Hagar
- HOA phone: 941-359-1134
Location
- Region: Bradenton
Financial & listing details
- Price per square foot: $252/sqft
- Tax assessed value: $292,784
- Date on market: 7/2/2026
- Cumulative days on market: 29 days
- Ownership: Fee Simple
- Total actual rent: 0
- Electric utility on property: Yes
- Road surface type: Concrete
Estimated market value
Not available
Estimated sales range
Not available
Not available
Price history
| Date | Event | Price |
|---|---|---|
| 7/23/2026 | Price change | $360,000-2.7%$252/sqft |
Source:  Stellar MLS #A4697871 Report a problem Stellar MLS #A4697871 Report a problem | ||
| 7/3/2026 | Listed for sale | $370,000+5.9%$259/sqft |
Source: Stellar MLS #A4697871 Report a problem | ||
| 10/1/2024 | Listing removed | $349,500$245/sqft |
Source: Stellar MLS #A4508648 Report a problem | ||
| 10/1/2023 | Listing removed | -- |
Source: Stellar MLS #A4508648 Report a problem | ||
| 10/7/2021 | Sold | $349,500$245/sqft |
Source: Public Record Report a problem | ||
| 8/15/2021 | Pending sale | $349,500$245/sqft |
Source: Stellar MLS #A4508648 Report a problem | ||
| 8/12/2021 | Listed for sale | $349,500+123.3%$245/sqft |
Source: Stellar MLS #A4508648 Report a problem | ||
| 7/2/2002 | Sold | $156,500$110/sqft |
Source: Public Record Report a problem | ||
Public tax history
| Year | Property taxes | Tax assessment |
|---|---|---|
| 2025 | -- | $292,784 -4.1% |
| 2024 | -- | $305,396 +3% |
| 2023 | -- | $296,501 +3% |
| 2022 | -- | $287,865 +132.2% |
| 2021 | $1,281 +1.3% | $123,971 +1.4% |
| 2020 | $1,265 +18.3% | $122,259 +2.3% |
| 2019 | $1,069 | $119,510 +1.9% |
| 2018 | $1,069 -12.6% | $117,282 +2.1% |
| 2017 | $1,223 +8.4% | $114,870 +2.1% |
| 2016 | $1,128 | $112,507 +0.7% |
| 2015 | $1,128 | $111,725 +0.8% |
| 2014 | $1,128 +0.7% | $110,838 +1.5% |
| 2013 | $1,120 +111919% | $109,200 +1.7% |
| 2012 | $1 | $107,375 +1.6% |
| 2011 | $1 | $105,732 +1.5% |
| 2010 | -- | $104,169 -27.8% |
| 2009 | $1,688 -17.1% | $144,265 -3.5% |
| 2008 | $2,037 +16% | $149,440 +3% |
| 2007 | $1,755 -5.3% | $145,087 +2.5% |
| 2006 | $1,853 -1.4% | $141,548 +3% |
| 2005 | $1,880 +0.2% | $137,425 +3% |
| 2004 | $1,876 +0.6% | $133,422 +1.9% |
| 2003 | $1,865 +31.4% | $130,934 +24.9% |
| 2002 | $1,419 +3.6% | $104,872 +1.6% |
| 2001 | $1,370 +1.9% | $103,220 +3% |
| 2000 | $1,344 | $100,214 |
Find assessor info on the county website
Monthly payment
Est. payment
Payment breakdown
Explore the cost of this home by adjusting the details. Changes won't be saved.Climate risks
Neighborhood: Creekwood
Nearby schools
GreatSchools rating
- 8/10Tara Elementary SchoolGrades: PK-5Distance: 1.3 mi
- 4/10Braden River Middle SchoolGrades: 6-8Distance: 2.7 mi
- 4/10Braden River High SchoolGrades: 9-12Distance: 0.5 mi
Schools provided by the listing agent
- Elementary: Tara Elementary
- Middle: Braden River Middle
- High: Braden River High
Source: Stellar MLS. This data may not be complete. We recommend contacting the local school district to confirm school assignments for this home.
- $449,9503 bd2 ba1.7k sqft5007 72nd St E, Bradenton, FL 34203Sold

- $320,0003 bd2 ba1.3k sqft4935 72nd St E, Bradenton, FL 34203Off Market
- $372,6003 bd2 ba1.3k sqft4931 72nd St E, Bradenton, FL 34203Off Market
- $322,9003 bd2 ba1.2k sqft5011 72nd St E #B-1, Bradenton, FL 34203Off Market
- $312,8003 bd2 ba1.2k sqft5004 72nd St E, Bradenton, FL 34203Off Market
- $404,1003 bd2 ba1.3k sqft4957 72nd Ct E, Bradenton, FL 34203Off Market
- $386,6003 bd4 ba1.6k sqft5008 72nd St E, Bradenton, FL 34203Off Market
- $332,0003 bd2 ba1.3k sqft4934 72nd St E, Bradenton, FL 34203Off Market
A local agent can set up tours, give advice and negotiate with sellers.
Similar homes
- $355,0003 bd2 ba1.5k sqft5008 25TH STREET E, BRADENTON, FL 34203For Sale

 MLS ID #W7886824, Jeannie Dunning, RE/MAX CHAMPIONS. Stellar MLS
 - $360,0003 bd2 ba1.3k sqft6228 38TH STREET E, BRADENTON, FL 34203For Sale
 MLS ID #A4690899, Melinda Vass, CHARLES RUTENBERG REALTY INC. Stellar MLS
 - $364,9002 bd2 ba1.8k sqft4738 RAINTREE STREET CIRCLE E, BRADENTON, FL 34203For Sale
 MLS ID #A4659061, Darcy Leahy, MICHAEL SAUNDERS & COMPANY. Stellar MLS
 - $337,0003 bd2 ba1.4k sqft907 50TH STREET E, BRADENTON, FL 34208For Sale
 MLS ID #A4697154, Linda McCown, COLDWELL BANKER REALTY. Stellar MLS
 - $454,9003 bd2 ba1.9k sqft3316 46TH PLAZA E, BRADENTON, FL 34203For SaleMLS ID #A4700970, April Green, DUNCAN REAL ESTATE, INC.. Stellar MLS
- $414,9003 bd2 ba2k sqft4734 RAINTREE STREET CIRCLE E, BRADENTON, FL 34203For SaleMLS ID #A4693346, Joey Lamielle, RE/MAX ALLIANCE GROUP. Stellar MLS
- $364,0002 bd2 ba1.2k sqft8549 54TH AVENUE CIRCLE E, BRADENTON, FL 34211For SaleMLS ID #A4689579, Kimberly Young, BERKSHIRE HATHAWAY HOMESERVICE. Stellar MLS
- $495,0002 bd2 ba2k sqft7128 DREWRYS BLUFF, BRADENTON, FL 34203For SaleMLS ID #A4699424, Sharon Viner, EXIT KING REALTY. Stellar MLS
- $495,9993 bd2 ba1.6k sqft6288 WINGSPAN WAY, BRADENTON, FL 34203For SaleMLS ID #A4699947, Laurie Fox, COLDWELL BANKER REALTY. Stellar MLS
- $299,0002 bd2 ba1.3k sqft6342 GRAND OAK CIRCLE #204, BRADENTON, FL 34203For SaleMLS ID #A4681120, Judy Athari, BERKSHIRE HATHAWAY HOMESERVICE. Stellar MLS
- $369,9003 bd2 ba1.8k sqft11226 PRIMROSE CIRCLE, BRADENTON, FL 34202For SaleMLS ID #O6412561, Jorge Zea, BLUE LIGHTHOUSE REALTY INC. Stellar MLS
- $385,0002 bd2 ba1.3k sqft8512 54TH AVENUE CIRCLE E, BRADENTON, FL 34211For SaleMLS ID #O6342516, Helena Melichar, REAL ESTATE OF FLORIDA. Stellar MLS
- $350,0003 bd3 ba1.8k sqft5766 FORESTER PINE COURT, SARASOTA, FL 34243For SaleMLS ID #A4700144, Joe Prost, JOSEPH PROST LIC. R.E. BROKER. Stellar MLS
- $379,0003 bd2 ba1.2k sqft5874 COVINGTON WAY, SARASOTA, FL 34232For SaleMLS ID #A4700525, Amy Chapman, MICHAEL SAUNDERS & COMPANY. Stellar MLS
- $329,0003 bd2 ba1.3k sqft4006 W 37TH STREET COURT W, BRADENTON, FL 34205For SaleMLS ID #A4697867, Ruth Wood, WAGNER REALTY. Stellar MLS
- $245,0002 bd2 ba1.3k sqft7343 FOUNTAIN PALM CIRCLE #na, BRADENTON, FL 34203For SaleMLS ID #A4692532, Jana Gouwens, PREFERRED SHORE LLC. Stellar MLS
- $365,0003 bd2 ba1.3k sqft5872 PAUMA COURT, SARASOTA, FL 34232For SaleMLS ID #A4694714, Edward Bieker, PA, DALTON WADE INC. Stellar MLS
- $459,0003 bd3 ba1.7k sqft3220 45TH AVENUE E, BRADENTON, FL 34203For SaleMLS ID #A4692738, Jill Thomas, BERKSHIRE HATHAWAY HOMESERVICE. Stellar MLS
- $369,0002 bd2 ba1.4k sqft3512 21ST AVENUE W, BRADENTON, FL 34205For SaleMLS ID #A4697525, Jessica Batten, SATO REAL ESTATE INC.. Stellar MLS
- $325,0003 bd2 ba1.3k sqft7228 HAMILTON ROAD #7228, BRADENTON, FL 34209For SaleMLS ID #A4698338, Elise Jakub, MARCUS & COMPANY REALTY. Stellar MLS
