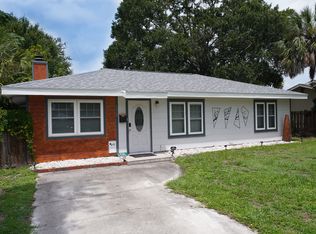
Welcome to this charming 3-bedroom, 1-bathroom home offering a comfortable blend of character, functionality, and outdoor living. The bright, open living area features wood flooring throughout the main living spaces, two front windows that fill the room with natural light, and recessed lighting. The open layout creates a comfortable flow between the living spaces, providing plenty of room for everyday living and entertaining. The kitchen features crisp white cabinetry, a convenient breakfast bar that opens to the living area, and additional storage for everyday organization. Three well-sized bedrooms offer flexibility for family, guests, a home office, or hobby space, with ceiling fans, generous closets, and plenty of natural light throughout. The full bathroom features a clean, updated look with white subway-style tile and a modern vanity. French doors open from the primary bedroom to a spacious screened porch with a ceiling fan, extending the living space outdoors and creating a comfortable spot to enjoy the Florida weather. From the porch, step onto the wood deck and into the partially fenced backyard, offering plenty of space for pets, gardening, outdoor dining, entertaining, or simply relaxing.A long driveway provides ample parking, while the spacious front and back yards feature mature landscaping and shade trees. Conveniently located near local schools, downtown Bradenton, shopping, dining, and everyday amenities, this home offers a functional layout, inviting outdoor spaces, and an excellent opportunity for a first-time buyer, downsizer, or investor to make it their own.
For sale
$295,000
1206 30TH STREET W, BRADENTON, FL 34205
3beds
1,000sqft
Single Family Residence
Built in 1949
9,749 Square Feet Lot
$290,900 Zestimate®
$295/sqft
$-- HOA
What's special
Modern vanityThree well-sized bedroomsWood deckPartially fenced backyardRecessed lightingGenerous closets
- 10 days
- 594
- 46
Likely to sell faster than
Zillow last checked:
Listing updated:
Listed by:
Kendall Williams 941-400-4842,
HOUSE MATCH 941-213-7028
Source: Stellar MLS,MLS#: A4706308 Originating MLS: Sarasota - Manatee
Facts & features
Interior
Bedrooms & bathrooms
- Bedrooms: 3
- Bathrooms: 1
- Full bathrooms: 1
Primary bedroom
- Features: Built-in Closet
- Level: First
Bedroom 2
- Features: Ceiling Fan(s), Built-in Closet
- Level: First
Bedroom 3
- Features: Ceiling Fan(s), Built-in Closet
- Level: First
Bathroom 1
- Features: Tub With Shower
- Level: First
Kitchen
- Level: First
Living room
- Level: First
Heating
- Central
Cooling
- Central Air
Appliances
- Included: Dishwasher, Dryer, Electric Water Heater, Freezer, Microwave, Range, Refrigerator, Washer
- Laundry: Inside, Laundry Room
Features
- Ceiling Fan(s), Primary Bedroom Main Floor, Thermostat
- Flooring: Hardwood
- Doors: French Doors
- Windows: Window Treatments
- Has fireplace: No
Interior area
- Total structure area: 1,243
- Total interior livable area: 1,000 sqft
Video & virtual tour
Property
Features
- Levels: One
- Stories: 1
Lot
- Size: 9,749 Square Feet
Details
- Parcel number: 4160200004
- Zoning: R1C
- Special conditions: None
Construction
Type & style
- Home type: SingleFamily
- Property subtype: Single Family Residence
Materials
- Wood Frame
- Foundation: Slab
- Roof: Shingle
Condition
- New construction: No
- Year built: 1949
Utilities & green energy
- Sewer: Public Sewer
- Water: Public
- Utilities for property: Cable Available, Electricity Available, Sewer Connected, Water Connected
Community & HOA
Community
- Pet fee: $0 monthly
- Subdivision: RESUB OF BEARS SUB
HOA
- Has HOA: No
Location
- Region: Bradenton
Financial & listing details
- Price per square foot: $295/sqft
- Tax assessed value: $181,212
- Annual tax amount: $2,988
- Date on market: 10/9/2026
- Cumulative days on market: 11 days
- Listing terms: Cash,Conventional,FHA
- Ownership: Fee Simple
- Total actual rent: 0
- Electric utility on property: Yes
- Road surface type: Paved
Estimated market value
$290,900
$276,000 - $305,000
$1,911/mo
Price history
| Date | Event | Price |
|---|---|---|
| 10/9/2026 | Listed for sale | $295,000+8.1%$295/sqft |
Source:  Stellar MLS #A4706308 Report a problem | ||
| 4/18/2025 | Sold | $273,000$273/sqft |
Source: Stellar MLS #A4636480 Report a problem | ||
| 3/6/2025 | Pending sale | $273,000$273/sqft |
Source: Stellar MLS #A4636480 Report a problem | ||
| 3/1/2025 | Price change | $273,000+1.5%$273/sqft |
Source: Stellar MLS #A4636480 Report a problem | ||
| 2/7/2025 | Pending sale | $269,000$269/sqft |
Source: Stellar MLS #A4636480 Report a problem | ||
| 1/30/2025 | Listed for sale | $269,000$269/sqft |
Source: Stellar MLS #A4636480 Report a problem | ||
| 1/26/2025 | Pending sale | $269,000$269/sqft |
Source: Stellar MLS #A4636480 Report a problem | ||
| 1/21/2025 | Listed for sale | $269,000+107.1%$269/sqft |
Source: Stellar MLS #A4636480 Report a problem | ||
| 1/6/2021 | Listing removed | -- |
Source: Owner Report a problem | ||
| 12/6/2020 | Listed for rent | $1,395$1/sqft |
Source: Owner Report a problem | ||
| 11/18/2013 | Listing removed | $129,900$130/sqft |
Source: Owner Report a problem | ||
| 10/22/2013 | Listed for sale | $129,900+116.5%$130/sqft |
Source: Owner Report a problem | ||
| 4/4/2013 | Sold | $60,000-45.5%$60/sqft |
Source: Public Record Report a problem | ||
| 2/26/2013 | Listed for sale | $110,000-51.3%$110/sqft |
Source: Owner Report a problem | ||
| 10/19/2005 | Sold | $226,000+310.9%$226/sqft |
Source: Public Record Report a problem | ||
| 4/28/1995 | Sold | $55,000$55/sqft |
Source: Public Record Report a problem | ||
Public tax history
| Year | Property taxes | Tax assessment |
|---|---|---|
| 2025 | $3,092 +3.5% | $161,061 +10% |
| 2024 | $2,988 +4.7% | $146,419 +10% |
| 2023 | $2,855 +11% | $133,108 +10% |
| 2022 | $2,573 +19.1% | $121,007 +10% |
| 2021 | $2,161 +5.8% | $110,006 +6.4% |
| 2020 | $2,044 +4.7% | $103,377 +6.6% |
| 2019 | $1,952 | $96,958 +2.5% |
| 2018 | $1,952 +7% | $94,622 +7.4% |
| 2017 | $1,824 +49.7% | $88,079 +14.9% |
| 2016 | $1,218 | $76,632 +8.9% |
| 2015 | $1,218 | $70,341 +16.8% |
| 2014 | $1,218 -1.4% | $60,204 -0.3% |
| 2013 | $1,236 +123459% | $60,414 -7.7% |
| 2012 | $1 | $65,481 +4% |
| 2011 | $1 | $62,959 -12.8% |
| 2010 | -- | $72,207 -20.2% |
| 2009 | $1,747 -20.8% | $90,478 -23.2% |
| 2008 | $2,206 -9.4% | $117,747 -8.8% |
| 2007 | $2,434 +31.6% | $129,160 +7.8% |
| 2006 | $1,850 -7.9% | $119,773 +26.1% |
| 2005 | $2,008 +277.1% | $94,952 +90.8% |
| 2004 | $533 +2.6% | $49,768 +1.9% |
| 2003 | $519 +2% | $48,840 +2.4% |
| 2002 | $509 +11.9% | $47,695 +1.6% |
| 2001 | $455 +4.8% | $46,944 +3% |
| 2000 | $434 | $45,577 |
Find assessor info on the county website
Monthly payment
Est. payment
Payment breakdown
Explore the cost of this home by adjusting the details. Changes won't be saved.Climate risks
Neighborhood: 34205
Nearby schools
Schools provided by the listing agent
- High: Manatee High
Source: Stellar MLS. This data may not be complete. We recommend contacting the local school district to confirm school assignments for this home.

Similar homes
- $269,5003 bd3 ba1.1k sqft3717 16TH STREET W, BRADENTON, FL 34205For Sale
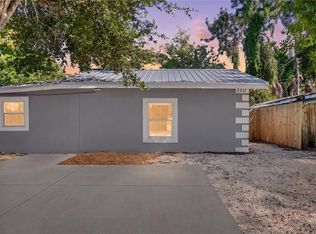
 MLS ID #A4709580, Catie Seip, EXP REALTY LLC. Stellar MLS
- $305,0002 bd1 ba1.2k sqft808 26TH STREET W, BRADENTON, FL 34205For Sale
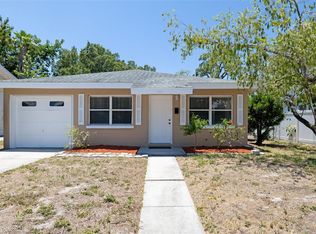 MLS ID #A4697880, Joe Ebert, RE/MAX ALLIANCE GROUP. Stellar MLS
- $305,0002 bd1 ba1k sqft4219 35TH STREET W, BRADENTON, FL 34205For Sale
 MLS ID #A4693364, Joe Ebert, RE/MAX ALLIANCE GROUP. Stellar MLS
- $349,0003 bd1 ba1.1k sqft1015 60TH AVENUE TERRACE W, BRADENTON, FL 34207For Sale
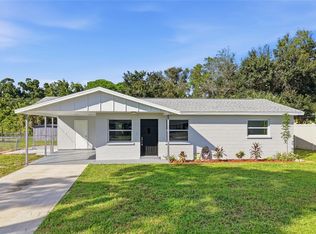 MLS ID #A4709485, Monica DeSomma, PREFERRED SHORE LLC. Stellar MLS
- $340,0002 bd2 ba1.2k sqft2726 8TH AVENUE W, BRADENTON, FL 34205For SaleMLS ID #A4681182, Shannon O'Brien Kerney, SATO REAL ESTATE INC.. Stellar MLS
- $324,0002 bd2 ba1.3k sqft2710 3RD AVENUE W, BRADENTON, FL 34205For SaleMLS ID #A4680861, Stephanie Paxton, KW SUNCOAST. Stellar MLS
- $295,0002 bd1 ba1.2k sqft5320 41ST AVENUE W, BRADENTON, FL 34209For SaleMLS ID #A4696224, Jessie Bonner, SARABAY REAL ESTATE INC. Stellar MLS
- $384,9002 bd2 ba1.1k sqft3207 19TH AVENUE W, BRADENTON, FL 34205For SaleMLS ID #O6437149, Steven Koleno, BEYCOME OF FLORIDA LLC. Stellar MLS
- $249,9003 bd2 ba1.3k sqft513 25TH AVENUE W, BRADENTON, FL 34205For SaleMLS ID #A4702448, Matthew Sharp, PA, KW SUNCOAST. Stellar MLS
- $299,9002 bd2 ba1.1k sqft6515 3RD STREET COURT W, BRADENTON, FL 34207For SaleMLS ID #A4703263, Nanci Gilbert, PA, LPT REALTY, LLC. Stellar MLS
- $399,9002 bd2 ba1.4k sqft3312 32ND STREET W, BRADENTON, FL 34205For SaleMLS ID #TB8554501, Rob Jones, OFFERPAD BROKERAGE FL, LLC. Stellar MLS
- $395,0003 bd2 ba1.2k sqft3905 SANDPOINTE DRIVE, BRADENTON, FL 34205For SaleMLS ID #A4706102, Benjamin Bruce, LEGACY REAL ESTATE ASSOCIATES, LLC. Stellar MLS
- $320,0003 bd2 ba1k sqft5717 E 11TH STREET E, BRADENTON, FL 34203For SaleMLS ID #A4701835, Angela Windstrup, PREFERRED SHORE LLC. Stellar MLS
- $269,9002 bd1 ba1k sqft3215 FLORIDA BOULEVARD, BRADENTON, FL 34207For SaleMLS ID #A4708232, Sherry Flathman, WAGNER REALTY. Stellar MLS
- $334,5952 bd2 ba1.1k sqft1416 19TH AVENUE W, BRADENTON, FL 34205For SaleMLS ID #TB8430840, Angel Cookie Hill, COLDWELL BANKER REALTY. Stellar MLS
- $325,0003 bd2 ba1.3k sqft102 20TH STREET NE, BRADENTON, FL 34208For SaleMLS ID #A4662211, Linda Scheller, LLC, COLDWELL BANKER REALTY. Stellar MLS
- $335,0002 bd2 ba1.2k sqft3403 68TH STREET W, BRADENTON, FL 34209For SaleMLS ID #A4703908, Kerre Allman, MARCUS & COMPANY REALTY. Stellar MLS
- $229,9003 bd1 ba1.2k sqft2425 9TH AVENUE E, BRADENTON, FL 34208For SaleMLS ID #A4700618, Joleisy Machado-Gonzales, RELAX PROPERTY GROUP, LLC. Stellar MLS
- $353,9003 bd2 ba1.1k sqft2237 2ND AVENUE E, BRADENTON, FL 34208For SaleMLS ID #A4702234, Tim Lester, TIM LESTER INTERNAT'L REALTY. Stellar MLS
- $365,0003 bd1 ba1k sqft2315 AMHERST AVENUE, BRADENTON, FL 34207For SaleMLS ID #A4706250, Christopher Gray, LIV SARASOTA REALTY. Stellar MLS
