Nestled in the heart of Bradenton’s coveted River District, this beautifully renovated cottage-style vintage home has been thoughtfully brought back to life, blending timeless character with refined modern updates. The charm of the original residence remains evident in the meticulously restored hardwood floors, which continue seamlessly throughout the home. Major improvements include a new roof, updated plumbing, new fence, and a new water heater, providing peace of mind while preserving the home’s historic appeal. A welcoming entry opens to a charming front room, offering flexible use as a sitting area, home office, or creative space. The living room is anchored by the original brick fireplace, a warm and authentic focal point that speaks to the home’s heritage. The updated kitchen and bathrooms are both stylish and functional, complementing the home’s two generously sized ensuite bedrooms, each designed for comfort and privacy. Set on an oversized lot with rear alley access, the property offers exceptional versatility with a cement pad and electric already in place—ideal for the addition of an accessory dwelling unit (ADU). This future space could serve as a private guest cottage, a refined work-from-home retreat, multigenerational living quarters, or an income-producing rental, all while maintaining privacy and enhancing long-term value. Located just minutes from downtown Bradenton’s vibrant dining, arts, and waterfront destinations, and a short drive to the area’s renowned Gulf Coast beaches, this River District residence offers a rare combination of historic charm, modern convenience, and coastal lifestyle appeal.
For sale
Price cut: $14K (7/17)
$325,000
2710 3RD AVENUE W, BRADENTON, FL 34205
2beds
1,324sqft
Single Family Residence
Built in 1925
6,499 Square Feet Lot
$-- Zestimate®
$245/sqft
$-- HOA
What's special
Welcoming entryCharming front roomOriginal brick fireplaceMeticulously restored hardwood floorsUpdated kitchen
- 213 days
- 452
- 42
Zillow last checked:
Listing updated:
Listed by:
Stephanie Paxton 941-932-5509,
KW SUNCOAST 941-792-2000
Source: Stellar MLS,MLS#: A4680861 Originating MLS: Sarasota - Manatee
Originating MLS: Sarasota - Manatee
Facts & features
Interior
Bedrooms & bathrooms
- Bedrooms: 2
- Bathrooms: 2
- Full bathrooms: 2
Rooms
- Room types: Bonus Room, Florida Room, Great Room
Primary bedroom
- Features: Ceiling Fan(s), En Suite Bathroom, Walk-In Closet(s)
- Level: First
Bedroom 2
- Features: Built-in Closet
- Level: First
Primary bathroom
- Features: Tub With Shower
- Level: First
Bathroom 2
- Features: En Suite Bathroom
- Level: First
Bonus room
- Features: No Closet
- Level: First
Dining room
- Features: Ceiling Fan(s)
- Level: First
Kitchen
- Features: Ceiling Fan(s)
- Level: First
Living room
- Features: Ceiling Fan(s)
- Level: First
Heating
- Central
Cooling
- Central Air
Appliances
- Included: Dishwasher, Dryer, Range, Refrigerator, Washer
- Laundry: Inside, Laundry Room
Features
- Ceiling Fan(s), Eating Space In Kitchen, Primary Bedroom Main Floor, Solid Surface Counters, Split Bedroom, Walk-In Closet(s)
- Flooring: Tile, Hardwood
- Windows: Window Treatments
- Has fireplace: Yes
- Fireplace features: Wood Burning
Interior area
- Total structure area: 1,544
- Total interior livable area: 1,324 sqft
Video & virtual tour
Property
Parking
- Parking features: Parking Pad
- Has uncovered spaces: Yes
Features
- Levels: One
- Stories: 1
- Exterior features: Private Mailbox, Private Yard
- Fencing: Wood
Lot
- Size: 6,499 Square Feet
- Features: Near Golf Course, Near Marina, Near Public Transit, Oversized Lot
- Residential vegetation: Trees/Landscaped
Details
- Parcel number: 3454900006
- Zoning: R1C
- Special conditions: None
Construction
Type & style
- Home type: SingleFamily
- Architectural style: Cottage
- Property subtype: Single Family Residence
Materials
- Vinyl Siding
- Foundation: Crawlspace
- Roof: Metal
Condition
- New construction: No
- Year built: 1925
Utilities & green energy
- Sewer: Public Sewer
- Water: Public
- Utilities for property: Electricity Connected
Community & HOA
Community
- Pet fee: $0 monthly
- Subdivision: RIVERVIEW CONTINUED
HOA
- Has HOA: No
Location
- Region: Bradenton
Financial & listing details
- Price per square foot: $245/sqft
- Tax assessed value: $167,306
- Annual tax amount: $2,548
- Date on market: 2/6/2026
- Cumulative days on market: 214 days
- Listing terms: Cash,Conventional,FHA,VA Loan
- Ownership: Fee Simple
- Total actual rent: 0
- Electric utility on property: Yes
- Road surface type: Paved
Estimated market value
Not available
Estimated sales range
Not available
Not available
Price history
| Date | Event | Price |
|---|---|---|
| 7/17/2026 | Price change | $325,000-4.1%$245/sqft |
Source:  Stellar MLS #A4680861 Report a problem Stellar MLS #A4680861 Report a problem | ||
| 7/13/2026 | Price change | $339,000-0.3%$256/sqft |
Source: Stellar MLS #A4680861 Report a problem | ||
| 6/9/2026 | Price change | $340,000-2.9%$257/sqft |
Source: Stellar MLS #A4680861 Report a problem | ||
| 5/21/2026 | Price change | $350,000-4.1%$264/sqft |
Source: Stellar MLS #A4680861 Report a problem | ||
| 2/16/2026 | Price change | $365,000-5.2%$276/sqft |
Source: Stellar MLS #A4680861 Report a problem | ||
| 2/6/2026 | Listed for sale | $385,000+92.5%$291/sqft |
Source: Stellar MLS #A4680861 Report a problem | ||
| 5/6/2022 | Sold | $200,000$151/sqft |
Source: Public Record Report a problem | ||
| 4/22/2022 | Pending sale | $200,000+159.7%$151/sqft |
Source: Stellar MLS #A4532650 Report a problem | ||
| 6/5/1995 | Sold | $77,000$58/sqft |
Source: Public Record Report a problem | ||
Public tax history
| Year | Property taxes | Tax assessment |
|---|---|---|
| 2025 | $2,308 -9.4% | $167,306 -6.8% |
| 2024 | $2,548 +0.9% | $179,439 +2.3% |
| 2023 | $2,527 -1.5% | $175,395 +38.7% |
| 2022 | $2,564 +13.5% | $126,470 +10% |
| 2021 | $2,259 +249.8% | $114,973 +60.2% |
| 2020 | $646 +0.6% | $71,751 +2.3% |
| 2019 | $642 | $70,138 +1.9% |
| 2018 | $642 +0.1% | $68,830 +2.1% |
| 2017 | $642 +4.1% | $67,414 +2.1% |
| 2016 | $617 | $66,027 +0.7% |
| 2015 | $617 | $65,568 +0.8% |
| 2014 | $617 -0.2% | $65,048 +1.5% |
| 2013 | $618 +61698% | $64,087 +1.7% |
| 2012 | $1 | $63,016 +3% |
| 2011 | $1 | $61,181 +1.5% |
| 2010 | -- | $60,277 +2.7% |
| 2009 | $548 -17.3% | $58,692 +0.1% |
| 2008 | $663 +10.2% | $58,633 +3% |
| 2007 | $602 -4.4% | $56,925 +2.5% |
| 2006 | $629 +2.9% | $55,537 +3% |
| 2005 | $612 +4.5% | $53,919 +3% |
| 2004 | $585 +4.4% | $52,349 +1.9% |
| 2003 | $561 +4.4% | $51,373 +2.4% |
| 2002 | $537 +6.3% | $50,169 +1.6% |
| 2001 | $506 +4.5% | $49,379 +3% |
| 2000 | $484 | $47,941 |
Find assessor info on the county website
Monthly payment
Est. payment
Payment breakdown
Explore the cost of this home by adjusting the details. Changes won't be saved.Climate risks
Neighborhood: 34205
Nearby schools
Schools provided by the listing agent
- Elementary: Ballard Elementary
- Middle: Martha B. King Middle
- High: Manatee High
Source: Stellar MLS. This data may not be complete. We recommend contacting the local school district to confirm school assignments for this home.

Similar homes
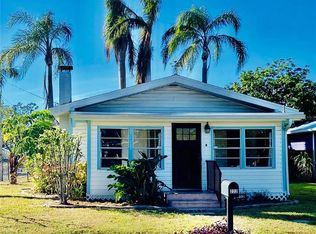
- $330,0003 bd2 ba1.3k sqft1906 15TH AVENUE DRIVE W, BRADENTON, FL 34205For Sale

 MLS ID #A4703562, Socha Goyette, PLLC, NEXTHOME EXCELLENCE. Stellar MLS
 - $315,0002 bd1 ba1.2k sqft808 26TH STREET W, BRADENTON, FL 34205For Sale
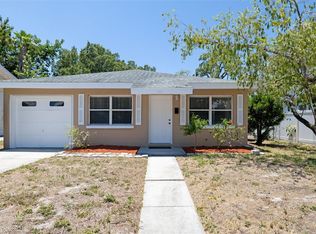 MLS ID #A4697880, Joe Ebert, RE/MAX ALLIANCE GROUP. Stellar MLS
 - $322,0002 bd1 ba1k sqft1006 11TH AVENUE W, BRADENTON, FL 34205For Sale
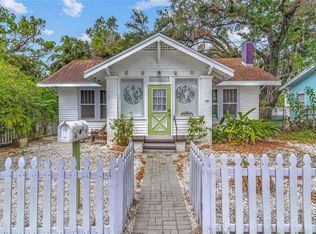 MLS ID #TB8435201, Jo Walker, COASTAL PROPERTIES GROUP INTERNATIONAL. Stellar MLS
 - $385,0002 bd1 ba1.1k sqft2705 2ND AVENUE W, BRADENTON, FL 34205For Sale
 MLS ID #A4659408, Renne' Rupp, PLLC, COMPASS FLORIDA LLC. Stellar MLS
 - $387,0003 bd1 ba1.5k sqft2317 7TH AVENUE W, BRADENTON, FL 34205For SaleMLS ID #TB8464567, Aaron Pyman, REDFIN CORPORATION. Stellar MLS
- $399,9002 bd2 ba1.3k sqft2002 VIRGINIA DRIVE, BRADENTON, FL 34205For SaleMLS ID #A4691391, Moe Mossa, SAVVY AVENUE, LLC. Stellar MLS
- $309,9002 bd1 ba1k sqft4219 35TH STREET W, BRADENTON, FL 34205For SaleMLS ID #A4693364, Joe Ebert, RE/MAX ALLIANCE GROUP. Stellar MLS
- $327,9803 bd2 ba1.1k sqft4704 PARK ACRES DRIVE, BRADENTON, FL 34207For SaleMLS ID #A4700516, Mercedes Andrus, KW SUNCOAST. Stellar MLS
- $334,5952 bd2 ba1.1k sqft1416 19TH AVENUE W, BRADENTON, FL 34205For SaleMLS ID #TB8430840, Angel Cookie Hill, COLDWELL BANKER REALTY. Stellar MLS
- $485,0003 bd2 ba1.5k sqft2016 VIRGINIA DRIVE, BRADENTON, FL 34205For SaleMLS ID #A4700543, Rebecca Adams, KW COASTAL LIVING III. Stellar MLS
- $384,0002 bd2 ba1.3k sqft411 W 48TH STREET, BRADENTON, FL 34209For SaleMLS ID #A4696345, Greg Dudley, KW COASTAL LIVING III. Stellar MLS
- $345,0003 bd2 ba1.6k sqft5711 21ST STREET W, BRADENTON, FL 34207For SaleMLS ID #S5155315, Zuleidy Calderin, LUXE PROPERTIES. Stellar MLS
- $299,9002 bd2 ba1.1k sqft6515 3RD STREET COURT W, BRADENTON, FL 34207For SaleMLS ID #A4703263, Nanci Gilbert, PA, LPT REALTY, LLC. Stellar MLS
- $350,0003 bd2 ba1.5k sqft1813 5TH STREET W, PALMETTO, FL 34221For SaleMLS ID #A4684580, Jennifer Sciarappa Eaton, EXIT KING REALTY. Stellar MLS
- $330,0004 bd3 ba1.9k sqft603 60TH AVENUE W, BRADENTON, FL 34207For SaleMLS ID #A4702200, Jose Ortega, KW SUNCOAST. Stellar MLS
- $237,8002 bd2 ba1.1k sqft10 PLAZA STREET E, BRADENTON, FL 34208For SaleMLS ID #A4703914, Linda Johnston, CENTURY 21 INTEGRA. Stellar MLS
- $389,9003 bd2 ba1.4k sqft3410 50TH STREET W, BRADENTON, FL 34209For SaleMLS ID #TB8538269, Robert Rochlin, SUN COVE REALTY INC. Stellar MLS
- $286,0002 bd1 ba1.1k sqft1503 10TH AVENUE W, PALMETTO, FL 34221For SaleMLS ID #A4686915, Patricia Keen Freed, MATTHEW GUTHRIE AND ASSOCIATES REALTY LLC. Stellar MLS
- $274,0002 bd2 ba864 sqft1244 31ST AVENUE E, BRADENTON, FL 34208For SaleMLS ID #W7888139, Charisse Mathews, HOMESMART. Stellar MLS
- $425,0003 bd2 ba1.4k sqft6412 2ND AVENUE W, BRADENTON, FL 34209For SaleMLS ID #A4700630, Warren McGregor, LUXE COASTAL PROPERTIES. Stellar MLS
