Charming Gem in the heart of Palmetto! This inviting home offers the perfect blend of classic Florida charm and everyday functionality. Step inside to find a bright and welcoming interior featuring comfortable living spaces filled with natural light. In addition to the main living area, the generous family room provides the perfect space for gatherings, game nights, or a cozy movie room, giving everyone room to spread out and enjoy. The bedrooms provide peaceful retreats, while the layout offers practical flow for both everyday living and entertaining. Outside, the spacious lot provides room to relax, garden, or create your own backyard oasis. The one-car garage plus carport offer excellent parking options, additional storage, or space for hobbies and tools. Located just minutes from downtown Palmetto, the Riverwalk, local parks, schools, shopping, and dining — with convenient access to Bradenton, Sarasota, and I-75 — this home combines comfort with location. Don’t miss this property and the opportunity to own a piece of sunny Palmetto. Schedule your private showing today!
For sale
$286,000
1503 10TH AVENUE W, PALMETTO, FL 34221
2beds
1,154sqft
:
Get pre-qualified$1,874/mo
Single Family Residence
Built in 1948
0.32 Acres Lot
$271,500 Zestimate®
$248/sqft
$-- HOA
What's special
Spacious lotGenerous family roomBright and welcoming interiorOne-car garage plus carportExcellent parking options
- 135 days |
- 327 |
- 15 |
Zillow last checked:
Listing updated:
Listed by:
Patricia Keen Freed 941-737-1484,
MATTHEW GUTHRIE AND ASSOCIATES REALTY LLC 941-737-1500
Source: Stellar MLS,MLS#: A4686915 Originating MLS: Sarasota - Manatee
Originating MLS: Sarasota - Manatee
Facts & features
Interior
Bedrooms & bathrooms
- Bedrooms: 2
- Bathrooms: 1
- Full bathrooms: 1
Rooms
- Room types: Family Room
Primary bedroom
- Features: Ceiling Fan(s), Built-in Closet
- Level: First
- Area: 126 Square Feet
- Dimensions: 14x9
Bedroom 2
- Features: Ceiling Fan(s), Built-in Closet
- Level: First
- Area: 100 Square Feet
- Dimensions: 10x10
Balcony porch lanai
- Level: First
- Area: 108 Square Feet
- Dimensions: 18x6
Family room
- Level: First
- Area: 182 Square Feet
- Dimensions: 14x13
Kitchen
- Features: Ceiling Fan(s)
- Level: First
- Area: 112 Square Feet
- Dimensions: 16x7
Living room
- Features: Ceiling Fan(s)
- Level: First
- Area: 288 Square Feet
- Dimensions: 18x16
Heating
- Central
Cooling
- Central Air
Appliances
- Included: Dishwasher, Electric Water Heater, Range, Refrigerator
- Laundry: In Garage
Features
- Ceiling Fan(s), Eating Space In Kitchen
- Flooring: Laminate, Vinyl, Hardwood
- Has fireplace: No
Interior area
- Total structure area: 1,350
- Total interior livable area: 1,154 sqft
Video & virtual tour
Property
Parking
- Total spaces: 2
- Parking features: Covered, Driveway
- Garage spaces: 1
- Carport spaces: 1
- Covered spaces: 2
- Has uncovered spaces: Yes
- Details: Garage Dimensions: 20x12
Features
- Levels: One
- Stories: 1
- Exterior features: Lighting, Private Mailbox, Sidewalk
Lot
- Size: 0.32 Acres
- Features: City Lot, Oversized Lot, Sidewalk
Details
- Parcel number: 2659400002
- Zoning: RS3
- Special conditions: None
Construction
Type & style
- Home type: SingleFamily
- Property subtype: Single Family Residence
Materials
- Concrete
- Foundation: Crawlspace
- Roof: Shingle
Condition
- New construction: No
- Year built: 1948
Utilities & green energy
- Sewer: Public Sewer
- Water: Public
- Utilities for property: Cable Available, Electricity Connected, Phone Available, Sewer Connected, Water Connected
Community & HOA
Community
- Pet fee: $0 monthly
- Subdivision: MAIN STREET
HOA
- Has HOA: No
Location
- Region: Palmetto
Financial & listing details
- Price per square foot: $248/sqft
- Tax assessed value: $184,920
- Annual tax amount: $3,460
- Date on market: 3/20/2026
- Cumulative days on market: 136 days
- Listing terms: Cash,Conventional
- Ownership: Fee Simple
- Total actual rent: 0
- Electric utility on property: Yes
- Road surface type: Paved
Estimated market value
$271,500
$258,000 - $285,000
$2,042/mo
Price history
| Date | Event | Price |
|---|---|---|
| 4/23/2026 | Price change | $286,000-1%$248/sqft |
Source:  Stellar MLS #A4686915 Report a problem Stellar MLS #A4686915 Report a problem | ||
| 3/20/2026 | Listed for sale | $289,000+175.2%$250/sqft |
Source: Stellar MLS #A4686915 Report a problem | ||
| 2/10/2017 | Sold | $105,000-6.7%$91/sqft |
Source: Public Record Report a problem | ||
| 12/24/2016 | Pending sale | $112,500$97/sqft |
Source: CENTURY 21 All Aces Realty #A4172282 Report a problem | ||
| 12/14/2016 | Listed for sale | $112,500$97/sqft |
Source: CENTURY 21 All Aces Realty #A4172282 Report a problem | ||
Public tax history
| Year | Property taxes | Tax assessment |
|---|---|---|
| 2025 | $3,460 +6.2% | $155,953 +10% |
| 2024 | $3,259 +6.4% | $141,775 +10% |
| 2023 | $3,063 +11.2% | $128,886 +10% |
| 2022 | $2,754 +13.7% | $117,169 +10% |
| 2021 | $2,422 +3.8% | $106,517 +10% |
| 2020 | $2,334 +14.4% | $96,834 +10% |
| 2019 | $2,041 | $88,031 +10% |
| 2018 | $2,041 +12.7% | $80,028 +8% |
| 2017 | $1,810 +247.9% | $74,084 +68.5% |
| 2016 | $520 | $43,975 +0.7% |
| 2015 | $520 | $43,669 +0.8% |
| 2014 | $520 +2.4% | $43,322 +1.5% |
| 2013 | $508 +50692% | $42,682 +1.7% |
| 2012 | $1 | $41,969 -30.1% |
| 2011 | $1 | $60,008 -5.7% |
| 2010 | -- | $63,658 +2.7% |
| 2009 | $717 -2% | $61,984 +0.1% |
| 2008 | $732 +9% | $61,922 +3% |
| 2007 | $671 -3.6% | $60,118 +2.5% |
| 2006 | $697 +2.8% | $58,652 +3% |
| 2005 | $678 +4.3% | $56,944 +3% |
| 2004 | $650 +2.1% | $55,285 +1.9% |
| 2003 | $636 +6.6% | $54,254 +2.4% |
| 2002 | $597 +6.9% | $52,982 +1.6% |
| 2001 | $558 +4.3% | $52,148 +3% |
| 2000 | $536 | $50,629 |
Find assessor info on the county website
Monthly payment
Est. payment
Payment breakdown
Explore the cost of this home by adjusting the details. Changes won't be saved.Climate risks
Neighborhood: 34221
Nearby schools
GreatSchools rating
- 7/10Palmetto Elementary SchoolGrades: PK-5Distance: 0.6 mi
- 2/10Palmetto High SchoolGrades: 8-12Distance: 0.3 mi
Schools provided by the listing agent
- Elementary: Palmetto Elementary-MN
- Middle: Lincoln Middle
- High: Palmetto High
Source: Stellar MLS. This data may not be complete. We recommend contacting the local school district to confirm school assignments for this home.
- $149,0002 bd1 ba830 sqft1501 10th Ave W, Palmetto, FL 34221Off Market
- $302,6003 bd2 ba1.2k sqft1006 15th St W, Palmetto, FL 34221Off Market
- $458,5004 bd3 ba1.8k sqft1507 10th Ave W, Palmetto, FL 34221For Sale
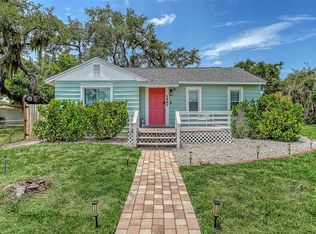
- $312,7003 bd2 ba1.3k sqft1005 16th St W, Palmetto, FL 34221Off Market
- $330,6003 bd2 ba1.3k sqft1008 15th St W, Palmetto, FL 34221Off Market
- $254,4003 bd1 ba1.2k sqft1009 16th St W, Palmetto, FL 34221Off Market
- $285,4003 bd1 ba1k sqft1411 10th Ave W, Palmetto, FL 34221Off Market
- $213,5002 bd1 ba1.1k sqft1005 15th St W, Palmetto, FL 34221Off Market
A local agent can set up tours, give advice and negotiate with sellers.
Similar homes
- $317,5003 bd2 ba1.1k sqft2415 15TH STREET W, PALMETTO, FL 34221For Sale
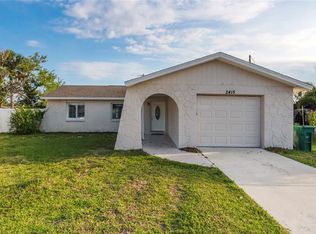
 MLS ID #TB8507292, Ian Walters, EXP REALTY LLC. Stellar MLS
 - $285,0002 bd2 ba864 sqft1244 31ST AVENUE E, BRADENTON, FL 34208For Sale
 MLS ID #W7888139, Charisse Mathews, HOMESMART. Stellar MLS
 - $249,9003 bd1 ba1.2k sqft2425 9TH AVENUE E, BRADENTON, FL 34208For Sale
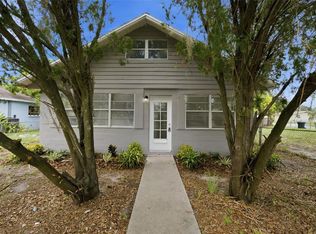 MLS ID #A4700618, Joleisy Machado-Gonzales, RELAX PROPERTY GROUP, LLC. Stellar MLS
 - $235,0002 bd1 ba864 sqft5123 20TH STREET W, BRADENTON, FL 34207For Sale
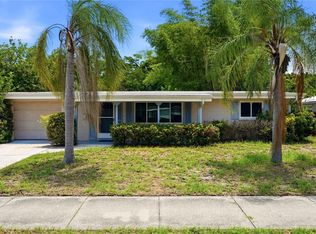 MLS ID #TB8534087, Karina Grajcarek, EXP REALTY LLC. Stellar MLS
 - $325,0002 bd1 ba1.2k sqft808 26TH STREET W, BRADENTON, FL 34205For SaleMLS ID #A4697880, Joe Ebert, RE/MAX ALLIANCE GROUP. Stellar MLS
- $319,0003 bd2 ba1.1k sqft1004 17TH AVENUE W, BRADENTON, FL 34205For SaleMLS ID #TB8525830, Justin Ure, LPT REALTY, LLC. Stellar MLS
- $325,0002 bd2 ba1.3k sqft2710 3RD AVENUE W, BRADENTON, FL 34205For SaleMLS ID #A4680861, Stephanie Paxton, KW SUNCOAST. Stellar MLS
- $329,9003 bd2 ba960 sqft902 37TH STREET W, BRADENTON, FL 34205For SaleMLS ID #A4691828, Darcy Leahy, MICHAEL SAUNDERS & COMPANY. Stellar MLS
- $349,9003 bd2 ba1.2k sqft4115 55TH AVENUE DRIVE E, BRADENTON, FL 34203For SaleMLS ID #TB8534093, Ty Lamthach, DALTON WADE INC. Stellar MLS
- $339,9003 bd2 ba1.2k sqft2416 EMORY AVENUE, BRADENTON, FL 34207For SaleMLS ID #O6420536, Steven Koleno, BEYCOME OF FLORIDA LLC. Stellar MLS
- $297,0002 bd1 ba1.2k sqft1137 40TH STREET, SARASOTA, FL 34234For SaleMLS ID #TB8476870, Olivia Costa, JULIAO REAL ESTATE, LLC. Stellar MLS
- $289,9002 bd2 ba1.6k sqft1244 W DEL WEBB BOULEVARD, SUN CITY CENTER, FL 33573For SaleMLS ID #TB8528997, Lori Mikula, DALTON WADE INC. Stellar MLS
- $275,0003 bd2 ba1.3k sqft2901 DR MARTIN LUTHER KING JR STREET S, ST PETERSBURG, FL 33705For SaleMLS ID #TB8531129, Zalysia Kaczmarczyk, JAY ALAN REAL ESTATE. Stellar MLS
- $399,9002 bd2 ba1.3k sqft2002 VIRGINIA DRIVE, BRADENTON, FL 34205For SaleMLS ID #A4691391, Moe Mossa, SAVVY AVENUE, LLC. Stellar MLS
- $249,0002 bd2 ba1k sqft9821 HERNANDO COURT, BRADENTON, FL 34210For SaleMLS ID #A4697587, Anna Kwasnik, EXP REALTY LLC. Stellar MLS
- $215,0002 bd2 ba1k sqft3504 38TH STREET W, BRADENTON, FL 34205For SaleMLS ID #A4687189, Amy Royall, PREMIER SOTHEBY'S INTERNATIONAL REALTY. Stellar MLS
- $429,0003 bd2 ba1.4k sqft6412 2ND AVENUE W, BRADENTON, FL 34209For SaleMLS ID #A4700630, Warren McGregor, LUXE COASTAL PROPERTIES. Stellar MLS
- $334,5952 bd2 ba1.1k sqft1416 19TH AVENUE W, BRADENTON, FL 34205For SaleMLS ID #TB8430840, Angel Cookie Hill, COLDWELL BANKER REALTY. Stellar MLS
- $249,9002 bd2 ba1.1k sqft2835 74TH STREET W, BRADENTON, FL 34209For SaleMLS ID #A4679771, Kerre Allman, MARCUS & COMPANY REALTY. Stellar MLS
- $259,0002 bd2 ba1.5k sqft5711 GARDEN LAKES PALM, BRADENTON, FL 34203For SaleMLS ID #A4685053, Julie Perrino, REAL BROKER, LLC. Stellar MLS
