Under contract-accepting backup offers. Charming Historic Cottage in the Heart of Bradenton’s Village Of The Arts! Zoned BR_T4-R for both residential and commercial use, this adorable early 20th-century bungalow offers the perfect balance of character, creativity, and opportunity. Painted in artsy lime green with purple accents, the home beautifully reflects the colorful personality of the neighborhood where galleries, cafés, and studios line the streets. Located just a few blocks south of downtown Bradenton, this historic gem is a short drive to some of Florida’s most coveted beaches and within walking distance to LECOM Park, home of the Pittsburgh Pirates’ spring training. Step inside and you’ll find all the vintage charm of a well-kept, 1930s bungalow paired with thoughtful updates for modern comfort. Original hardwood floors, built-in wood furniture, and large, wood-framed windows which flood the home with natural light. The spacious entryway features swing-out wood window display boxes, perfect for showcasing art or décor. The cozy living area includes a wood-burning fireplace and adjustable ceiling spotlights designed for highlighting artwork. The kitchen, open to the dining room, offers a gas stove, full-size refrigerator, dishwasher, microwave, and granite counters. Just off the kitchen, the laundry area includes a full-size washer and dryer. Both bedrooms feature ceiling fans, nicely sized closets, and easy access to the updated full bathroom, which includes artistic tilework and a pebble-finish shower floor. This property has passed its 4 point inspection, qualifying for insurance. Enjoy tranquility in the attached, covered, screened-in porch off the back. Outside, a lush, fully fenced backyard shaded by mature oak, kapok and bamboo trees offers a tranquil retreat. Follow the stone pathway past exotic flowers and wild vines to a serene, stone-framed pond tucked into the corner of the garden. A separate stand-alone 8' x 15' building with electricity and its own A/C unit provides the perfect art studio, workshop or office and has previously been rented to local artists for extra income. With no HOA and no minimum rental period, this property offers excellent investment potential for short-term vacation rentals. The Village of the Arts allows both artists and non-artists alike to live, work, and play among Bradenton’s most creative community. Enjoy the nearby bakeries, breweries, yoga studios, pottery shops, music venues, and award-winning restaurants, plus monthly Art Walks held every first Friday evening and first and third Saturday afternoons (and holidays) featuring live music and local vendors. As a bonus, homeowners in the Village of the Arts may qualify for city grants and incentive programs funding up to $2,500 for exterior upgrades, other home repair or down payment assistance. The city also provides free local electric car rides via the “Ride Freebee” app, offering easy access to downtown and the waterfront. This is more than just a bungalow- it’s a piece of living art. With its architectural character, live/work flexibility, and location in the city’s most creative and walkable district, it appeals to those who value lifestyle as much as structure. If you’re an artist, creative professional, or someone who wants a unique home in a vibrant community, this property offers a rare blend of charm and potential. With its mix of historic charm, creative energy, and modern convenience, this enchanting Bradenton bungalow is more than a home - it’s an experience!
Under contract
Price cut: $13K (4/29)
$322,000
1006 11th Ave W, Bradenton, FL 34205
2beds
1,042sqft
:
Get pre-qualified$2,110/mo
Single Family Residence
Built in 1935
7,248 Square Feet Lot
$-- Zestimate®
$309/sqft
$-- HOA
What's special
Granite countersGas stoveCeiling fansStone-framed pondFull-size washer and dryerArtistic tileworkWood-burning fireplace
- 291 days |
- 71 |
- 0 |
Zillow last checked:
Listing updated:
Listed by:
Jo Walker 727-657-9898,
COASTAL PROPERTIES GROUP INTERNATIONAL 727-493-1555
Source: Stellar MLS,MLS#: TB8435201 Originating MLS: Suncoast Tampa
Originating MLS: Suncoast Tampa
Facts & features
Interior
Bedrooms & bathrooms
- Bedrooms: 2
- Bathrooms: 1
- Full bathrooms: 1
Rooms
- Room types: Storage Rooms
Primary bedroom
- Features: Built-in Closet
- Level: First
- Area: 140 Square Feet
- Dimensions: 10x14
Bedroom 2
- Features: Ceiling Fan(s), Built-in Closet
- Level: First
- Area: 99 Square Feet
- Dimensions: 11x9
Bathroom 1
- Features: No Closet
- Level: First
- Area: 50 Square Feet
- Dimensions: 10x5
Dining room
- Features: Ceiling Fan(s), No Closet
- Level: First
- Area: 96 Square Feet
- Dimensions: 12x8
Foyer
- Features: Ceiling Fan(s), No Closet
- Level: First
- Area: 77 Square Feet
- Dimensions: 11x7
Kitchen
- Features: Ceiling Fan(s), No Closet
- Level: First
- Area: 77 Square Feet
- Dimensions: 11x7
Laundry
- Features: No Closet
- Level: First
Living room
- Features: Ceiling Fan(s), No Closet
- Level: First
- Area: 187 Square Feet
- Dimensions: 17x11
Heating
- Central
Cooling
- Central Air
Appliances
- Included: Dryer, Gas Water Heater, Microwave, Range, Refrigerator, Washer
- Laundry: None
Features
- Built-in Features, Ceiling Fan(s)
- Flooring: Ceramic Tile, Hardwood
- Windows: Window Treatments
- Has fireplace: Yes
- Fireplace features: Decorative, Wood Burning
Interior area
- Total structure area: 1,042
- Total interior livable area: 1,042 sqft
Video & virtual tour
Property
Features
- Levels: One
- Stories: 1
- Exterior features: Storage
- Fencing: Chain Link,Fenced,Wood
Lot
- Size: 7,248 Square Feet
- Dimensions: 50 x 145
- Residential vegetation: Bamboo, Mature Landscaping, Trees/Landscaped
Details
- Parcel number: 4351400009
- Zoning: R3B/VAOD
- Special conditions: None
Construction
Type & style
- Home type: SingleFamily
- Architectural style: Florida
- Property subtype: Single Family Residence
Materials
- Wood Frame
- Foundation: Crawlspace
- Roof: Shingle
Condition
- New construction: No
- Year built: 1935
Utilities & green energy
- Sewer: Public Sewer
- Water: Public
- Utilities for property: Public
Community & HOA
Community
- Pet fee: $0 monthly
- Subdivision: J H HUMPHRIES
HOA
- Has HOA: No
Location
- Region: Bradenton
Financial & listing details
- Price per square foot: $309/sqft
- Tax assessed value: $253,158
- Annual tax amount: $4,776
- Date on market: 10/7/2025
- Cumulative days on market: 253 days
- Listing terms: Cash,Conventional
- Ownership: Fee Simple
- Total actual rent: 0
- Road surface type: Paved
Estimated market value
Not available
Estimated sales range
Not available
Not available
Price history
| Date | Event | Price |
|---|---|---|
| 7/8/2026 | Contingent | $322,000$309/sqft |
Source:  Stellar MLS #TB8435201 Report a problem Stellar MLS #TB8435201 Report a problem | ||
| 6/5/2026 | Pending sale | $322,000$309/sqft |
Source: Stellar MLS #TB8435201 Report a problem | ||
| 4/29/2026 | Price change | $322,000-3.9%$309/sqft |
Source: Stellar MLS #TB8435201 Report a problem | ||
| 10/7/2025 | Listed for sale | $335,000+4%$321/sqft |
Source: Stellar MLS #TB8435201 Report a problem | ||
| 6/1/2022 | Sold | $322,000+3.9%$309/sqft |
Source: Public Record Report a problem | ||
| 5/10/2022 | Pending sale | $310,000$298/sqft |
Source: Stellar MLS #A4534383 Report a problem | ||
| 5/6/2022 | Listed for sale | $310,000+93.8%$298/sqft |
Source: Stellar MLS #A4534383 Report a problem | ||
| 8/12/2016 | Sold | $160,000-3%$154/sqft |
Source: Public Record Report a problem | ||
| 5/5/2016 | Listed for sale | $165,000+70.1%$158/sqft |
Source: GULF BAY REALTY OF ANNA MARIA #A4153651 Report a problem | ||
| 4/12/2011 | Sold | $97,000-56.9%$93/sqft |
Source: Public Record Report a problem | ||
| 5/1/2009 | Listing removed | $225,000$216/sqft |
Source: Listhub #A3902053 Report a problem | ||
| 2/1/2009 | Listed for sale | $225,000-25%$216/sqft |
Source: Listhub #A3902053 Report a problem | ||
| 4/20/2006 | Sold | $300,000+445.5%$288/sqft |
Source: Public Record Report a problem | ||
| 12/27/1999 | Sold | $55,000$53/sqft |
Source: Public Record Report a problem | ||
Public tax history
| Year | Property taxes | Tax assessment |
|---|---|---|
| 2025 | $4,660 -2.4% | $253,158 -2.1% |
| 2024 | $4,776 -0.6% | $258,586 +1.6% |
| 2023 | $4,804 +263.4% | $254,583 +129.7% |
| 2022 | $1,322 +1.4% | $110,827 +3% |
| 2021 | $1,304 +1.6% | $107,599 +1.4% |
| 2020 | $1,284 +2.7% | $106,113 +2.3% |
| 2019 | $1,250 | $103,727 +1.9% |
| 2018 | $1,250 +1.9% | $101,793 +2.1% |
| 2017 | $1,227 +7.2% | $99,699 +118.3% |
| 2016 | $1,145 | $45,671 +1.4% |
| 2015 | $1,145 | $45,041 -20.4% |
| 2014 | $1,145 +1.9% | $56,572 +3% |
| 2013 | $1,123 +112231% | $54,924 +0.7% |
| 2012 | $1 | $54,565 -10.2% |
| 2011 | $1 | $60,772 -13% |
| 2010 | -- | $69,877 -19.2% |
| 2009 | $1,670 -3.9% | $86,465 -8.2% |
| 2008 | $1,738 -22.1% | $94,192 -20.4% |
| 2007 | $2,230 -0.1% | $118,347 +9.2% |
| 2006 | $2,233 +34.8% | $108,357 +38.4% |
| 2005 | $1,656 +19.1% | $78,320 +20.6% |
| 2004 | $1,390 +16.4% | $64,960 +15.7% |
| 2003 | $1,194 +27.8% | $56,164 +28.3% |
| 2002 | $934 +15.9% | $43,764 +12.6% |
| 2001 | $806 -2.9% | $38,879 -1.2% |
| 2000 | $830 | $39,348 |
Find assessor info on the county website
Monthly payment
Est. payment
Payment breakdown
Explore the cost of this home by adjusting the details. Changes won't be saved.Climate risks
Neighborhood: 34205
Nearby schools
GreatSchools rating
- 4/10Ballard Elementary SchoolGrades: PK-5Distance: 0.5 mi
- 3/10Manatee High SchoolGrades: 8-12Distance: 1.4 mi
- 4/10Martha B. King Middle SchoolGrades: 6-8Distance: 4.1 mi
- $262,0002 bd1 ba1k sqft1010 11th Ave W, Bradenton, FL 34205Off Market
- $260,3002 bd2 ba-- sqft918 11th Ave W UNIT A, Bradenton, FL 34205Off Market
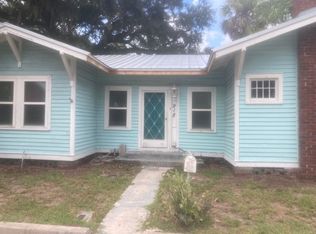
- $217,4002 bd1 ba988 sqft1012 11th Ave W, Bradenton, FL 34205Off Market
- $51,0001 bd1 ba440 sqft1009 10th Ave W, Bradenton, FL 34205Off Market
- $177,4003 bd1 ba860 sqft1005 10th Ave W, Bradenton, FL 34205Off Market
- $350,0003 bd4 ba1.9k sqft1019 10th Ave W, Bradenton, FL 34205For Sale
- $244,8002 bd1 ba1.1k sqft1001 10th Ave W, Bradenton, FL 34205Off Market
- $319,8004 bd2 ba1.5k sqft1001 11th Ave W, Bradenton, FL 34205Off Market
A local agent can set up tours, give advice and negotiate with sellers.
A local lender can help you make sure your offer is ready when you are.
Similar homes
- $325,0002 bd2 ba1.3k sqft2710 3rd Ave W, Bradenton, FL 34205For Sale
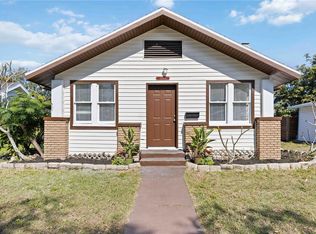
 MLS ID #A4680861, Stephanie Paxton, KW SUNCOAST. Stellar MLS
 - $327,9803 bd2 ba1.1k sqft4704 Park Acres Dr, Bradenton, FL 34207For Sale
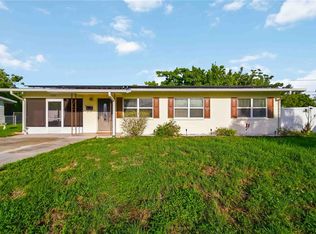 MLS ID #A4700516, Mercedes Andrus, KW SUNCOAST. Stellar MLS
 - $329,9003 bd2 ba960 sqft902 37th St W, Bradenton, FL 34205For Sale
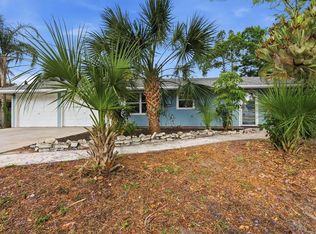 MLS ID #A4691828, Darcy Leahy, MICHAEL SAUNDERS & COMPANY. Stellar MLS
 - $369,0002 bd2 ba1.2k sqft2726 8th Ave W, Bradenton, FL 34205For Sale
 MLS ID #A4681182, Shannon O'Brien Kerney, SATO REAL ESTATE INC.. Stellar MLS
 - $390,0002 bd1 ba1.1k sqft1611 27th St W, Bradenton, FL 34205For SaleMLS ID #A4698318, Gregory Claxton, LLC, PREFERRED SHORE LLC. Stellar MLS
- $399,9002 bd2 ba1.3k sqft2002 Virginia Dr, Bradenton, FL 34205For SaleMLS ID #A4691391, Moe Mossa, SAVVY AVENUE, LLC. Stellar MLS
- $387,0003 bd1 ba1.5k sqft2317 7th Ave W, Bradenton, FL 34205For SaleMLS ID #TB8464567, Sarah Wampler, REDFIN CORPORATION. Stellar MLS
- $319,9003 bd1 ba1k sqft1306 Dartmouth Dr, Bradenton, FL 34207For SaleMLS ID #TB8526183, Valeria Aliaga, NETWORTH REALTY OF TAMPA, LLC. Stellar MLS
- $385,0002 bd1 ba1.1k sqft2705 2nd Ave W, Bradenton, FL 34205For SaleMLS ID #A4659408, Renne' Rupp, PLLC, COMPASS FLORIDA LLC. Stellar MLS
- $350,0002 bd1 ba1.4k sqft2510 51st Avenue Ter W, Bradenton, FL 34207For SaleMLS ID #O6425655, Steven Koleno, BEYCOME OF FLORIDA LLC. Stellar MLS
- $319,0002 bd2 ba1.2k sqft4305 Chinaberry Cir, Bradenton, FL 34208For SaleMLS ID #A4695347, Kristi Lavenduski, EXP REALTY LLC. Stellar MLS
- $400,0003 bd3 ba1.5k sqft1609 17th St W, Bradenton, FL 34205For SaleMLS ID #A4691182, Trey Triant, KELLER WILLIAMS ON THE WATER S. Stellar MLS
- $290,0002 bd2 ba916 sqft508 16th Ave W, Palmetto, FL 34221For SaleMLS ID #A4694756, Sandra Sexe, PREFERRED SHORE LLC. Stellar MLS
- $364,9003 bd2 ba1.4k sqft3320 5th Dr W, Palmetto, FL 34221For SaleMLS ID #A4700424, Tiffney Mosley, LESLIE WELLS REALTY, INC.. Stellar MLS
- $399,0002 bd2 ba1.3k sqft411 48th St W, Bradenton, FL 34209For SaleMLS ID #A4696345, Greg Dudley, KW COASTAL LIVING III. Stellar MLS
- $349,9003 bd2 ba1.3k sqft3706 Old Bradenton Rd, Sarasota, FL 34234For SaleMLS ID #A4700718, Lee Brewer, RE/MAX ALLIANCE GROUP. Stellar MLS
- $325,0002 bd2 ba1.3k sqft1006 De Leo Dr, Sarasota, FL 34243For SaleMLS ID #A4696192, Jessie Bonner, SARABAY REAL ESTATE INC. Stellar MLS
- $286,0002 bd1 ba1.1k sqft1503 10th Ave W, Palmetto, FL 34221For SaleMLS ID #A4686915, Patricia Keen Freed, MATTHEW GUTHRIE AND ASSOCIATES REALTY LLC. Stellar MLS
- $285,0003 bd2 ba960 sqft907 18th Ave W, Palmetto, FL 34221For SaleMLS ID #A4699518, Heidi Stubbers, MARCUS & COMPANY REALTY. Stellar MLS
- $350,0003 bd2 ba1.5k sqft1813 5th St W, Palmetto, FL 34221For SaleMLS ID #A4684580, Jennifer Sciarappa Eaton, EXIT KING REALTY. Stellar MLS
