This updated 1938 West Bradenton bungalow blends Old Florida charm with modern comfort just minutes from Palma Sola Bay, Anna Maria Island, and Bradenton Country Club. Inside, you’ll find luxury vinyl flooring, stone counters, a spacious living room with a classic stone fireplace, and a bright, inviting layout that feels instantly welcoming. The private backyard is a true retreat — complete with a large deck, pergola, tropical landscaping, and a screened lanai with a built-in tiki bar for relaxing or entertaining. The home sits on an oversized 0.23-acre lot with plenty of space to enjoy the outdoors. Recent updates include newer flooring, refreshed kitchen finishes, updated bath features, and a clean, move-in-ready presentation. The property offers a rare combination of character, comfort, and location in one of West Bradenton’s most desirable pockets. Just a short drive to the beaches of Anna Maria Island, close to shopping and dining, and walkable to Bradenton Country Club — this home delivers the coastal lifestyle buyers want with the charm they rarely find.
For sale
Price cut: $25K (9/30)
$359,000
411 W 48TH STREET, BRADENTON, FL 34209
2beds
1,348sqft
Single Family Residence
Built in 1938
9,975 Square Feet Lot
$350,000 Zestimate®
$266/sqft
$-- HOA
What's special
Private backyardLarge deckStone countersBright inviting layoutClassic stone fireplaceLuxury vinyl flooringTropical landscaping
- 132 days
- 799
- 83
Zillow last checked:
Listing updated:
Listed by:
Greg Dudley 240-461-7460,
KW COASTAL LIVING III 941-900-4151
Source: Stellar MLS,MLS#: A4696345 Originating MLS: Sarasota - Manatee
Originating MLS: Sarasota - Manatee
Facts & features
Interior
Bedrooms & bathrooms
- Bedrooms: 2
- Bathrooms: 2
- Full bathrooms: 2
Primary bedroom
- Features: En Suite Bathroom, Walk-In Closet(s)
- Level: First
- Area: 196 Square Feet
- Dimensions: 14x14
Bedroom 2
- Features: Built-in Closet
- Level: First
- Area: 144 Square Feet
- Dimensions: 12x12
Dining room
- Level: First
- Area: 180 Square Feet
- Dimensions: 15x12
Kitchen
- Features: Pantry
- Level: First
- Area: 135 Square Feet
- Dimensions: 15x9
Living room
- Level: First
- Area: 360 Square Feet
- Dimensions: 15x24
Heating
- Central, Electric
Cooling
- Central Air
Appliances
- Included: Dishwasher, Dryer, Microwave, Range, Refrigerator, Washer
- Laundry: Inside
Features
- Ceiling Fan(s), Crown Molding, Eating Space In Kitchen, Kitchen/Family Room Combo, Living Room/Dining Room Combo, Open Floorplan, Primary Bedroom Main Floor, Solid Wood Cabinets, Stone Counters, Thermostat
- Flooring: Luxury Vinyl
- Doors: Sliding Doors
- Has fireplace: Yes
- Fireplace features: Stone
Interior area
- Total structure area: 1,564
- Total interior livable area: 1,348 sqft
Video & virtual tour
Property
Parking
- Total spaces: 1
- Parking features: Garage - Attached
- Attached garage spaces: 1
Features
- Levels: One
- Stories: 1
- Patio & porch: Covered, Patio, Porch
- Exterior features: Lighting, Rain Gutters, Sidewalk, Storage
- Fencing: Wood
- Has view: Yes
- View description: Trees/Woods
Lot
- Size: 9,975 Square Feet
- Dimensions: 9975 Units
- Features: Sidewalk, Unincorporated
- Residential vegetation: Mature Landscaping, Trees/Landscaped
Details
- Parcel number: 3610000006
- Zoning: RSF-4.5
- Special conditions: None
Construction
Type & style
- Home type: SingleFamily
- Architectural style: Florida
- Property subtype: Single Family Residence
Materials
- Wood Frame
- Foundation: Slab
- Roof: Shingle
Condition
- New construction: No
- Year built: 1938
Utilities & green energy
- Sewer: Public Sewer
- Water: Public
- Utilities for property: BB/HS Internet Available, Cable Available, Electricity Connected, Public, Sewer Connected, Underground Utilities, Water Connected
Community & HOA
Community
- Pet fee: $0 monthly
- Subdivision: ONWEGO PARK
HOA
- Has HOA: No
Location
- Region: Bradenton
Financial & listing details
- Price per square foot: $266/sqft
- Tax assessed value: $259,843
- Annual tax amount: $4,199
- Date on market: 6/15/2026
- Cumulative days on market: 133 days
- Listing terms: Cash,Conventional,FHA,VA Loan
- Ownership: Fee Simple
- Total actual rent: 0
- Electric utility on property: Yes
- Road surface type: Paved, Asphalt
Estimated market value
$350,000
$333,000 - $368,000
$3,194/mo
Price history
| Date | Event | Price |
|---|---|---|
| 9/30/2026 | Price change | $359,000-6.5%$266/sqft |
Source:  Stellar MLS #A4696345 Report a problem Stellar MLS #A4696345 Report a problem | ||
| 8/25/2026 | Price change | $384,000-2.8%$285/sqft |
Source: Stellar MLS #A4696345 Report a problem | ||
| 7/30/2026 | Price change | $395,000-1%$293/sqft |
Source: Stellar MLS #A4696345 Report a problem | ||
| 7/20/2026 | Price change | $399,000-7%$296/sqft |
Source: Stellar MLS #A4696345 Report a problem | ||
| 6/15/2026 | Listed for sale | $429,000+78.8%$318/sqft |
Source: Stellar MLS #A4696345 Report a problem | ||
| 9/30/2020 | Sold | $240,000+43.3%$178/sqft |
Source: Public Record Report a problem | ||
| 1/7/2004 | Sold | $167,500+77.4%$124/sqft |
Source: Public Record Report a problem | ||
| 4/30/2002 | Sold | $94,400$70/sqft |
Source: Public Record Report a problem | ||
Public tax history
| Year | Property taxes | Tax assessment |
|---|---|---|
| 2025 | $4,199 +1% | $253,518 +10% |
| 2024 | $4,156 +13.7% | $230,471 +10% |
| 2023 | $3,656 +14.7% | $209,519 +10% |
| 2022 | $3,186 +15.5% | $190,472 +10% |
| 2021 | $2,758 +248% | $173,156 +132.8% |
| 2020 | $793 +1.3% | $74,371 +2.3% |
| 2019 | $782 | $72,699 +1.9% |
| 2018 | $782 +0.6% | $71,343 +2.1% |
| 2017 | $778 +5.6% | $69,876 +2.1% |
| 2016 | $737 | $68,439 +0.7% |
| 2015 | $737 | $67,963 +0.8% |
| 2014 | $737 +0.5% | $67,424 +1.5% |
| 2013 | $734 +73261% | $66,428 -9.7% |
| 2012 | $1 | $73,601 -1.9% |
| 2011 | $1 | $75,052 +1.3% |
| 2010 | -- | $74,125 -24.2% |
| 2009 | $1,121 -23.9% | $97,828 -17.9% |
| 2008 | $1,472 +5.8% | $119,187 +3% |
| 2007 | $1,392 -4.5% | $115,716 +2.5% |
| 2006 | $1,458 +0.6% | $112,894 +3% |
| 2005 | $1,449 -12.2% | $109,606 +15.5% |
| 2004 | $1,650 +15.5% | $94,932 +17.6% |
| 2003 | $1,428 +129% | $80,723 +34.3% |
| 2002 | $624 +4.3% | $60,089 +1.6% |
| 2001 | $598 +3.2% | $59,143 +3% |
| 2000 | $579 | $57,420 |
Find assessor info on the county website
Monthly payment
Est. payment
Payment breakdown
Explore the cost of this home by adjusting the details. Changes won't be saved.Climate risks
Neighborhood: West Bradenton
Nearby schools
Schools provided by the listing agent
- Elementary: Miller Elementary
- Middle: Martha B. King Middle
- High: Manatee High
Source: Stellar MLS. This data may not be complete. We recommend contacting the local school district to confirm school assignments for this home.
Similar homes
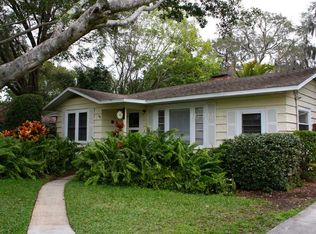
- $395,0002 bd2 ba1.2k sqft211 46TH STREET W, BRADENTON, FL 34209For Sale

 MLS ID #A4707705, Heather Ackley, PLLC, RE/MAX ALLIANCE GROUP. Stellar MLS
 - $399,9993 bd2 ba1.8k sqft302 51ST STREET W, BRADENTON, FL 34209For Sale
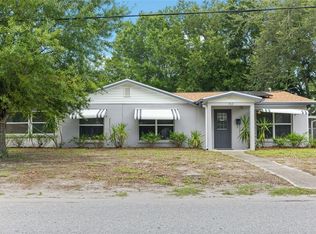 MLS ID #TB8535844, Danna Frost, RE/MAX BAYSIDE REALTY LLC. Stellar MLS
 - $375,9002 bd2 ba1.2k sqft5008 27TH AVENUE W, BRADENTON, FL 34209For Sale
 MLS ID #A4690317, Nicole Sampson, RE/MAX ALLIANCE GROUP. Stellar MLS
 - $345,0003 bd2 ba984 sqft1144 36TH STREET W, BRADENTON, FL 34205For Sale
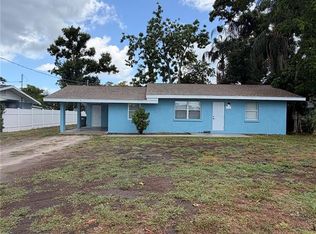 MLS ID #A4699952, Andres Orjuela Munoz, SRQ INTERNATIONAL REALTY LLC. Stellar MLS
 - $419,9003 bd2 ba1.4k sqft6412 2ND AVENUE W, BRADENTON, FL 34209For SaleMLS ID #A4700630, Warren McGregor, LUXE COASTAL PROPERTIES. Stellar MLS
- $349,9004 bd2 ba1.4k sqft2057 GARDEN PARKWAY, BRADENTON, FL 34205For SaleMLS ID #A4703632, Johnny Hopper, PA, PREFERRED SHORE LLC. Stellar MLS
- $340,0002 bd2 ba1.2k sqft2726 8TH AVENUE W, BRADENTON, FL 34205For SaleMLS ID #A4681182, Shannon O'Brien Kerney, SATO REAL ESTATE INC.. Stellar MLS
- $450,0002 bd2 ba1.1k sqft120 60TH STREET W, BRADENTON, FL 34209For SaleMLS ID #A4691069, Ryan Zachos, ZACHOS REALTY & DESIGN GROUP. Stellar MLS
- $349,9003 bd2 ba1.1k sqft1904 31ST STREET W, BRADENTON, FL 34205For SaleMLS ID #A4683369, Deborah Capobianco, ANCHOR DOWN REAL ESTATE. Stellar MLS
- $324,0002 bd2 ba1.3k sqft2710 3RD AVENUE W, BRADENTON, FL 34205For SaleMLS ID #A4680861, Stephanie Paxton, KW SUNCOAST. Stellar MLS
- $429,9992 bd2 ba1.4k sqft3505 45TH STREET W, BRADENTON, FL 34209For SaleMLS ID #A4702933, Brooke Mailloux, THE KEYES COMPANY - SARASOTA. Stellar MLS
- $353,9003 bd2 ba1.1k sqft2237 2ND AVENUE E, BRADENTON, FL 34208For SaleMLS ID #A4702234, Tim Lester, TIM LESTER INTERNAT'L REALTY. Stellar MLS
- $385,0002 bd1 ba1.5k sqft2705 2ND AVENUE W, BRADENTON, FL 34205For SaleMLS ID #A4659408, Renne' Rupp, PLLC, COMPASS FLORIDA LLC. Stellar MLS
- $350,0003 bd2 ba1.5k sqft1813 5TH STREET W, PALMETTO, FL 34221For SaleMLS ID #A4684580, Jennifer Sciarappa Eaton, EXIT KING REALTY. Stellar MLS
- $299,9973 bd2 ba1.1k sqft2115 55TH AVENUE E, BRADENTON, FL 34203For SaleMLS ID #A4710306, Gabriel Reed, BRIGHT REALTY. Stellar MLS
- $255,0002 bd1 ba1.1k sqft2505 13TH AVENUE W, BRADENTON, FL 34205For SaleMLS ID #TB8557661, Jessica Martin, THE SHOP REAL ESTATE CO.. Stellar MLS
- $489,0003 bd2 ba1.1k sqft6402 34TH AVENUE W, BRADENTON, FL 34209For SaleMLS ID #A4705000, Selina Bradley, EXP REALTY LLC. Stellar MLS
- $399,9004 bd2 ba1.6k sqft1108 65TH AVENUE W, BRADENTON, FL 34207For SaleMLS ID #A4708631, Tom Zabka, STARLIGHT PALMS PROPERTY MANAGEMENT, LLC. Stellar MLS
- $419,0002 bd2 ba1.6k sqft6520 QUONSET ROAD, BRADENTON, FL 34203For SaleMLS ID #A4710350, Stacey Andrews, ANDREWS & ASSOCIATES REALTY. Stellar MLS
- $479,9003 bd2 ba1.5k sqft405 20TH STREET W, BRADENTON, FL 34205For SaleMLS ID #A4700174, Don Lewis, RE/MAX ALLIANCE GROUP. Stellar MLS
