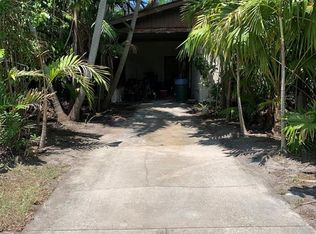
Virtually Staged. Welcome to this charming 1950 Florida home, where timeless character meets thoughtful updates—all with NO HOA and NO CDD fees. This inviting 3-bedroom, 2-bath residence also features a versatile bonus room, offering flexible space for a home office, playroom, guest room, or hobby area. Ideally located just minutes from the stunning Gulf Coast beaches and Anna Maria Island, this home also provides convenient access to downtown Bradenton, local shops and restaurants, IMG Academy, parks, golf courses, and boating. A nearby community boat ramp makes it easy to enjoy Florida's outdoor lifestyle. Inside, you'll find a functional floor plan filled with warmth and personality. Tile flooring runs throughout the main living areas, while the bonus room showcases classic terrazzo flooring. Beautiful wood plank ceilings add distinctive Florida charm, complemented by a retro-inspired primary bathroom and an updated second bathroom. The kitchen features warm wood cabinetry, and ceiling fans throughout help keep the home comfortable year-round. This home sets on a spacious corner lot, the fully fenced backyard offers endless possibilities for entertaining, gardening, pets, or simply relaxing in the Florida sunshine. Enjoy a covered patio and an additional outdoor living space designed for year-round enjoyment. The property also includes covered parking that's ideal for an RV, boat, or workshop, providing exceptional flexibility for outdoor enthusiasts and hobbyists alike. This home has been thoughtfully updated for comfort and peace of mind, with nearly all windows replaced with double-pane, hurricane-impact-resistant glass, hurricane shutters, a new roof (2022), solar panels (2022) to help reduce energy costs, an A/C system (2016), and a water heater approximately 12 years old. Whether you're searching for a full-time residence, seasonal getaway, or investment opportunity, this property offers exceptional value in an established neighborhood with the freedom to enjoy your property without additional fees or restrictions. Conveniently located near Ellenton Premium Outlets, the Red Barn Flea Market, Robinson Preserve, and The Bishop Museum of Science and Nature, this home combines classic Florida charm, modern conveniences, and an unbeatable location. Don't miss your opportunity to own a home that's full of character, versatility, and endless potential in the heart of Bradenton.
For sale
Price cut: $11K (9/3)
$424,000
302 51ST STREET W, BRADENTON, FL 34209
3beds
1,842sqft
Single Family Residence
Built in 1950
0.28 Acres Lot
$405,000 Zestimate®
$230/sqft
$-- HOA
What's special
Updated second bathroomSpacious corner lotRetro-inspired primary bathroomNearby community boat rampHurricane shuttersCovered patio
- 34 days
- 586
- 19
Likely to sell faster than
Zillow last checked:
Listing updated:
Listed by:
Danna Frost 813-495-6773,
RE/MAX BAYSIDE REALTY LLC 813-938-1781
Source: Stellar MLS,MLS#: TB8535844 Originating MLS: Suncoast Tampa
Originating MLS: Suncoast Tampa
Facts & features
Interior
Bedrooms & bathrooms
- Bedrooms: 3
- Bathrooms: 2
- Full bathrooms: 2
Rooms
- Room types: Bonus Room
Primary bedroom
- Description: Room2
- Features: Built-in Closet
- Level: First
- Area: 140 Square Feet
- Dimensions: 10x14
Bedroom 2
- Description: Room3
- Features: Built-in Closet
- Level: First
- Area: 104.5 Square Feet
- Dimensions: 9.5x11
Bedroom 3
- Description: Room4
- Features: Built-in Closet
- Level: First
- Area: 104.5 Square Feet
- Dimensions: 9.5x11
Balcony porch lanai
- Description: Room7
- Level: First
- Area: 294 Square Feet
- Dimensions: 14x21
Bonus room
- Description: Room6
- Features: Built-in Closet
- Level: First
- Area: 231 Square Feet
- Dimensions: 11x21
Kitchen
- Description: Room1
- Level: First
- Area: 189 Square Feet
- Dimensions: 9x21
Living room
- Description: Room5
- Level: First
- Area: 405 Square Feet
- Dimensions: 22.5x18
Heating
- Central, Electric, Solar
Cooling
- Central Air
Appliances
- Included: Dryer, Electric Water Heater, Range, Refrigerator, Washer
- Laundry: Laundry Room
Features
- Ceiling Fan(s), Split Bedroom
- Flooring: Terrazzo, Tile
- Windows: Hurricane Shutters, Shutters
- Has fireplace: No
Interior area
- Total structure area: 2,918
- Total interior livable area: 1,842 sqft
Video & virtual tour
Property
Parking
- Total spaces: 2
- Parking features: Boat, Covered, Driveway, RV Carport, RV Access/Parking
- Attached garage spaces: 1
- Carport spaces: 1
- Covered spaces: 2
- Has uncovered spaces: Yes
- Details: Garage Dimensions: 16x24
Features
- Levels: One
- Stories: 1
- Patio & porch: Covered, Enclosed, Front Porch, Side Porch
- Exterior features: Awning(s), Irrigation System, Rain Gutters, Sidewalk, Storage
- Fencing: Chain Link
Lot
- Size: 0.28 Acres
- Dimensions: 100 x 120
- Features: Corner Lot, In County, Landscaped, Sidewalk
- Residential vegetation: Mature Landscaping
Details
- Additional structures: RV/Boat Storage, Shed(s), Workshop
- Parcel number: 3794000004
- Zoning: RSF-4.5
- Special conditions: None
Construction
Type & style
- Home type: SingleFamily
- Architectural style: Contemporary
- Property subtype: Single Family Residence
Materials
- Block
- Foundation: Slab
- Roof: Shingle
Condition
- New construction: No
- Year built: 1950
Utilities & green energy
- Electric: Photovoltaics Seller Owned
- Sewer: Public Sewer
- Water: Public
- Utilities for property: Public
Green energy
- Energy generation: Solar
Community & HOA
Community
- Features: Community Boat Ramp, Sidewalks
- Pet fee: $0 monthly
- Subdivision: GOLF VIEW PARK
HOA
- Has HOA: No
Location
- Region: Bradenton
Financial & listing details
- Price per square foot: $230/sqft
- Tax assessed value: $309,895
- Annual tax amount: $3,491
- Date on market: 8/6/2026
- Cumulative days on market: 35 days
- Listing terms: Cash,Conventional,FHA,VA Loan
- Ownership: Fee Simple
- Total actual rent: 0
- Road surface type: Paved
Estimated market value
$405,000
$385,000 - $425,000
$2,433/mo
Price history
| Date | Event | Price |
|---|---|---|
| 9/3/2026 | Price change | $424,000-2.5%$230/sqft |
Source:  Stellar MLS #TB8535844 Report a problem Stellar MLS #TB8535844 Report a problem | ||
| 8/6/2026 | Listed for sale | $435,000+76.8%$236/sqft |
Source: Stellar MLS #TB8535844 Report a problem | ||
| 3/17/2020 | Sold | $246,000-1.2%$134/sqft |
Source: Public Record Report a problem | ||
| 3/13/2020 | Listed for sale | $249,000$135/sqft |
Source: RE/MAX ALLIANCE GROUP #A4429458 Report a problem | ||
| 1/27/2020 | Pending sale | $249,000$135/sqft |
Source: RE/MAX Alliance Group #A4429458 Report a problem | ||
| 1/27/2020 | Listed for sale | $249,000$135/sqft |
Source: RE/MAX ALLIANCE GROUP #A4429458 Report a problem | ||
| 1/27/2020 | Pending sale | $249,000$135/sqft |
Source: RE/MAX ALLIANCE GROUP #A4429458 Report a problem | ||
| 1/27/2020 | Pending sale | $249,000$135/sqft |
Source: RE/MAX ALLIANCE GROUP #A4429458 Report a problem | ||
| 11/23/2019 | Price change | $249,000-4.2%$135/sqft |
Source: RE/MAX ALLIANCE GROUP #A4429458 Report a problem | ||
| 8/22/2019 | Price change | $259,900-1.9%$141/sqft |
Source: RE/MAX ALLIANCE GROUP #A4429458 Report a problem | ||
| 7/15/2019 | Price change | $264,900-1.9%$144/sqft |
Source: RE/MAX ALLIANCE GROUP #A4429458 Report a problem | ||
| 3/29/2019 | Price change | $269,900-1.9%$147/sqft |
Source: RE/MAX ALLIANCE GROUP #A4429458 Report a problem | ||
| 3/7/2019 | Listed for sale | $275,000+89.7%$149/sqft |
Source: RE/MAX ALLIANCE GROUP #A4429458 Report a problem | ||
| 7/14/2014 | Sold | $145,000+105.7%$79/sqft |
Source: Public Record Report a problem | ||
| 1/31/1997 | Sold | $70,500$38/sqft |
Source: Public Record Report a problem | ||
Public tax history
| Year | Property taxes | Tax assessment |
|---|---|---|
| 2025 | $3,491 +3.5% | $260,175 +2.9% |
| 2024 | $3,373 +1.9% | $252,843 +3% |
| 2023 | $3,309 +2.8% | $245,479 +3% |
| 2022 | $3,218 +0.3% | $238,329 +3% |
| 2021 | $3,210 +54.1% | $231,387 +51.2% |
| 2020 | $2,084 +1.9% | $153,061 +2.3% |
| 2019 | $2,045 | $149,620 +1.9% |
| 2018 | $2,045 +1.1% | $146,830 +2.1% |
| 2017 | $2,023 +2.5% | $143,810 +2.1% |
| 2016 | $1,974 | $140,852 +0.7% |
| 2015 | $1,974 | $139,873 +30.8% |
| 2014 | $1,974 +6.4% | $106,954 +9% |
| 2013 | $1,856 +185524% | $98,123 +1.9% |
| 2012 | $1 | $96,283 -9.6% |
| 2011 | $1 | $106,456 +13.7% |
| 2010 | -- | $93,619 +2.7% |
| 2009 | $1,140 +10% | $91,158 +0.1% |
| 2008 | $1,036 +6.5% | $91,067 +3% |
| 2007 | $973 +7.6% | $88,415 +11.2% |
| 2006 | $905 +1.1% | $79,538 +3% |
| 2005 | $894 +3% | $77,221 +3% |
| 2004 | $868 +1.1% | $74,972 +1.9% |
| 2003 | $859 +3.2% | $73,574 +2.4% |
| 2002 | $833 +18.5% | $71,850 +10.4% |
| 2001 | $702 +2.8% | $65,104 +3% |
| 2000 | $683 | $63,208 |
Find assessor info on the county website
Monthly payment
Est. payment
Payment breakdown
Explore the cost of this home by adjusting the details. Changes won't be saved.Climate risks
Neighborhood: West Bradenton
Nearby schools
Schools provided by the listing agent
- Elementary: Palma Sola Elementary
- Middle: Martha B. King Middle
- High: Manatee High
Source: Stellar MLS. This data may not be complete. We recommend contacting the local school district to confirm school assignments for this home.
Similar homes
- $425,0003 bd2 ba1.4k sqft6412 2ND AVENUE W, BRADENTON, FL 34209For Sale
 MLS ID #A4700630, Warren McGregor, LUXE COASTAL PROPERTIES. Stellar MLS
 - $409,9002 bd2 ba1.3k sqft130 59TH STREET W, BRADENTON, FL 34209For Sale
 MLS ID #A4693339, Kerre Allman, MARCUS & COMPANY REALTY. Stellar MLS
 - $400,0003 bd2 ba1.7k sqft1808 49TH STREET W, BRADENTON, FL 34209For Sale
 MLS ID #A4699235, Madison Wells, PLLC, LESLIE WELLS REALTY, INC.. Stellar MLS
 - $489,9003 bd3 ba2k sqft4404 18TH AVENUE W, BRADENTON, FL 34209For Sale
 MLS ID #A4700670, Richard Capps, FINE PROPERTIES. Stellar MLS
 - $364,9993 bd2 ba1.8k sqft2818 11TH AVENUE W, BRADENTON, FL 34205For SaleMLS ID #TB8473033, Peter Phinney, REDFIN CORPORATION. Stellar MLS
- $440,0003 bd2 ba1.2k sqft2503 53RD AVENUE W, BRADENTON, FL 34207For SaleMLS ID #A4689841, Ali Marks, LOYD ROBBINS & CO. LLC. Stellar MLS
- $350,9003 bd2 ba984 sqft1144 36TH STREET W, BRADENTON, FL 34205For SaleMLS ID #A4699952, Andres Orjuela Munoz, SRQ INTERNATIONAL REALTY LLC. Stellar MLS
- $375,9002 bd2 ba1.2k sqft5008 27TH AVENUE W, BRADENTON, FL 34209For SaleMLS ID #A4690317, Nicole Sampson, RE/MAX ALLIANCE GROUP. Stellar MLS
- $325,0002 bd2 ba1.7k sqft5817 11TH AVENUE W, BRADENTON, FL 34209For SaleMLS ID #TB8496999, Conner McBride, EXP REALTY LLC. Stellar MLS
- $330,0003 bd2 ba1.3k sqft1906 15TH AVENUE DRIVE W, BRADENTON, FL 34205For SaleMLS ID #A4703562, Socha Goyette, PLLC, NEXTHOME EXCELLENCE. Stellar MLS
- $390,0002 bd2 ba1.1k sqft7403 14TH AVENUE W, BRADENTON, FL 34209For SaleMLS ID #A4665483, Joanna Evans, KELLER WILLIAMS ON THE WATER. Stellar MLS
- $334,9004 bd2 ba2k sqft3408 17TH AVENUE W, BRADENTON, FL 34205For SaleMLS ID #A4701012, Lori Campbell, ALLEGIANT REAL ESTATE GROUP. Stellar MLS
- $499,9984 bd2 ba1.7k sqft2214 23RD AVENUE W, BRADENTON, FL 34205For SaleMLS ID #A4697349, Janelle Miller, MARCUS & COMPANY REALTY. Stellar MLS
- $409,9003 bd2 ba1.6k sqft6328 GEORGIA AVENUE, BRADENTON, FL 34207For SaleMLS ID #A4671333, Steve Prescott, BRIGHT REALTY. Stellar MLS
- $349,9003 bd2 ba1.1k sqft1904 31ST STREET W, BRADENTON, FL 34205For SaleMLS ID #A4683369, Deborah Capobianco, ANCHOR DOWN REAL ESTATE. Stellar MLS
- $353,9003 bd2 ba1.1k sqft2237 2ND AVENUE E, BRADENTON, FL 34208For SaleMLS ID #A4702234, Tim Lester, TIM LESTER INTERNAT'L REALTY. Stellar MLS
- $350,0002 bd1 ba1.4k sqft2510 51ST AVENUE TERRACE W, BRADENTON, FL 34207For SaleMLS ID #O6425655, Steven Koleno, BEYCOME OF FLORIDA LLC. Stellar MLS
- $415,0002 bd2 ba1.7k sqft811 ALDERWOOD WAY, SARASOTA, FL 34243For SaleMLS ID #A4702215, Julie Franklin, FINE PROPERTIES. Stellar MLS
- $339,9002 bd2 ba2.1k sqft7310 9TH AVE W #5834, BRADENTON, FL 34209For SaleMLS ID #A4690191, Julie Oliszewski, WAGNER REALTY. Stellar MLS
- $469,0003 bd2 ba1.8k sqft6305 61ST STREET E, PALMETTO, FL 34221For SaleMLS ID #A4703839, Alexis Christensen, LESLIE WELLS REALTY, INC.. Stellar MLS
