Welcome to your move-in-ready sanctuary on a sprawling corner double lot! Boasting over $60,000 in meticulous upgrades, this home perfectly blends modern luxury with preserving old Florida character—all just 5 miles from the beach and minutes to downtown Bradenton. This home sits in Flood Zone X (Elevation E) and has never required evacuation during any past hurricane. You'll enjoy unbeatable power reliability, as it is located on the Manatee High School power grid with a history of zero power loss during storms. Plus, the school right down the street serves as an official hurricane shelter. Structural security is top-notch, equipped with hurricane impact windows (2020), a 2020 roof, a secondary energy-efficient TPO flat roof (2023), and a 2021 electric panel with a whole-home surge protector. For pristine air quality, the 2020 AC is upgraded with a hospital-grade UV mold-killing system and a specialized air purifier (2023). Inside, you'll find sleek quartz countertops and a professionally sealed cast iron tub for classic elegance, alongside a custom bamboo bar for entertaining and a newly installed 2025 custom closet system. Your private outdoor retreat is fully enclosed by a brand-new white vinyl fence (2025), featuring your own basketball court and a screened lanai with updated electrical (2024). Schedule your tour today to secure this home before it's gone!
Pending
Price cut: $10K (6/30)
$364,999
2818 11TH AVENUE W, BRADENTON, FL 34205
3beds
1,844sqft
:
Get pre-qualified$2,369/mo
Single Family Residence
Built in 1951
0.35 Acres Lot
$351,800 Zestimate®
$198/sqft
$-- HOA
What's special
Basketball courtSleek quartz countertopsSprawling corner double lot
- 169 days |
- 771 |
- 77 |
Zillow last checked:
Listing updated:
Listed by:
Peter Phinney 617-458-3312,
REDFIN CORPORATION 617-458-2883
Source: Stellar MLS,MLS#: TB8473033 Originating MLS: Suncoast Tampa
Originating MLS: Suncoast Tampa
Facts & features
Interior
Bedrooms & bathrooms
- Bedrooms: 3
- Bathrooms: 2
- Full bathrooms: 2
Primary bedroom
- Features: Built-in Closet
- Level: First
Kitchen
- Level: First
Living room
- Level: First
Heating
- Central, Electric
Cooling
- Central Air
Appliances
- Included: Dishwasher, Microwave, Range, Refrigerator
- Laundry: Laundry Room
Features
- Ceiling Fan(s), Open Floorplan, Primary Bedroom Main Floor
- Flooring: Luxury Vinyl
- Has fireplace: No
Interior area
- Total structure area: 2,579
- Total interior livable area: 1,844 sqft
Video & virtual tour
Property
Parking
- Total spaces: 1
- Parking features: Carport
- Carport spaces: 1
Features
- Levels: One
- Stories: 1
- Patio & porch: Front Porch, Rear Porch, Screened
- Exterior features: Basketball Court
- Has view: Yes
- View description: Garden
Lot
- Size: 0.35 Acres
- Dimensions: 106 x 143
- Features: Cleared
- Residential vegetation: Mature Landscaping
Details
- Additional structures: Shed(s)
- Parcel number: 4141100000
- Zoning: R1C
- Special conditions: None
Construction
Type & style
- Home type: SingleFamily
- Property subtype: Single Family Residence
Materials
- Stucco
- Foundation: Slab
- Roof: Shingle
Condition
- New construction: No
- Year built: 1951
Utilities & green energy
- Sewer: Public Sewer
- Water: Public
- Utilities for property: Cable Connected, Electricity Connected, Sewer Connected, Water Connected
Community & HOA
Community
- Pet fee: $0 monthly
- Subdivision: CRESCENT HEIGHTS RESUBDIVIDED
HOA
- Has HOA: No
Location
- Region: Bradenton
Financial & listing details
- Price per square foot: $198/sqft
- Tax assessed value: $271,796
- Annual tax amount: $3,199
- Date on market: 2/9/2026
- Cumulative days on market: 167 days
- Listing terms: Cash,Conventional,FHA,VA Loan
- Ownership: Fee Simple
- Total actual rent: 0
- Electric utility on property: Yes
- Road surface type: Asphalt
Estimated market value
$351,800
$334,000 - $369,000
$3,101/mo
Price history
| Date | Event | Price |
|---|---|---|
| 7/15/2026 | Pending sale | $364,999$198/sqft |
Source:  Stellar MLS #TB8473033 Report a problem Stellar MLS #TB8473033 Report a problem | ||
| 6/30/2026 | Price change | $364,999-2.7%$198/sqft |
Source: Stellar MLS #TB8473033 Report a problem | ||
| 6/9/2026 | Price change | $374,999-3.8%$203/sqft |
Source: Stellar MLS #TB8473033 Report a problem | ||
| 5/23/2026 | Price change | $390,000-2.5%$211/sqft |
Source: Stellar MLS #TB8473033 Report a problem | ||
| 4/30/2026 | Price change | $399,999-3.4%$217/sqft |
Source: Stellar MLS #TB8473033 Report a problem | ||
| 4/3/2026 | Price change | $413,900-2.4%$224/sqft |
Source: Stellar MLS #TB8473033 Report a problem | ||
| 3/20/2026 | Price change | $423,900-0.2%$230/sqft |
Source: Stellar MLS #TB8473033 Report a problem | ||
| 3/2/2026 | Price change | $424,900-5.6%$230/sqft |
Source: Stellar MLS #TB8473033 Report a problem | ||
| 2/9/2026 | Listed for sale | $449,900+69.8%$244/sqft |
Source: Stellar MLS #TB8473033 Report a problem | ||
| 4/22/2020 | Sold | $265,000-1.8%$144/sqft |
Source: Public Record Report a problem | ||
| 3/14/2020 | Pending sale | $269,777$146/sqft |
Source: RELAX REALTY GROUP INC #A4462010 Report a problem | ||
| 3/6/2020 | Listed for sale | $269,777+115.8%$146/sqft |
Source: RELAX REALTY GROUP INC #A4462010 Report a problem | ||
| 12/9/2019 | Sold | $125,000+42%$68/sqft |
Source: Public Record Report a problem | ||
| 5/14/1998 | Sold | $88,000+16.9%$48/sqft |
Source: Public Record Report a problem | ||
| 3/18/1994 | Sold | $75,300$41/sqft |
Source: Public Record Report a problem | ||
Public tax history
| Year | Property taxes | Tax assessment |
|---|---|---|
| 2025 | $3,296 +3% | $220,948 +2.9% |
| 2024 | $3,200 +1.6% | $214,721 +3% |
| 2023 | $3,151 +2.7% | $208,467 +3% |
| 2022 | $3,067 +0.5% | $202,395 +3% |
| 2021 | $3,050 -6.5% | $196,500 +19.1% |
| 2020 | $3,261 +144.7% | $164,977 +52.9% |
| 2019 | $1,333 | $107,871 +1.9% |
| 2018 | $1,333 +1.8% | $105,860 +2.1% |
| 2017 | $1,309 +9.4% | $103,683 +2.1% |
| 2016 | $1,197 | $101,550 +0.7% |
| 2015 | $1,197 | $100,844 +0.8% |
| 2014 | $1,197 +1.2% | $100,044 +1.5% |
| 2013 | $1,183 +118158% | $98,566 -6.1% |
| 2012 | $1 | $104,973 +3% |
| 2011 | $1 | $101,916 -5.6% |
| 2010 | -- | $107,941 +2.7% |
| 2009 | $1,253 -19.6% | $105,103 +0.1% |
| 2008 | $1,558 +7.4% | $104,998 +3% |
| 2007 | $1,450 -5.5% | $101,940 +2.5% |
| 2006 | $1,534 +1.4% | $99,454 +3% |
| 2005 | $1,513 +2.9% | $96,557 +3% |
| 2004 | $1,471 +3.3% | $93,745 +1.9% |
| 2003 | $1,424 +2.9% | $91,997 +2.4% |
| 2002 | $1,384 +5.2% | $89,841 +1.6% |
| 2001 | $1,315 +2.5% | $88,426 +3% |
| 2000 | $1,284 | $85,850 |
Find assessor info on the county website
Monthly payment
Est. payment
Payment breakdown
Explore the cost of this home by adjusting the details. Changes won't be saved.Climate risks
Neighborhood: 34205
Nearby schools
GreatSchools rating
- 4/10Ballard Elementary SchoolGrades: PK-5Distance: 0.6 mi
- 3/10Manatee High SchoolGrades: 8-12Distance: 0.3 mi
- 2/10W. D. Sugg Middle SchoolGrades: 6-8Distance: 2.3 mi
Schools provided by the listing agent
- Elementary: Ballard Elementary
- Middle: W.D. Sugg Middle
- High: Manatee High
Source: Stellar MLS. This data may not be complete. We recommend contacting the local school district to confirm school assignments for this home.
- $431,0002 bd2 ba1.4k sqft2810 11th Ave W, Bradenton, FL 34205Off Market
- $135,0002 bd1 ba1.1k sqft2819 10th Ave W, Bradenton, FL 34205Sold
- $295,4002 bd2 ba1.4k sqft2902 11th Ave W, Bradenton, FL 34205Off Market
- $384,8003 bd2 ba1.5k sqft2811 10th Ave W, Bradenton, FL 34205Off Market

- $348,6002 bd1 ba1.2k sqft2811 11th Ave W, Bradenton, FL 34205Off Market
- $307,6003 bd2 ba1k sqft2802 11th Ave W, Bradenton, FL 34205Off Market
- $230,0002 bd1 ba1k sqft1010 29th St W, Bradenton, FL 34205Sold
- $367,8003 bd3 ba1.6k sqft2910 11th Ave W, Bradenton, FL 34205Off Market
A local agent can set up tours, give advice and negotiate with sellers.
A local lender can help you make sure your offer is ready when you are.
Similar homes
- $413,0003 bd2 ba1.6k sqft3307 3RD AVENUE W, BRADENTON, FL 34205For Sale
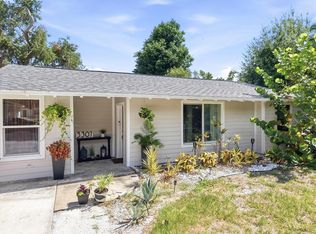
 MLS ID #A4697331, Jessica Adair, MARCUS & COMPANY REALTY. Stellar MLS
 - $387,0003 bd1 ba1.5k sqft2317 7TH AVENUE W, BRADENTON, FL 34205For Sale
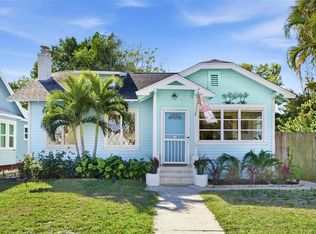 MLS ID #TB8464567, Sarah Wampler, REDFIN CORPORATION. Stellar MLS
 - $434,9003 bd2 ba1.6k sqft1306 30TH STREET W, BRADENTON, FL 34205For Sale
 MLS ID #TB8512158, Amy Schmitzer, CHARLES RUTENBERG REALTY INC. Stellar MLS
 - $390,0002 bd1 ba1.1k sqft1611 27TH STREET W, BRADENTON, FL 34205For Sale
 MLS ID #A4698318, Gregory Claxton, LLC, PREFERRED SHORE LLC. Stellar MLS
 - $448,9003 bd2 ba1.5k sqft3407 29TH STREET W, BRADENTON, FL 34205For SaleMLS ID #A4698306, Lacey Kramer, NEW DOOR REAL ESTATE LLC. Stellar MLS
- $385,0002 bd1 ba1.1k sqft2705 2ND AVENUE W, BRADENTON, FL 34205For SaleMLS ID #A4659408, Renne' Rupp, PLLC, COMPASS FLORIDA LLC. Stellar MLS
- $327,9803 bd2 ba1.1k sqft4704 PARK ACRES DRIVE, BRADENTON, FL 34207For SaleMLS ID #A4700516, Mercedes Andrus, KW SUNCOAST. Stellar MLS
- $429,0003 bd2 ba1.4k sqft6412 2ND AVENUE W, BRADENTON, FL 34209For SaleMLS ID #A4700630, Warren McGregor, LUXE COASTAL PROPERTIES. Stellar MLS
- $324,0003 bd2 ba1k sqft5021 20TH STREET CT E, BRADENTON, FL 34203For SaleMLS ID #A4699789, Ann Allen, PREFERRED SHORE LLC. Stellar MLS
- $349,9004 bd3 ba1.6k sqft603 60TH AVENUE W, BRADENTON, FL 34207For SaleMLS ID #TB8500360, Han Bautista, WEICHERT, REALTORS - NEXON. Stellar MLS
- $337,0003 bd2 ba1.4k sqft907 50TH STREET E, BRADENTON, FL 34208For SaleMLS ID #A4697154, Linda McCown, COLDWELL BANKER REALTY. Stellar MLS
- $409,9002 bd2 ba1.3k sqft130 59TH STREET W, BRADENTON, FL 34209For SaleMLS ID #A4693339, Kerre Allman, MARCUS & COMPANY REALTY. Stellar MLS
- $394,5002 bd2 ba1.4k sqft3602 JOYCE DRIVE, BRADENTON, FL 34208For SaleMLS ID #A4699140, Samantha Campbell, BETTER HOMES AND GARDENS REAL ESTATE ATCHLEY PROPE. Stellar MLS
- $409,9003 bd2 ba1.6k sqft6328 GEORGIA AVENUE, BRADENTON, FL 34207For SaleMLS ID #A4671333, Steve Prescott, BRIGHT REALTY. Stellar MLS
- $400,0003 bd2 ba1.4k sqft2009 TARPON ROAD, PALMETTO, FL 34221For SaleMLS ID #O6418859, Jeff Jones, MARK SPAIN REAL ESTATE. Stellar MLS
- $425,0003 bd2 ba1.5k sqft5720 24TH STREET COURT W, BRADENTON, FL 34207For SaleMLS ID #A4699774, Catherine Calix, ENGEL + VOELKERS SARASOTA. Stellar MLS
- $460,0003 bd2 ba1.2k sqft2503 53RD AVENUE W, BRADENTON, FL 34207For SaleMLS ID #A4689841, Ali Marks, LOYD ROBBINS & CO. LLC. Stellar MLS
- $430,0003 bd3 ba2k sqft6414 23RD AVE DR W, BRADENTON, FL 34209For SaleMLS ID #A4691928, Julie Oliszewski, WAGNER REALTY. Stellar MLS
- $429,9003 bd2 ba1.4k sqft2307 N WELLESLEY DRIVE, BRADENTON, FL 34207For SaleMLS ID #A4674894, Dzung Le, DALTON WADE INC. Stellar MLS
- $425,0003 bd2 ba1.6k sqft1007 50TH STREET E, BRADENTON, FL 34208For SaleMLS ID #A4688923, Erin Brooks, KELLER WILLIAMS ON THE WATER. Stellar MLS
