This custom-built, two-owner home in Cape Town Village is truly a rare find—immaculately maintained and in move-in ready condition. Freshly painted with brand new carpet on the second floor, this residence offers a light, inviting feel throughout. Featuring 3 bedrooms, 2.5 baths, and a versatile den, the layout is both spacious and functional. The updated kitchen showcases Quartz Silestone countertops, while the Florida Room is under air—perfect for year-round enjoyment. Additional highlights include beautiful hardwood floors, plantation shutters, and a newer A/C. The roof, is 10 years young, features durable dimensional, mildew-resistant shingles. The oversized 21x38 garage is a standout feature, offering exceptional space for storage, hobbies, or multiple vehicles. Nestled within the charming, oak-lined community of Cape Town Village, this intimate enclave of just 42 homes offers a community pool, lawn maintenance, and irrigation—all included—making it ideal for a lock-and-leave lifestyle. Perfectly located near shopping, dining, and medical facilities, with outdoor adventures just minutes away at Robinson Preserve and DeSoto National Memorial. Plus, the stunning beaches of Anna Maria Island are only a short drive away—perfect for soaking up Florida sunshine, dining, and unforgettable sunsets.
For sale
Price cut: $14.9K (7/25)
$430,000
6414 23RD AVE DR W, BRADENTON, FL 34209
3beds
2,022sqft
Single Family Residence
Built in 1997
4,356 Square Feet Lot
$-- Zestimate®
$213/sqft
$340/mo HOA
What's special
Freshly paintedQuartz silestone countertopsVersatile denCommunity poolLight inviting feel throughoutBeautiful hardwood floorsPlantation shutters
- 117 days |
- 1,101 |
- 103 |
Zillow last checked:
Listing updated:
Listed by:
Julie Oliszewski 941-920-3050,
WAGNER REALTY 941-761-3100,
Joanie O Oliszewski 941-920-0741,
WAGNER REALTY
Source: Stellar MLS,MLS#: A4691928 Originating MLS: Sarasota - Manatee
Originating MLS: Sarasota - Manatee
Facts & features
Interior
Bedrooms & bathrooms
- Bedrooms: 3
- Bathrooms: 3
- Full bathrooms: 2
- 1/2 bathrooms: 1
Rooms
- Room types: Attic, Den/Library/Office, Family Room, Utility Room
Primary bedroom
- Features: Walk-In Closet(s)
- Level: Second
- Area: 227.5 Square Feet
- Dimensions: 17.5x13
Bedroom 2
- Features: Built-in Closet
- Level: Second
- Area: 110 Square Feet
- Dimensions: 11x10
Bathroom 1
- Features: Built-in Closet
- Level: Second
- Area: 93.5 Square Feet
- Dimensions: 11x8.5
Bathroom 2
- Level: Second
- Area: 40 Square Feet
- Dimensions: 8x5
Den
- Level: First
- Area: 105 Square Feet
- Dimensions: 10.5x10
Dining room
- Level: First
- Area: 120 Square Feet
- Dimensions: 12x10
Florida room
- Level: First
- Area: 157.5 Square Feet
- Dimensions: 22.5x7
Kitchen
- Level: First
- Area: 135 Square Feet
- Dimensions: 15x9
Laundry
- Level: First
- Area: 105 Square Feet
- Dimensions: 10.5x10
Living room
- Level: First
- Area: 292.5 Square Feet
- Dimensions: 19.5x15
Heating
- Central, Electric
Cooling
- Central Air
Appliances
- Included: Dishwasher, Disposal, Dryer, Electric Water Heater, Microwave, Range, Refrigerator, Washer
- Laundry: Inside, Laundry Room
Features
- Ceiling Fan(s), PrimaryBedroom Upstairs, Stone Counters, Thermostat
- Flooring: Carpet, Tile, Hardwood
- Has fireplace: No
Interior area
- Total structure area: 2,787
- Total interior livable area: 2,022 sqft
Property
Parking
- Total spaces: 2
- Parking features: Garage Door Opener, Oversized
- Attached garage spaces: 2
Features
- Levels: Two
- Stories: 2
- Patio & porch: Covered, Enclosed, Front Porch, Porch, Rear Porch
- Exterior features: Irrigation System
- Has view: Yes
- View description: Garden
Lot
- Size: 4,356 Square Feet
- Features: In County
- Residential vegetation: Mature Landscaping
Details
- Parcel number: 3938600859
- Zoning: BR_R-3
- Special conditions: None
Construction
Type & style
- Home type: SingleFamily
- Architectural style: Cape Cod
- Property subtype: Single Family Residence
Materials
- Wood Frame
- Foundation: Block
- Roof: Shingle
Condition
- Completed
- New construction: No
- Year built: 1997
Utilities & green energy
- Sewer: Public Sewer
- Water: Public
- Utilities for property: BB/HS Internet Available, Cable Connected, Electricity Connected, Public, Underground Utilities, Water Connected
Community & HOA
Community
- Features: Association Recreation - Owned, Deed Restrictions, Pool
- Pet fee: $0 monthly
- Subdivision: CAPE TOWN VILLAGE
HOA
- Has HOA: Yes
- Amenities included: Pool
- Services included: Cable TV, Common Area Taxes, Fidelity Bond, Maintenance Grounds, Pool Maintenance
- HOA fee: $340 monthly
Location
- Region: Bradenton
Financial & listing details
- Price per square foot: $213/sqft
- Tax assessed value: $423,255
- Annual tax amount: $6,641
- Date on market: 4/30/2026
- Cumulative days on market: 118 days
- Listing terms: Cash,Conventional
- Ownership: Fee Simple
- Total actual rent: 0
- Electric utility on property: Yes
- Road surface type: Paved, Asphalt
Estimated market value
Not available
Estimated sales range
Not available
Not available
Price history
| Date | Event | Price |
|---|---|---|
| 7/25/2026 | Price change | $430,000-3.3%$213/sqft |
Source:  Stellar MLS #A4691928 Report a problem Stellar MLS #A4691928 Report a problem | ||
| 4/30/2026 | Listed for sale | $444,900+44.4%$220/sqft |
Source: Stellar MLS #A4691928 Report a problem | ||
| 8/25/2021 | Listing removed | -- |
Source: Zillow Rental Manager Report a problem | ||
| 8/16/2021 | Listed for rent | $2,200$1/sqft |
Source: Zillow Rental Manager Report a problem | ||
| 8/22/2020 | Listing removed | $2,200$1/sqft |
Source: WAGNER REALTY #A4475332 Report a problem | ||
| 8/14/2020 | Sold | $308,000-1.9%$152/sqft |
Source: Stellar MLS #A4466709 Report a problem | ||
| 8/14/2020 | Listed for rent | $2,200$1/sqft |
Source: WAGNER REALTY #A4475332 Report a problem | ||
| 7/8/2020 | Pending sale | $314,000$155/sqft |
Source: WAGNER REALTY #A4466709 Report a problem | ||
| 6/22/2020 | Price change | $314,000-4.6%$155/sqft |
Source: WAGNER REALTY #A4466709 Report a problem | ||
| 5/7/2020 | Listed for sale | $329,000+601.5%$163/sqft |
Source: WAGNER REALTY #A4466709 Report a problem | ||
| 9/5/1996 | Sold | $46,900$23/sqft |
Source: Public Record Report a problem | ||
Public tax history
| Year | Property taxes | Tax assessment |
|---|---|---|
| 2025 | $6,642 +5% | $328,247 +10% |
| 2024 | $6,326 +2.9% | $298,406 +10% |
| 2023 | $6,146 +10.7% | $271,278 +10% |
| 2022 | $5,550 +26% | $246,616 +10% |
| 2021 | $4,405 +70.4% | $224,196 +30.4% |
| 2020 | $2,585 +2% | $171,932 +2.3% |
| 2019 | $2,533 | $168,066 +1.9% |
| 2018 | $2,533 +1.3% | $164,932 +2.1% |
| 2017 | $2,500 +7.4% | $161,540 +2.1% |
| 2016 | $2,327 | $158,217 +0.7% |
| 2015 | $2,327 | $157,117 +0.8% |
| 2014 | $2,327 -4.8% | $155,870 -2.7% |
| 2013 | $2,443 +244186% | $160,188 +1.7% |
| 2012 | $1 | $157,510 -1.3% |
| 2011 | $1 | $159,604 -0.1% |
| 2010 | -- | $159,737 -12.9% |
| 2009 | $2,765 -9.9% | $183,417 +0.1% |
| 2008 | $3,067 +6.5% | $183,234 +3% |
| 2007 | $2,881 -5.9% | $177,897 +2.5% |
| 2006 | $3,061 +0.9% | $173,558 +3% |
| 2005 | $3,035 +2.3% | $168,503 +3% |
| 2004 | $2,966 +2.9% | $163,595 +1.9% |
| 2003 | $2,882 +2.4% | $160,545 +2.4% |
| 2002 | $2,813 +4.9% | $156,782 +1.6% |
| 2001 | $2,681 -1.1% | $154,313 +0.5% |
| 2000 | $2,712 | $153,545 |
Find assessor info on the county website
Monthly payment
Est. payment
Payment breakdown
Explore the cost of this home by adjusting the details. Changes won't be saved.Climate risks
Neighborhood: 34209
Nearby schools
GreatSchools rating
- 4/10Sea Breeze Elementary SchoolGrades: PK-5Distance: 0.6 mi
- 2/10W. D. Sugg Middle SchoolGrades: 6-8Distance: 0.9 mi
- 3/10Manatee High SchoolGrades: 8-12Distance: 2.1 mi
- $423,0003 bd2 ba2.1k sqft6504 23rd Avenue Dr W, Bradenton, FL 34209Off Market
- $407,2003 bd2 ba1.8k sqft6410 23rd Avenue Dr W, Bradenton, FL 34209Off Market
- $439,0003 bd3 ba1.8k sqft2310 64th Street Ct W, Bradenton, FL 34209For Sale

- $625,0004 bd4 ba2.4k sqft6508 23rd Avenue Dr W, Bradenton, FL 34209Sold

- $452,8003 bd3 ba2k sqft6406 23rd Avenue Dr W, Bradenton, FL 34209Off Market
- $404,4003 bd3 ba2k sqft6406 23rd Avenue Dr W #6406, Bradenton, FL 34209Off Market
- $343,6003 bd2 ba1.6k sqft6507 23rd Avenue Dr W, Bradenton, FL 34209Off Market
- $568,2004 bd3 ba2.3k sqft6503 23rd Ave W, Bradenton, FL 34209Off Market
A local agent can set up tours, give advice and negotiate with sellers.
Similar homes
- $449,0003 bd3 ba2k sqft6704 ARBOR OAKS DRIVE, BRADENTON, FL 34209For Sale

 MLS ID #A4681484, Jessica Batten, SATO REAL ESTATE INC.. Stellar MLS
 - $435,0003 bd2 ba1.7k sqft1808 49TH STREET W, BRADENTON, FL 34209For Sale
 MLS ID #A4699235, Madison Wells, PLLC, LESLIE WELLS REALTY, INC.. Stellar MLS
 - $485,0003 bd3 ba1.8k sqft2306 64TH STREET W, BRADENTON, FL 34209For Sale
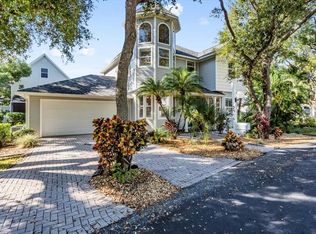 MLS ID #A4673004, Victoria Thomas, MICHAEL SAUNDERS & COMPANY. Stellar MLS
 - $409,9002 bd2 ba1.3k sqft130 59TH STREET W, BRADENTON, FL 34209For Sale
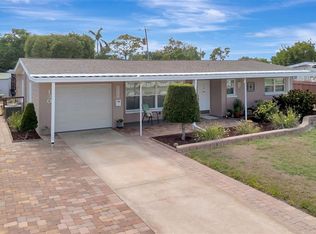 MLS ID #A4693339, Kerre Allman, MARCUS & COMPANY REALTY. Stellar MLS
 - $509,0003 bd3 ba1.8k sqft3420 77TH STREET W #101, BRADENTON, FL 34209For SaleMLS ID #A4685700, Jessica Batten, SATO REAL ESTATE INC.. Stellar MLS
- $408,0003 bd3 ba1.9k sqft3471 51ST AVENUE CIRCLE W, BRADENTON, FL 34210For SaleMLS ID #TB8529624, Brook Taylor, QUICKSILVER REAL ESTATE GROUP. Stellar MLS
- $558,9002 bd2 ba1.5k sqft1240 SPOONBILL LANDINGS CIRCLE, BRADENTON, FL 34209For SaleMLS ID #A4699662, Lynn Zemmer, EDGEWATER REAL ESTATE, INC. Stellar MLS
- $409,9003 bd2 ba1.6k sqft6328 GEORGIA AVENUE, BRADENTON, FL 34207For SaleMLS ID #A4671333, Steve Prescott, BRIGHT REALTY. Stellar MLS
- $364,9993 bd2 ba1.8k sqft2818 11TH AVENUE W, BRADENTON, FL 34205For SaleMLS ID #TB8473033, Peter Phinney, REDFIN CORPORATION. Stellar MLS
- $329,0003 bd3 ba1.5k sqft7210 HAMILTON ROAD, BRADENTON, FL 34209For SaleMLS ID #A4696653, Erica Thomas, LLC, MICHAEL SAUNDERS & COMPANY. Stellar MLS
- $387,0003 bd1 ba1.5k sqft2317 7TH AVENUE W, BRADENTON, FL 34205For SaleMLS ID #TB8464567, Sarah Wampler, REDFIN CORPORATION. Stellar MLS
- $355,0002 bd2 ba2.1k sqft7310 9TH AVE W #5834, BRADENTON, FL 34209For SaleMLS ID #A4690191, Julie Oliszewski, WAGNER REALTY. Stellar MLS
- $479,0003 bd2 ba2.1k sqft5540 SIMONTON STREET, BRADENTON, FL 34203For SaleMLS ID #A4701968, Ray Rausa, MICHAEL SAUNDERS & COMPANY. Stellar MLS
- $249,9002 bd2 ba1.4k sqft7003 10TH AVENUE W, BRADENTON, FL 34209For SaleMLS ID #A4690693, Kelly Belisle, WAGNER REALTY. Stellar MLS
- $375,0003 bd2 ba1.8k sqft4418 LA JOLLA DRIVE, BRADENTON, FL 34210For SaleMLS ID #A4690660, Cathy Palmer, MICHAEL SAUNDERS & COMPANY. Stellar MLS
- $420,0002 bd2 ba1.8k sqft6662 OAKBROOKE CIRCLE, BRADENTON, FL 34202For SaleMLS ID #A4695100, James Hirschman, SARASOTA LAND AND HOMES LLC. Stellar MLS
- $599,0003 bd2 ba1.9k sqft2312 89TH STREET NW #32, BRADENTON, FL 34209For SaleMLS ID #A4702020, Jason Caller, COLDWELL BANKER REALTY. Stellar MLS
- $525,0004 bd3 ba2k sqft104 24TH STREET NW, BRADENTON, FL 34205For SaleMLS ID #A4687796, Jay Travis, PA, RE/MAX ALLIANCE GROUP. Stellar MLS
- $450,0003 bd2 ba2.2k sqft4206 73RD TERRACE E, SARASOTA, FL 34243For SaleMLS ID #A4697826, Socha Goyette, PLLC, NEXTHOME EXCELLENCE. Stellar MLS
- $385,0002 bd1 ba1.1k sqft2705 2ND AVENUE W, BRADENTON, FL 34205For SaleMLS ID #A4659408, Renne' Rupp, PLLC, COMPASS FLORIDA LLC. Stellar MLS
