Welcome to 2312 89th St NW, a beautifully maintained 3-bedroom, 2-bath single-story home in the highly desirable River Harbor West community of Northwest Bradenton. Offering 1,952 square feet of living space, this home features high ceilings, abundant natural light, and no carpet, creating a bright, open, and low-maintenance interior. The split floor plan includes a spacious primary suite, two comfortable guest bedrooms, a formal dining area, and a large living room ideal for both everyday living and entertaining. The kitchen is well-appointed and flows seamlessly into the main living areas, while the attached two-car garage adds practical storage and convenience. Recent updates include a new roof installed just two years ago, providing peace of mind and long-term value. Additionally, the property is located outside of a flood zone, offering further reassurance and typically lower insurance costs. Nestled on a quiet, tree-lined street, this home is part of River Harbor West, a deed-restricted waterfront community offering resort-style amenities. Residents enjoy a heated pool and spa, a clubhouse, tennis and pickleball courts, and a private fishing pier with deeded boat slips accommodating boats up to approximately 40 feet. The community also provides maintenance-free living, with lawn care and exterior upkeep included. Ideally located just minutes from Robinson Preserve, Palma Sola Bay, De Soto National Memorial, and the white-sand beaches of Anna Maria Island, this home offers an unbeatable blend of comfort, recreation, and coastal charm. It's zoned for the highly rated Ida M. Stewart Elementary and just a short drive from downtown Bradenton's dining, shopping, and cultural attractions. This is a rare opportunity to own a move-in-ready home in one of Bradenton’s most desirable waterfront communities! Call now to schedule a private tour!
For sale
$599,000
2312 89TH STREET NW #32, BRADENTON, FL 34209
3beds
1,952sqft
:
Get pre-qualified$3,925/mo
Condominium
Built in 1985
-- sqft lot
$577,700 Zestimate®
$307/sqft
$-- HOA
What's special
Heated pool and spaTwo comfortable guest bedroomsAbundant natural lightHigh ceilingsSpacious primary suiteTennis and pickleball courtsSplit floor plan
- 1 day |
- 109 |
- 5 |
Likely to sell faster than
Zillow last checked:
Listing updated:
Listed by:
Jason Caller 941-301-5083,
COLDWELL BANKER REALTY 941-907-1033
Source: Stellar MLS,MLS#: A4702020 Originating MLS: Sarasota - Manatee
Originating MLS: Sarasota - Manatee
Facts & features
Interior
Bedrooms & bathrooms
- Bedrooms: 3
- Bathrooms: 2
- Full bathrooms: 2
Primary bedroom
- Features: Built-in Closet
- Level: First
- Area: 254.18 Square Feet
- Dimensions: 17.9x14.2
Bedroom 1
- Features: Built-in Closet
- Level: First
- Area: 130.29 Square Feet
- Dimensions: 12.9x10.1
Bedroom 2
- Features: Built-in Closet
- Level: First
- Area: 141.05 Square Feet
- Dimensions: 15.5x9.1
Primary bathroom
- Features: Built-in Closet
- Level: First
- Area: 44.79 Square Feet
- Dimensions: 7.11x6.3
Dinette
- Level: First
- Area: 92.61 Square Feet
- Dimensions: 14.7x6.3
Dining room
- Level: First
- Area: 135.59 Square Feet
- Dimensions: 14.9x9.1
Family room
- Level: First
- Area: 189.88 Square Feet
- Dimensions: 18.8x10.1
Florida room
- Level: First
- Area: 183.92 Square Feet
- Dimensions: 12.1x15.2
Foyer
- Level: First
- Area: 53.68 Square Feet
- Dimensions: 8.8x6.1
Kitchen
- Level: First
- Area: 161.13 Square Feet
- Dimensions: 12.3x13.1
Living room
- Level: First
- Area: 463.65 Square Feet
- Dimensions: 16.5x28.1
Heating
- Central
Cooling
- Central Air
Appliances
- Included: Cooktop, Dishwasher, Disposal, Dryer, Refrigerator, Washer
- Laundry: In Garage
Features
- Cathedral Ceiling(s), Ceiling Fan(s), High Ceilings, Open Floorplan
- Flooring: Laminate, Tile
- Windows: Skylight(s), Hurricane Shutters
- Has fireplace: Yes
- Fireplace features: Living Room
Interior area
- Total structure area: 1,952
- Total interior livable area: 1,952 sqft
Video & virtual tour
Property
Parking
- Total spaces: 2
- Parking features: Garage - Attached
- Attached garage spaces: 2
Features
- Levels: One
- Stories: 1
- Exterior features: Garden
- On waterfront: Yes
- Waterfront features: Waterfront
Lot
- Size: 10,367 Square Feet
Details
- Parcel number: 7314901708
- Zoning: PDR/CH
- Special conditions: None
Construction
Type & style
- Home type: Condo
- Property subtype: Condominium
Materials
- Stucco
- Foundation: Slab
- Roof: Shingle
Condition
- New construction: No
- Year built: 1985
Utilities & green energy
- Sewer: Public Sewer
- Water: Public
- Utilities for property: Electricity Connected, Sewer Connected, Water Connected
Community & HOA
Community
- Features: Dock, Fishing, Water Access, Waterfront, Association Recreation - Owned, Buyer Approval Required, Clubhouse, No Truck/RV/Motorcycle Parking, Pool, Sidewalks, Tennis Court(s)
- Pet fee: $0 monthly
- Subdivision: RIVER HARBOR WEST
HOA
- Has HOA: Yes
- Services included: Cable TV, Common Area Taxes, Community Pool, Reserve Fund, Insurance, Internet, Maintenance Grounds, Maintenance Repairs, Manager, Pool Maintenance, Private Road, Recreational Facilities
- HOA name: Capstone Management/ Charmae
- HOA phone: 941-554-8838
Location
- Region: Bradenton
Financial & listing details
- Price per square foot: $307/sqft
- Annual tax amount: $7,201
- Date on market: 8/7/2026
- Cumulative days on market: 1 day
- Ownership: Fee Simple
- Total actual rent: 0
- Electric utility on property: Yes
- Road surface type: Asphalt
Estimated market value
$577,700
$549,000 - $607,000
$4,356/mo
Price history
| Date | Event | Price |
|---|---|---|
| 8/7/2026 | Listed for sale | $599,000-7.7%$307/sqft |
Source:  Stellar MLS #A4702020 Report a problem Stellar MLS #A4702020 Report a problem | ||
| 5/12/2026 | Listing removed | $649,000$332/sqft |
Source: Stellar MLS #A4659742 Report a problem | ||
| 3/13/2026 | Price change | $649,000-5.8%$332/sqft |
Source: Stellar MLS #A4659742 Report a problem | ||
| 1/2/2026 | Price change | $689,000-2.8%$353/sqft |
Source: Stellar MLS #A4659742 Report a problem | ||
| 9/5/2025 | Price change | $709,000-2.2%$363/sqft |
Source: Stellar MLS #A4659742 Report a problem | ||
| 7/27/2025 | Listed for sale | $725,000$371/sqft |
Source: Stellar MLS #A4659742 Report a problem | ||
Public tax history
Tax history is unavailable.
Monthly payment
Est. payment
Payment breakdown
Explore the cost of this home by adjusting the details. Changes won't be saved.Climate risks
Neighborhood: 34209
Nearby schools
GreatSchools rating
- 9/10Ida M. Stewart Elementary SchoolGrades: PK-5Distance: 0.8 mi
- 4/10Martha B. King Middle SchoolGrades: 6-8Distance: 1.3 mi
- 3/10Manatee High SchoolGrades: 8-12Distance: 3.9 mi
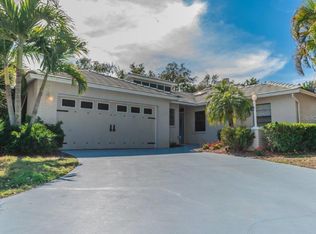
- $521,2003 bd2 ba1.9k sqft2312 89th St NW, Bradenton, FL 34209Off Market
- $604,4003 bd2 ba1.6k sqft2404 89th St NW, Bradenton, FL 34209Off Market
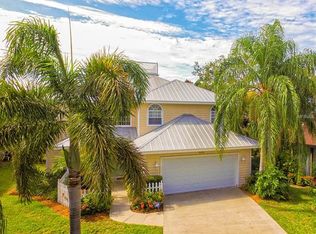
- $845,6004 bd3 ba3k sqft2308 89th St NW, Bradenton, FL 34209Off Market
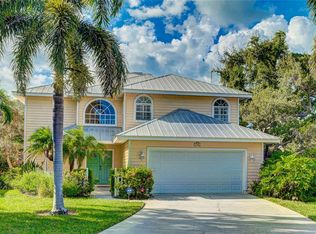
- $700,0004 bd3 ba3k sqft2308 89th St NW #33, Bradenton, FL 34209Sold
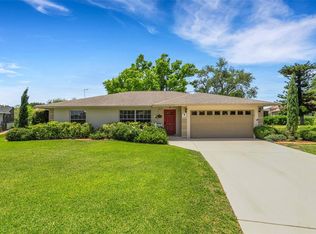
- $650,4003 bd2 ba2.2k sqft2304 89th St NW, Bradenton, FL 34209Off Market
- $669,9003 bd2 ba1.8k sqft2408 89th St NW, Bradenton, FL 34209Pending
- $529,6003 bd3 ba2.2k sqft2311 89th St NW, Bradenton, FL 34209Off Market
- $777,0003 bd3 ba2.3k sqft2311 89th St NW #BEDROOM, Bradenton, FL 34209Off Market
A local agent can set up tours, give advice and negotiate with sellers.
A local lender can help you make sure your offer is ready when you are.
Similar homes
- $675,0003 bd2 ba2k sqft1518 70TH STREET W, BRADENTON, FL 34209For Sale
 MLS ID #A4689657, Christine Sampson, RE/MAX ALLIANCE GROUP. Stellar MLS
 - $699,9004 bd2 ba2.3k sqft2309 45TH COURT W, BRADENTON, FL 34209For Sale
 MLS ID #A4693875, Kerre Allman, MARCUS & COMPANY REALTY. Stellar MLS
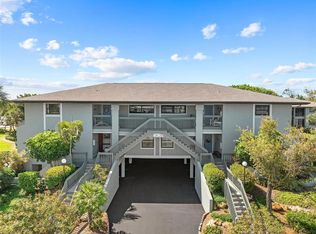
 - $589,0002 bd2 ba1.4k sqft4255 GULF DRIVE #116, HOLMES BEACH, FL 34217For Sale
 MLS ID #A4657522, Hannah Hillyard, MICHAEL SAUNDERS & COMPANY. Stellar MLS
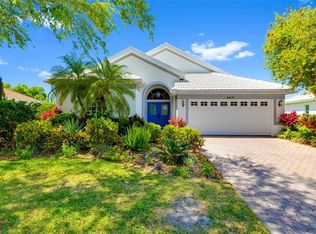
 - $589,0003 bd2 ba2.1k sqft6413 GRAND POINT AVENUE, BRADENTON, FL 34201For Sale
 MLS ID #A4690205, Joe Ebert, RE/MAX ALLIANCE GROUP. Stellar MLS
 - $835,0003 bd2 ba2.3k sqft56 TIDY ISLAND BOULEVARD #56, BRADENTON, FL 34210For SaleMLS ID #A4698320, Debi Chaffee, FINE PROPERTIES. Stellar MLS
- $575,0003 bd3 ba2k sqft309 AMERICAS CUP BOULEVARD, BRADENTON, FL 34208For SaleMLS ID #N6144036, Karen Lehmann, RE/MAX ALLIANCE GROUP. Stellar MLS
- $449,0003 bd3 ba2k sqft6704 ARBOR OAKS DRIVE, BRADENTON, FL 34209For SaleMLS ID #A4681484, Jessica Batten, SATO REAL ESTATE INC.. Stellar MLS
- $430,0003 bd3 ba2k sqft6414 23RD AVE DR W, BRADENTON, FL 34209For SaleMLS ID #A4691928, Julie Oliszewski, WAGNER REALTY. Stellar MLS
- $398,0003 bd2 ba1.6k sqft7921 4TH AVENUE W, BRADENTON, FL 34209For SaleMLS ID #A4685203, Amber Isaac, SALTY MERMAID REAL ESTATE LLC. Stellar MLS
- $625,0003 bd2 ba2k sqft610 WOODVIEW WAY, BRADENTON, FL 34212For SaleMLS ID #TB8501504, Delia Davidson, FOREVER FLORIDA REAL ESTATE. Stellar MLS
- $599,0004 bd3 ba2.3k sqft6503 DREWRYS BLUFF, BRADENTON, FL 34203For SaleMLS ID #A4684883, Kathleen Comerford, EXP REALTY LLC. Stellar MLS
- $599,0003 bd2 ba2.1k sqft138 HOLLY AVENUE, SARASOTA, FL 34243For SaleMLS ID #A4699091, Jessie Bonner, SARABAY REAL ESTATE INC. Stellar MLS
- $409,9002 bd2 ba1.3k sqft130 59TH STREET W, BRADENTON, FL 34209For SaleMLS ID #A4693339, Kerre Allman, MARCUS & COMPANY REALTY. Stellar MLS
- $599,0003 bd2 ba1.7k sqft530 MAGELLAN DRIVE, SARASOTA, FL 34243For SaleMLS ID #A4692098, Shaune Harper Kimbler, REDFIN CORPORATION. Stellar MLS
- $585,0003 bd2 ba2.5k sqft4312 PRO AM AVENUE E, BRADENTON, FL 34203For SaleMLS ID #A4671440, Linda Quintero, RE/MAX ALLIANCE GROUP. Stellar MLS
- $599,9003 bd2 ba1.9k sqft6427 BERKSHIRE PLACE, UNIVERSITY PARK, FL 34201For SaleMLS ID #A4681923, Ethel Lovelace, MICHAEL SAUNDERS & COMPANY. Stellar MLS
- $325,0003 bd2 ba1.4k sqft149 PINEHURST DRIVE #149, BRADENTON, FL 34210For SaleMLS ID #A4690359, Jessica Uglik, PLLC, KW SUNCOAST. Stellar MLS
- $562,0003 bd2 ba1.7k sqft7159 PRESTWICK COURT, UNIVERSITY PARK, FL 34201For SaleMLS ID #A4694942, Tracy Seider, BRIGHT REALTY. Stellar MLS
- $599,0003 bd2 ba1.9k sqft6817 CORRAL CIRCLE, SARASOTA, FL 34243For SaleMLS ID #A4699578, Ariel Sarmiento, LLC, COLDWELL BANKER REALTY. Stellar MLS
- $568,0003 bd2 ba2.1k sqft3736 MAPLE HOLLOW COURT, SARASOTA, FL 34243For SaleMLS ID #A4700247, Kim Rossi, GRECO REAL ESTATE. Stellar MLS
