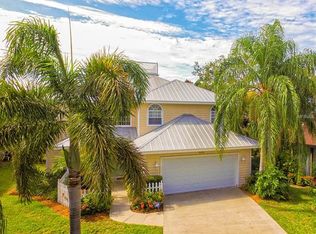
One or more photo(s) has been virtually staged. MOTIVATED SELLER - $24,000 PRICE REDUCTION + $20,000 CREDIT AT CLOSING FOR UPDATES OR CLOSING COSTS! THIS PROPERTY IS NOW PRICED $60,000 BELOW MARKET VALUE! NOW IS THE TIME TO BUY! River Harbor West is one of the finest maintenance-free communities in Manatee County. This spacious 4 bedroom 3 bathroom Luxury Home is located near Desoto Park and Robinson Preserve with miles of biking and hiking trails along with kayaking waterways for your enjoyment. This small community of only 36 private properties is well-situated near the mouth of the Manatee River as it meets Tampa Bay. The community clubhouse, pool, spa, tennis/pickleball courts, and the 450ft Trex dock are all directly on the waterfront of Tampa Bay. Spend your evenings celebrating the beautiful sunsets with neighborhood friends by the picnic table at the end of our Community Dock. Some Pictures have been virtually staged. Located on the first floor of this home is a guest bedroom/office with French doors and a full bath located right across the hall (inlaw quarters) next to a large laundry room and entrance to the 2-car garage. Down the hall is a dining room on the left and on the right is a large living room with a 20ft ceiling and stone fireplace surrounded by windows and sliding doors that open to an enclosed porch with hurricane-high impact windows. At the rear of the home is the kitchen and separate eating area with a large two-story bay window and sliders to the enclosed porch. All of the floors are wood except for the quest bedroom/office is carpeted. A screened-in lanai was recently added to the porch area and has a dog door that opens to a fenced in yard with nice flower gardens. Located on the second floor is the large master suite with a walk-in closet and bathroom with a separate shower and soaking tub with wood floors. Down the hall are two additional bedrooms which are carpeted and a full tiled bath. There is also a small set of stairs to a third-floor bonus room that could be used for sleepovers or as an additional storage area. This home is also equipped with Hurricane shutters and a large generator that is fueled by a buried propane tank. This house is priced to move....
Sold for $700,000
$700,000
2308 89TH STREET NW #33, BRADENTON, FL 34209
4beds
3,078sqft
Single Family Residence
Built in 1992
10,803 Square Feet Lot
$795,300 Zestimate®
$227/sqft
$4,225 Estimated rent
Home value
$795,300
$708,000 - $907,000
$4,225/mo
Zestimate® history
Owner options
List your home for rent
$4,225/mo
Rent Zestimate®
Find your next renter with Zillow Rental Manager. Plus, with online applications, you can quickly screen prospective tenants – for free.
$4,225/mo
Rent Zestimate®
Refinance and save
$5,034/mo
Est. payment
Refinancing to a lower rate could help reduce your monthly payments and save thousands over the life of the loan.
$5,034/mo
Est. payment
Explore your selling options
Work with a Zillow partner agent
Leverage their expertise and Zillow's premium Showcase listings to get your home seen by more buyers.
Get startedList with your own agent
Get your home in front of millions of buyers by listing it on Zillow.
Learn how to do itSell it yourself
Take full control of how buyers see your home on Zillow by listing For Sale by Owner (FSBO).
List your homeWhat's special
Large generatorStone fireplaceWood floorsScreened-in lanaiLarge laundry roomMiles of biking
Zillow last checked:
Listing updated:
Listed by:
Ed Taaffe 636-346-6165,
WAGNER REALTY 941-778-2246
Bought with:
Irina Grissom, 3444732
PREFERRED SHORE LLC
Source: Stellar MLS,MLS#: A4581985 Originating MLS: Sarasota - Manatee
Originating MLS: Sarasota - Manatee
Facts & features
Interior
Bedrooms & bathrooms
- Bedrooms: 4
- Bathrooms: 3
- Full bathrooms: 3
Primary bedroom
- Features: En Suite Bathroom, Walk-In Closet(s)
- Level: Second
- Dimensions: 15x20
Bedroom 1
- Features: Ceiling Fan(s), Built-in Closet
- Level: Second
- Dimensions: 11x13
Bedroom 2
- Features: Ceiling Fan(s), Built-in Closet
- Level: Second
- Dimensions: 13x12
Bedroom 3
- Features: Ceiling Fan(s), Built-in Closet
- Level: First
- Dimensions: 12x13
Primary bathroom
- Features: Water Closet/Priv Toilet
- Level: Second
- Dimensions: 10x12
Bathroom 1
- Features: Tub With Shower
- Level: Second
- Dimensions: 5x9
Bathroom 2
- Features: Shower No Tub
- Level: First
- Dimensions: 6x9
Balcony porch lanai
- Level: First
- Dimensions: 12x16
Bonus room
- Features: No Closet
- Level: Third
- Dimensions: 11x13
Dining room
- Level: First
- Dimensions: 12x12
Kitchen
- Features: Pantry
- Level: First
- Dimensions: 11.5x13
Living room
- Level: First
- Dimensions: 16x21
Heating
- Electric, Propane
Cooling
- Central Air
Appliances
- Included: Oven, Cooktop, Dishwasher, Disposal, Dryer, Electric Water Heater, Exhaust Fan, Freezer, Ice Maker, Microwave, Refrigerator, Washer
- Laundry: Inside, Laundry Room
Features
- Cathedral Ceiling(s), Ceiling Fan(s), Crown Molding, High Ceilings, PrimaryBedroom Upstairs, Solid Surface Counters, Solid Wood Cabinets, Thermostat, Vaulted Ceiling(s), Walk-In Closet(s)
- Flooring: Engineered Hardwood, Porcelain Tile
- Doors: Sliding Doors
- Windows: Aluminum Frames, Blinds, Storm Window(s), Insulated Windows, Shutters, Window Treatments, Hurricane Shutters
- Has fireplace: Yes
Interior area
- Total structure area: 3,886
- Total interior livable area: 3,078 sqft
Property
Parking
- Total spaces: 2
- Parking features: Garage - Attached
- Attached garage spaces: 2
Features
- Levels: Three Or More
- Stories: 3
- Patio & porch: Covered, Patio, Porch, Rear Porch, Screened
- Exterior features: Irrigation System, Private Mailbox, Sidewalk
- Has view: Yes
- View description: Trees/Woods
- Waterfront features: Waterfront, Bay/Harbor Access
- Body of water: TAMPA BAY AND MANATEE RIVER
Lot
- Size: 10,803 Square Feet
- Features: Cul-De-Sac, Level, Sidewalk
- Residential vegetation: Mature Landscaping, Trees/Landscaped
Details
- Parcel number: 7314901757
- Zoning: PDR/CH
- Special conditions: None
Construction
Type & style
- Home type: SingleFamily
- Architectural style: Traditional
- Property subtype: Single Family Residence
Materials
- Wood Frame, Wood Siding
- Foundation: Slab
- Roof: Metal
Condition
- New construction: No
- Year built: 1992
Utilities & green energy
- Sewer: Public Sewer
- Water: Public
- Utilities for property: Cable Connected, Electricity Connected, Phone Available, Propane, Public, Sewer Connected, Street Lights, Underground Utilities, Water Connected
Community & HOA
Community
- Features: Dock, Fishing, Water Access, Waterfront, Association Recreation - Owned, Buyer Approval Required, Clubhouse, No Truck/RV/Motorcycle Parking, Pool, Sidewalks, Special Community Restrictions
- Security: Security System, Security System Owned, Smoke Detector(s)
- Pet fee: $0 monthly
- Subdivision: RIVER HARBOR WEST
HOA
- Has HOA: Yes
- Amenities included: Cable TV, Clubhouse, Maintenance, Pickleball Court(s), Pool, Tennis Court(s)
- Services included: Cable TV, Common Area Taxes, Community Pool, Reserve Fund, Fidelity Bond, Insurance, Internet, Maintenance Grounds, Maintenance Repairs, Manager, Pool Maintenance, Private Road
- HOA fee: $430 monthly
- HOA name: Charmae
- Second HOA name: River Harbor West
Location
- Region: Bradenton
Financial & listing details
- Price per square foot: $227/sqft
- Annual tax amount: $5,485
- Date on market: 10/6/2023
- Cumulative days on market: 140 days
- Listing terms: Cash,Conventional
- Ownership: Condominium
- Total actual rent: 0
- Electric utility on property: Yes
- Road surface type: Paved, Asphalt
Price history
| Date | Event | Price |
|---|---|---|
| 3/21/2024 | Sold | $700,000-17.2%$227/sqft |
Source:  Stellar MLS #A4581985 Report a problem Stellar MLS #A4581985 Report a problem | ||
| 2/23/2024 | Pending sale | $845,000$275/sqft |
Source: Stellar MLS #A4581985 Report a problem | ||
| 1/23/2024 | Price change | $845,000-2.8%$275/sqft |
Source: Stellar MLS #A4581985 Report a problem | ||
| 1/12/2024 | Price change | $869,000-0.7%$282/sqft |
Source: Stellar MLS #A4581985 Report a problem | ||
| 11/1/2023 | Price change | $875,000-2.7%$284/sqft |
Source: Stellar MLS #A4581985 Report a problem | ||
| 10/6/2023 | Listed for sale | $898,900$292/sqft |
Source: Stellar MLS #A4581985 Report a problem | ||
Public tax history
Tax history is unavailable.
Neighborhood: 34209
Nearby homes
- $845,6004 bd3 ba3k sqft2308 89th St NW, Bradenton, FL 34209Off Market
- $650,4003 bd2 ba2.2k sqft2304 89th St NW, Bradenton, FL 34209Off Market
- $521,2003 bd2 ba1.9k sqft2312 89th St NW, Bradenton, FL 34209Off Market
- $599,0003 bd2 ba1.9k sqft2312 89th St NW #32, Bradenton, FL 34209For Sale

- $604,4003 bd2 ba1.6k sqft2404 89th St NW, Bradenton, FL 34209Off Market
- $671,6003 bd3 ba2.4k sqft2208 89th St NW, Bradenton, FL 34209Off Market
- $669,9003 bd2 ba1.8k sqft2408 89th St NW, Bradenton, FL 34209Pending
- $1,210,0003 bd3 ba1.9k sqft2204 89th St NW, Bradenton, FL 34209Sold
Nearby schools
GreatSchools rating
- 9/10Ida M. Stewart Elementary SchoolGrades: PK-5Distance: 0.8 mi
- 4/10Martha B. King Middle SchoolGrades: 6-8Distance: 1.3 mi
- 3/10Manatee High SchoolGrades: 8-12Distance: 3.9 mi
Schools provided by the listing agent
- Elementary: Ida M. Stewart Elementary
- Middle: Martha B. King Middle
- High: Manatee High
Source: Stellar MLS. This data may not be complete. We recommend contacting the local school district to confirm school assignments for this home.
Get a cash offer in 3 minutes
Find out how much your home could sell for in as little as 3 minutes with a no-obligation cash offer.
Estimated market value
$795,300
Get a cash offer in 3 minutes
Find out how much your home could sell for in as little as 3 minutes with a no-obligation cash offer.
Estimated market value
$795,300
- Florida
- Manatee County
- Bradenton
- 34209
- 2308 89TH STREET NW Unit 33
Nearby cities
Nearby neighborhoods
Nearby zip codes
Other Bradenton Topics
