Welcome to easy Florida living in the heart of Village Green! This spacious D Model condo boasts 2-bedrooms, 2-baths with a 2-car garage that offers an impressive 2,161 sq ft of living space and a relaxed coastal color palette that instantly feels like home. The brightly updated kitchen features modern appliances, beautiful countertops and flows seamlessly into the living and dining areas—perfect for entertaining or everyday comfort. Both bathrooms have been refreshed with newer vanities, and tile flooring throughout keeps things clean, cool, and low-maintenance. One of the standout features is the expansive 350 sq ft enclosed Florida room, completed in 2024 with hurricane-rated windows—ideal for morning coffee, evening cocktails, or simply enjoying the Florida sunshine year-round. Step outside and enjoy not one, but two heated community pools, with one conveniently located just steps from your back door. Village Green is known for its peaceful setting and prime location—just a short drive to the stunning Gulf beaches of Anna Maria Island and minutes to all the dining, shopping, arts, and culture of downtown Sarasota. Whether you’re looking for a full-time residence or seasonal retreat, this home offers space, style, and a location that puts the best of the Florida lifestyle right at your fingertips.
For sale
$355,000
7310 9TH AVE W #5834, BRADENTON, FL 34209
2beds
2,161sqft
:
Get pre-qualified$3,018/mo
Condominium
Built in 1978
-- sqft lot
$-- Zestimate®
$164/sqft
$675/mo HOA
What's special
Relaxed coastal color paletteTwo heated community poolsTile flooring throughoutHurricane-rated windowsBeautiful countertopsBrightly updated kitchenModern appliances
- 114 days |
- 147 |
- 4 |
Zillow last checked:
Listing updated:
Listed by:
Julie Oliszewski 941-920-3050,
WAGNER REALTY 941-761-3100,
Joanie O Oliszewski 941-920-0741,
WAGNER REALTY
Source: Stellar MLS,MLS#: A4690191 Originating MLS: Sarasota - Manatee
Originating MLS: Sarasota - Manatee
Facts & features
Interior
Bedrooms & bathrooms
- Bedrooms: 2
- Bathrooms: 2
- Full bathrooms: 2
Rooms
- Room types: Family Room, Florida Room, Living Room, Utility Room
Primary bedroom
- Features: Ceiling Fan(s), Built-in Closet
- Level: First
- Area: 204 Square Feet
- Dimensions: 12x17
Bedroom 2
- Features: Ceiling Fan(s), Built-in Closet
- Level: First
- Area: 188.5 Square Feet
- Dimensions: 13x14.5
Primary bathroom
- Features: Shower No Tub
- Level: First
- Area: 54.02 Square Feet
- Dimensions: 7.3x7.4
Bathroom 2
- Level: First
- Area: 36.72 Square Feet
- Dimensions: 5.1x7.2
Balcony porch lanai
- Features: Ceiling Fan(s)
- Level: First
- Area: 225 Square Feet
- Dimensions: 15x15
Dining room
- Level: First
- Area: 98.28 Square Feet
- Dimensions: 9.1x10.8
Family room
- Level: First
Florida room
- Level: First
- Area: 110 Square Feet
- Dimensions: 10x11
Kitchen
- Level: First
- Area: 210 Square Feet
- Dimensions: 10x21
Living room
- Level: First
- Area: 401.45 Square Feet
- Dimensions: 18.5x21.7
Heating
- Central, Electric
Cooling
- Central Air
Appliances
- Included: Dishwasher, Disposal, Dryer, Electric Water Heater, Microwave, Range, Refrigerator, Washer
- Laundry: Inside, Laundry Closet
Features
- Ceiling Fan(s), Primary Bedroom Main Floor, Solid Surface Counters, Solid Wood Cabinets, Thermostat
- Flooring: Tile
- Windows: Window Treatments
- Has fireplace: No
- Common walls with other units/homes: End Unit
Interior area
- Total structure area: 2,661
- Total interior livable area: 2,161 sqft
Property
Parking
- Total spaces: 2
- Parking features: Driveway, Oversized
- Attached garage spaces: 2
- Has uncovered spaces: Yes
Features
- Levels: One
- Stories: 1
- Patio & porch: Enclosed, Rear Porch
- Exterior features: Irrigation System
- Has view: Yes
- View description: Pool
Lot
- Residential vegetation: Mature Landscaping
Details
- Parcel number: 3899437507
- Zoning: BR_R-1
- Special conditions: None
Construction
Type & style
- Home type: Condo
- Architectural style: Traditional
- Property subtype: Condominium
- Attached to another structure: Yes
Materials
- Block, Stucco
- Foundation: Slab
- Roof: Tile,Concrete
Condition
- New construction: No
- Year built: 1978
Utilities & green energy
- Sewer: Public Sewer
- Water: Well
- Utilities for property: BB/HS Internet Available, Cable Connected, Electricity Connected, Public, Sewer Connected, Sprinkler Well, Underground Utilities, Water Connected
Community & HOA
Community
- Features: Buyer Approval Required, Deed Restrictions, Pool
- Pet fee: $0 monthly
- Senior community: Yes
- Subdivision: VILLAGE GREEN BRADENTON SEC 8
HOA
- Has HOA: Yes
- Amenities included: Cable TV, Maintenance, Pool
- Services included: Cable TV, Common Area Taxes, Reserve Fund, Fidelity Bond, Maintenance Structure, Maintenance Grounds, Pool Maintenance
- HOA fee: $675 monthly
Location
- Region: Bradenton
Financial & listing details
- Price per square foot: $164/sqft
- Annual tax amount: $5,057
- Date on market: 4/20/2026
- Cumulative days on market: 94 days
- Listing terms: Cash,Conventional
- Ownership: Fee Simple
- Total actual rent: 0
- Electric utility on property: Yes
- Road surface type: Paved, Asphalt
Estimated market value
Not available
Estimated sales range
Not available
Not available
Price history
| Date | Event | Price |
|---|---|---|
| 4/20/2026 | Listed for sale | $355,000$164/sqft |
Source:  Stellar MLS #A4690191 Report a problem Stellar MLS #A4690191 Report a problem | ||
Public tax history
Tax history is unavailable.
Monthly payment
Est. payment
Payment breakdown
Explore the cost of this home by adjusting the details. Changes won't be saved.Climate risks
Neighborhood: Village Green
Nearby schools
GreatSchools rating
- 6/10Palma Sola Elementary SchoolGrades: PK-5Distance: 0.8 mi
- 4/10Martha B. King Middle SchoolGrades: 6-8Distance: 0.8 mi
- 3/10Manatee High SchoolGrades: 8-12Distance: 2.5 mi
- $330,5002 bd2 ba1.8k sqft7307 7th Ave W, Bradenton, FL 34209Off Market
- $265,0002 bd2 ba1.6k sqft7319 7th Ave W, Bradenton, FL 34209Off Market
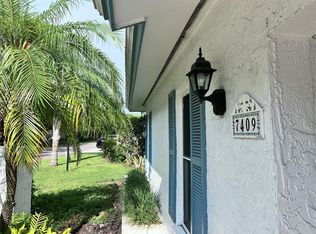
- $295,0002 bd2 ba1.4k sqft7409 7th Ave W, Bradenton, FL 34209Sold
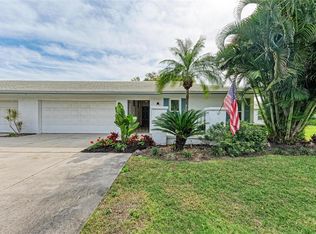
- $305,0002 bd2 ba2.1k sqft7421 7th Ave W #5812, Bradenton, FL 34209Sold
- $341,7002 bd2 ba2.1k sqft7414 8th Ave W, Bradenton, FL 34209Off Market
- $299,9002 bd2 ba1.4k sqft7402 8th Ave W, Bradenton, FL 34209For Sale
- $304,7002 bd2 ba1.8k sqft7314 8th Ave W, Bradenton, FL 34209Off Market
- $314,4002 bd2 ba1.9k sqft7310 8th Ave W, Bradenton, FL 34209Off Market
- $258,8002 bd2 ba1.6k sqft7311 8th Ave W, Bradenton, FL 34209Off Market
A local agent can set up tours, give advice and negotiate with sellers.
A local lender can help you make sure your offer is ready when you are.
Similar homes
- $325,0002 bd2 ba1.9k sqft7315 8TH AVENUE W #5824, BRADENTON, FL 34209For Sale

 MLS ID #A4696952, Cindy Quinn, PA, SATO REAL ESTATE INC.. Stellar MLS
 - $299,9002 bd2 ba1.4k sqft7402 8TH AVENUE W, BRADENTON, FL 34209For Sale
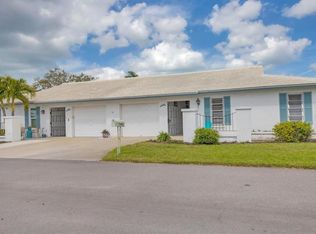 MLS ID #A4642939, Darcy Leahy, MICHAEL SAUNDERS & COMPANY. Stellar MLS
 - $249,9002 bd2 ba1.4k sqft7003 10TH AVENUE W, BRADENTON, FL 34209For Sale
 MLS ID #A4690693, Kelly Belisle, WAGNER REALTY. Stellar MLS
 - $325,0002 bd2 ba1.7k sqft5817 11TH AVENUE W, BRADENTON, FL 34209For Sale
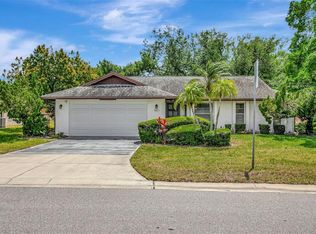 MLS ID #TB8496999, Conner McBride, EXP REALTY LLC. Stellar MLS
 - $269,0002 bd2 ba1.4k sqft1409 56TH STREET W #1409, BRADENTON, FL 34209For SaleMLS ID #A4701114, Mary Schmidt, WAGNER REALTY. Stellar MLS
- $289,0002 bd2 ba1.2k sqft318 108TH STREET W #106, BRADENTON, FL 34209For SaleMLS ID #TB8438419, Brandon Rimes, KELLER WILLIAMS REALTY- PALM HARBOR. Stellar MLS
- $220,0002 bd2 ba1.8k sqft6712 11TH AVENUE W #5601, BRADENTON, FL 34209For SaleMLS ID #A4683227, Mark Midyett, KELLER WILLIAMS ON THE WATER S. Stellar MLS
- $409,9002 bd2 ba1.3k sqft130 59TH STREET W, BRADENTON, FL 34209For SaleMLS ID #A4693339, Kerre Allman, MARCUS & COMPANY REALTY. Stellar MLS
- $525,0003 bd2 ba1.4k sqft3844 CATALINA DRIVE #3844, BRADENTON, FL 34210For SaleMLS ID #A4702214, Erica Smentowski, KELLER WILLIAMS ON THE WATER S. Stellar MLS
- $408,0003 bd3 ba1.9k sqft3471 51ST AVENUE CIRCLE W, BRADENTON, FL 34210For SaleMLS ID #TB8529624, Brook Taylor, QUICKSILVER REAL ESTATE GROUP. Stellar MLS
- $353,9003 bd2 ba1.1k sqft2237 2ND AVENUE E, BRADENTON, FL 34208For SaleMLS ID #A4702234, Tim Lester, TIM LESTER INTERNAT'L REALTY. Stellar MLS
- $369,0002 bd2 ba1.4k sqft3512 21ST AVENUE W, BRADENTON, FL 34205For SaleMLS ID #A4697525, Jessica Batten, SATO REAL ESTATE INC.. Stellar MLS
- $328,0003 bd2 ba1.4k sqft3009 LIVE OAK LANE, PALMETTO, FL 34221For SaleMLS ID #A4702246, Lori Skaggs, LPT REALTY, LLC. Stellar MLS
- $225,0003 bd2 ba1.2k sqft6336 7TH AVENUE W #6336, BRADENTON, FL 34209For SaleMLS ID #A4674076, Lindsay Gunter, LPT REALTY, LLC. Stellar MLS
- $379,0002 bd2 ba1.5k sqft4431 FERN DRIVE, BRADENTON, FL 34208For SaleMLS ID #A4697074, Melinda Sanchez, PLLC, COLDWELL BANKER REALTY. Stellar MLS
- $524,9002 bd2 ba1.5k sqft7004 VISTA BELLA DRIVE, BRADENTON, FL 34209For SaleMLS ID #A4692192, Ed Taaffe, WAGNER REALTY. Stellar MLS
- $455,0003 bd2 ba1.7k sqft4919 32ND AVENUE DRIVE W, BRADENTON, FL 34209For SaleMLS ID #A4700932, Andy Cochran, JASON MITCHELL REAL ESTATE FLO. Stellar MLS
- $359,9003 bd2 ba1.3k sqft4515 106TH STREET W, BRADENTON, FL 34210For SaleMLS ID #A4670900, Beth Gillingham, SHIRLEY INTERNATIONAL REALTY. Stellar MLS
- $342,0002 bd2 ba1.5k sqft1306 BOTTLEBRUSH DRIVE, BRADENTON, FL 34208For SaleMLS ID #A4697008, Bruce Sheetz, WAGNER REALTY. Stellar MLS
- $345,0004 bd4 ba2.6k sqft1014 34TH DRIVE W, PALMETTO, FL 34221For SaleMLS ID #A4701511, Serene Klomp, LPT REALTY, LLC. Stellar MLS
