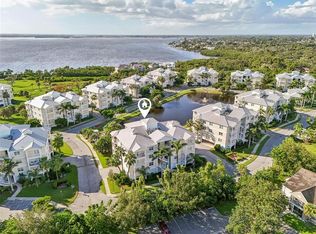
Motivated Seller - Price Reduction - Premier End-Unit Villa Near Anna Maria Island & IMG Academy. Located in the highly desirable Mirabella Village Green 55+ year old community, this LEED Platinum-certified villa in Bradenton, Florida offers energy efficiency, modern design, and low-maintenance living just minutes from Anna Maria Island beaches.This end-unit villa with 2-car garage provides added privacy with open green space and enhanced soundproofing. Featuring 2 bedrooms + den (optional 3rd bedroom), this move-in ready home in Bradenton showcases a bright, open floor plan ideal for entertaining.The open-concept kitchen includes all NEW stainless steel appliances, new countertops, wood cabinetry, and ample counter space, flowing seamlessly into the great room and dining area. Interior highlights include a 10-foot tray ceiling with crown molding, plantation shutters, impact hurricane windows, and abundant natural light.The primary suite features a walk-in shower, spacious walk-in closet, and private en-suite bath. The second bedroom has its own walk-in closet. There is also a flexible home office/den with French doors that offers space for remote work or guests. Enjoy true Florida living with an extended screened lanai and pocket sliding glass doors, perfect for indoor-outdoor entertaining. The low HOA fee ($468/month) covers landscaping and maintenance, making this an ideal low-maintenance home in Bradenton. the owner even installed leave guards on the gutters to be totally maintenance-free. Mirabella amenities include a lap pool, pickleball courts, fitness center, clubhouse & BBQ area, spa, and a fenced dog park (pet-friendly community) This Bradenton home for sale near IMG Academy and Gulf beaches is conveniently located near shopping, dining, medical facilities, and major attractions. Easy access to Sarasota, St. Armands Circle, SRQ Airport, I-75, and top destinations like Tampa and Orlando.If you're searching for a villa near Anna Maria Island, a maintenance-free home in Bradenton, or an energy-efficient Florida home, this property checks every box.
For sale
Price cut: $5K (7/8)
$524,900
7004 VISTA BELLA DRIVE, BRADENTON, FL 34209
2beds
1,525sqft
Villa
Built in 2016
4,256 Square Feet Lot
$-- Zestimate®
$344/sqft
$468/mo HOA
What's special
Extended screened lanaiAbundant natural lightEnhanced soundproofingImpact hurricane windowsPlantation shuttersNew countertopsAmple counter space
- 119 days
- 207
- 10
Zillow last checked:
Listing updated:
Listed by:
Ed Taaffe 636-346-6165,
WAGNER REALTY 941-383-5577
Source: Stellar MLS,MLS#: A4692192 Originating MLS: Sarasota - Manatee
Originating MLS: Sarasota - Manatee
Facts & features
Interior
Bedrooms & bathrooms
- Bedrooms: 2
- Bathrooms: 2
- Full bathrooms: 2
Primary bedroom
- Features: En Suite Bathroom, Walk-In Closet(s)
- Level: First
- Area: 210 Square Feet
- Dimensions: 14x15
Bedroom 2
- Features: Walk-In Closet(s)
- Level: First
- Area: 132 Square Feet
- Dimensions: 12x11
Dining room
- Level: First
- Area: 110 Square Feet
- Dimensions: 11x10
Kitchen
- Features: Kitchen Island
- Level: First
- Area: 100 Square Feet
- Dimensions: 10x10
Living room
- Features: Ceiling Fan(s)
- Level: First
- Area: 204 Square Feet
- Dimensions: 12x17
Office
- Level: First
Heating
- Central, Electric
Cooling
- Central Air
Appliances
- Included: Dishwasher, Disposal, Dryer, Exhaust Fan, Ice Maker, Microwave, Range, Refrigerator, Washer
- Laundry: Electric Dryer Hookup, Inside, Washer Hookup
Features
- Ceiling Fan(s), Coffered Ceiling(s), Crown Molding, Eating Space In Kitchen, High Ceilings, Kitchen/Family Room Combo, Living Room/Dining Room Combo, Open Floorplan, Primary Bedroom Main Floor, Solid Surface Counters, Solid Wood Cabinets, Split Bedroom, Thermostat, Tray Ceiling(s), Walk-In Closet(s)
- Flooring: Ceramic Tile
- Doors: Sliding Doors
- Windows: Window Treatments
- Has fireplace: No
- Common walls with other units/homes: End Unit
Interior area
- Total structure area: 2,182
- Total interior livable area: 1,525 sqft
Video & virtual tour
Property
Parking
- Total spaces: 2
- Parking features: Driveway, Garage Door Opener, Ground Level
- Attached garage spaces: 2
- Has uncovered spaces: Yes
Features
- Levels: One
- Stories: 1
- Exterior features: Irrigation System, Lighting, Private Entrance, Tennis Court(s)
Lot
- Size: 4,256 Square Feet
Details
- Parcel number: 3899904309
- Zoning: R1
- Special conditions: None
Construction
Type & style
- Home type: SingleFamily
- Architectural style: Patio
- Property subtype: Villa
Materials
- Cement Siding
- Foundation: Slab
- Roof: Tile
Condition
- Completed
- New construction: No
- Year built: 2016
Utilities & green energy
- Sewer: Public Sewer
- Water: Public
- Utilities for property: BB/HS Internet Available, Cable Connected, Electricity Connected, Public, Sewer Connected, Street Lights, Underground Utilities, Water Connected
Community & HOA
Community
- Features: Association Recreation - Owned, Clubhouse, Community Mailbox, Deed Restrictions, Dog Park, Gated Community - No Guard, Irrigation-Reclaimed Water, Playground, Pool
- Security: Security System, Smoke Detector(s)
- Pet fee: $0 monthly
- Senior community: Yes
- Subdivision: MIRABELLA AT VILLAGE GREEN
HOA
- Has HOA: Yes
- HOA fee: $468 monthly
- HOA name: RES COM / MICHAEL KENYON
- HOA phone: 941-800-3601
Location
- Region: Bradenton
Financial & listing details
- Price per square foot: $344/sqft
- Tax assessed value: $461,511
- Annual tax amount: $3,911
- Date on market: 5/1/2026
- Cumulative days on market: 120 days
- Listing terms: Cash,Conventional,FHA
- Ownership: Fee Simple
- Total actual rent: 0
- Electric utility on property: Yes
- Road surface type: Asphalt
Estimated market value
Not available
Estimated sales range
Not available
Not available
Price history
| Date | Event | Price |
|---|---|---|
| 7/8/2026 | Price change | $524,900-0.9%$344/sqft |
Source:  Stellar MLS #A4692192 Report a problem Stellar MLS #A4692192 Report a problem | ||
| 6/1/2026 | Price change | $529,900-1%$347/sqft |
Source: Stellar MLS #A4692192 Report a problem | ||
| 5/1/2026 | Listed for sale | $535,000-8.5%$351/sqft |
Source: Stellar MLS #A4692192 Report a problem | ||
| 9/26/2023 | Sold | $585,000-2.3%$384/sqft |
Source: Stellar MLS #A4575259 Report a problem | ||
| 8/20/2023 | Pending sale | $598,900$393/sqft |
Source: Stellar MLS #A4575259 Report a problem | ||
| 8/2/2023 | Price change | $598,900-1.7%$393/sqft |
Source: Stellar MLS #A4575259 Report a problem | ||
| 7/1/2023 | Listed for sale | $609,000+114.7%$399/sqft |
Source: Stellar MLS #A4575259 Report a problem | ||
| 3/4/2016 | Sold | $283,600$186/sqft |
Source: Public Record Report a problem | ||
Public tax history
| Year | Property taxes | Tax assessment |
|---|---|---|
| 2025 | $3,912 +2.9% | $254,413 +2.9% |
| 2024 | $3,801 -6.8% | $247,243 -4% |
| 2023 | $4,078 +2.6% | $257,621 +3% |
| 2022 | $3,976 +0.4% | $250,117 +3% |
| 2021 | $3,961 +1% | $242,832 +1.4% |
| 2020 | $3,920 +1.8% | $239,479 +2.3% |
| 2019 | $3,850 | $234,095 +1.9% |
| 2018 | $3,850 +1.2% | $229,730 +2.1% |
| 2017 | $3,806 | $225,005 +1400% |
| 2016 | -- | $15,000 +84.2% |
| 2015 | -- | $8,142 |
Find assessor info on the county website
Monthly payment
Est. payment
Payment breakdown
Explore the cost of this home by adjusting the details. Changes won't be saved.Climate risks
Neighborhood: Village Green
- $483,9002 bd2 ba1.5k sqft7002 Vista Bella Dr, Bradenton, FL 34209Off Market
- $467,3002 bd2 ba1.5k sqft6916 Vista Bella Dr, Bradenton, FL 34209Off Market
- $515,6002 bd2 ba1.5k sqft6914 Vista Bella Dr, Bradenton, FL 34209Off Market

- $456,8002 bd2 ba1.5k sqft6912 Vista Bella Dr, Bradenton, FL 34209Off Market
Similar homes
- $539,0002 bd2 ba1.5k sqft1418 CALLE GRAND STREET, BRADENTON, FL 34209For Sale

 MLS ID #A4700356, Jeffrey Gobuty, SATO REAL ESTATE INC.. Stellar MLS
 - $539,0003 bd3 ba1.8k sqft3440 77TH STREET W #201, BRADENTON, FL 34209For Sale
 MLS ID #A4686456, Cindy Quinn, PA, SATO REAL ESTATE INC.. Stellar MLS
 - $499,9003 bd3 ba1.8k sqft3418 79TH STREET CIRCLE W #303, BRADENTON, FL 34209For Sale
 MLS ID #A4687342, Kendra Keiderling, FINE PROPERTIES. Stellar MLS
 - $295,0002 bd2 ba1.9k sqft7315 8TH AVENUE W #5824, BRADENTON, FL 34209For Sale
 MLS ID #A4696952, Cindy Quinn, PA, SATO REAL ESTATE INC.. Stellar MLS
 - $355,0002 bd2 ba2.1k sqft7310 9TH AVE W #5834, BRADENTON, FL 34209For SaleMLS ID #A4690191, Julie Oliszewski, WAGNER REALTY. Stellar MLS
- $525,0003 bd3 ba2.1k sqft6918 74TH STREET CIRCLE E, BRADENTON, FL 34203For SaleMLS ID #A4702626, Cindy Schatzle, COLDWELL BANKER REALTY. Stellar MLS
- $339,9002 bd2 ba1.3k sqft504 WOODSTORK CIRCLE, BRADENTON, FL 34209For SaleMLS ID #A4688556, Lynn Zemmer, EDGEWATER REAL ESTATE, INC. Stellar MLS
- $599,0003 bd3 ba1.8k sqft6690 TAILFEATHER WAY, BRADENTON, FL 34203For SaleMLS ID #A4704130, Sherry Johnson, COLDWELL BANKER REALTY. Stellar MLS
- $525,0002 bd2 ba1.5k sqft7119 KENSINGTON COURT, UNIVERSITY PARK, FL 34201For SaleMLS ID #A4689613, Daniela Soiman, FINE PROPERTIES. Stellar MLS
- $569,0003 bd3 ba2k sqft309 AMERICAS CUP BOULEVARD, BRADENTON, FL 34208For SaleMLS ID #N6144036, Karen Lehmann, RE/MAX ALLIANCE GROUP. Stellar MLS
- $370,0003 bd3 ba1.5k sqft7339 SKYBIRD ROAD #7339, BRADENTON, FL 34209For SaleMLS ID #TB8521527, Linda Urban, MIHARA & ASSOCIATES INC.. Stellar MLS
- $510,0004 bd3 ba2k sqft7112 MARSH VIEW TERRACE, BRADENTON, FL 34212For SaleMLS ID #A4694662, Toma Milbank PLLC, COMPASS FLORIDA LLC. Stellar MLS
- $449,0003 bd3 ba1.7k sqft3220 45TH AVENUE E, BRADENTON, FL 34203For SaleMLS ID #A4692738, Jill Thomas, BERKSHIRE HATHAWAY HOMESERVICE. Stellar MLS
- $499,0002 bd2 ba1.8k sqft8669 54TH AVENUE CIRCLE E, BRADENTON, FL 34211For SaleMLS ID #A4694285, Debi Chaffee, FINE PROPERTIES. Stellar MLS
- $521,0002 bd2 ba1.7k sqft6774 PASEO CASTILLE, SARASOTA, FL 34238For SaleMLS ID #A4702759, Pascale Durand, COLDWELL BANKER SARASOTA CENT.. Stellar MLS
- $489,9003 bd2 ba1.6k sqft6288 WINGSPAN WAY, BRADENTON, FL 34203For SaleMLS ID #A4699947, Laurie Fox, COLDWELL BANKER REALTY. Stellar MLS
- $309,0003 bd2 ba1.3k sqft7344 SKYBIRD ROAD, BRADENTON, FL 34209For SaleMLS ID #A4701885, Debbie Dial, WAGNER REALTY. Stellar MLS
- $495,0004 bd3 ba2k sqft6540 WILLOWSHIRE WAY, BRADENTON, FL 34212For SaleMLS ID #A4700523, Mark Boehmig, MICHAEL SAUNDERS & COMPANY. Stellar MLS
- $329,0003 bd3 ba1.5k sqft7210 HAMILTON ROAD, BRADENTON, FL 34209For SaleMLS ID #A4696653, Erica Thomas, LLC, MICHAEL SAUNDERS & COMPANY. Stellar MLS
- $345,9003 bd3 ba1.5k sqft4109 OVERTURE CIRCLE #4109, BRADENTON, FL 34209For SaleMLS ID #A4681695, Karen Sorensen, FINE PROPERTIES. Stellar MLS
