Welcome to Mirabella, a gated 55+ community celebrated for its award-winning LEED Platinum design, where energy efficiency, comfort, and peace of mind come together. This upgraded 2-bedroom 2-bathroom home with a den offers 1,524 square feet of bright, inviting living space built to exceptional standards. Newer upgraded A/C 2025. Western exposure fills the home with natural light, enhancing its open feel while supporting consistent indoor comfort year-round. carpeting in bedrooms and tile flooring runs throughout, complemented by custom paint and a thoughtfully designed lighting package. The kitchen features newer stainless appliances, a spacious island, custom pantry cabinetry, and soft-close drawers and cabinets designed for everyday ease. The primary suite offers a calm retreat with an upgraded bathroom, while the flexible den adapts easily to your lifestyle. A custom-upgraded laundry room adds storage and organization, continuing the home’s polished feel. Newly replaced window coverings with Plantation shutters. Wonderful custom coffer ceiling in the great room. Impact windows. The lanai provides an ideal space for relaxing. Located in Flood Zone X (no flood insurance needed) and within one of the highest elevation areas in Manatee County, flood insurance is not required—offering added confidence and savings. The HOA covers internet, cable, exterior maintenance, and painting, and provides access to outstanding amenities including pickleball courts, a beautiful pool, a luxurious hot spa, a modern fitness center, an expansive dog park, and an active 55 plus community room. Close to beaches, shopping, dining, and medical facilities, this home offers a welcoming, energy-smart Florida lifestyle. Whether you are a snowbird or year-round come see why Mirabella is the right community for you.
For sale
$539,000
1418 CALLE GRAND STREET, BRADENTON, FL 34209
2beds
1,525sqft
Villa
Built in 2016
4,247 Square Feet Lot
$519,100 Zestimate®
$353/sqft
$468/mo HOA
What's special
Spacious islandUpgraded bathroomCustom paintBright inviting living spaceCarpeting in bedroomsCustom pantry cabinetryImpact windows
- 40 days
- 190
- 3
Zillow last checked:
Listing updated:
Listed by:
Jeffrey Gobuty 941-914-6914,
SATO REAL ESTATE INC. 941-778-7200
Source: Stellar MLS,MLS#: A4700356 Originating MLS: Sarasota - Manatee
Originating MLS: Sarasota - Manatee
Facts & features
Interior
Bedrooms & bathrooms
- Bedrooms: 2
- Bathrooms: 2
- Full bathrooms: 2
Primary bedroom
- Features: En Suite Bathroom, Walk-In Closet(s)
- Level: First
Primary bedroom
- Features: En Suite Bathroom, Walk-In Closet(s)
- Level: First
- Area: 224 Square Feet
- Dimensions: 16x14
Bedroom 2
- Features: Ceiling Fan(s), Walk-In Closet(s)
- Level: First
- Area: 132 Square Feet
- Dimensions: 12x11
Bedroom 2
- Features: Linen Closet
- Level: First
Den
- Level: First
- Area: 115 Square Feet
- Dimensions: 11.5x10
Foyer
- Features: No Closet
- Level: First
- Area: 84 Square Feet
- Dimensions: 6x14
Great room
- Level: First
- Area: 204 Square Feet
- Dimensions: 12x17
Kitchen
- Features: Breakfast Bar, Linen Closet
- Level: First
- Area: 132 Square Feet
- Dimensions: 12x11
Heating
- Central, Electric, Heat Pump
Cooling
- Central Air
Appliances
- Included: Dishwasher, Disposal, Dryer, Electric Water Heater, Exhaust Fan, Freezer, Ice Maker, Microwave, Refrigerator, Washer
- Laundry: Laundry Room
Features
- Attic Fan, Attic Ventilator, Ceiling Fan(s), Coffered Ceiling(s), Crown Molding, Eating Space In Kitchen, High Ceilings, Living Room/Dining Room Combo, Open Floorplan, Primary Bedroom Main Floor, Solid Wood Cabinets, Stone Counters, Tray Ceiling(s), Walk-In Closet(s)
- Flooring: Carpet, Tile
- Doors: Sliding Doors
- Windows: Window Treatments
- Has fireplace: No
Interior area
- Total structure area: 2,180
- Total interior livable area: 1,525 sqft
Video & virtual tour
Property
Parking
- Total spaces: 2
- Parking features: Driveway, Garage Door Opener
- Attached garage spaces: 2
- Has uncovered spaces: Yes
Features
- Levels: One
- Stories: 1
- Patio & porch: Front Porch, Rear Porch, Screened
- Exterior features: Garden, Irrigation System, Lighting, Private Entrance, Rain Gutters, Sidewalk
- Has view: Yes
- View description: Trees/Woods
Lot
- Size: 4,247 Square Feet
- Features: Drainage Canal, Landscaped
- Residential vegetation: Mature Landscaping, Trees/Landscaped
Details
- Parcel number: 3899908009
- Zoning: R1
- Special conditions: None
Construction
Type & style
- Home type: SingleFamily
- Architectural style: Mediterranean
- Property subtype: Villa
Materials
- Block, Cement Siding, Stucco
- Foundation: Slab
- Roof: Concrete,Tile
Condition
- New construction: No
- Year built: 2016
Utilities & green energy
- Sewer: Public Sewer
- Water: Public
- Utilities for property: Cable Connected, Electricity Connected, Public, Sprinkler Recycled
Green energy
- Energy efficient items: Appliances, Construction, Insulation, Windows
- Indoor air quality: Air Filters MERV 10+, No Smoking-Interior Buildg, No/Low VOC Cabinets/Counters, No/Low VOC Flooring, No/Low VOC Paint/Finish
- Water conservation: Fl. Friendly/Native Landscape
Community & HOA
Community
- Features: Association Recreation - Owned, Buyer Approval Required, Clubhouse, Community Mailbox, Deed Restrictions, Dog Park, Fitness Center, Gated Community - No Guard, Golf Carts OK, Handicap Modified, Irrigation-Reclaimed Water, Park, Pool, Sidewalks, Wheelchair Access
- Security: Fire Alarm, Gated Community, Security Gate
- Pet fee: $0 monthly
- Senior community: Yes
- Subdivision: MIRABELLA AT VILLAGE GREEN
HOA
- Has HOA: Yes
- Amenities included: Cable TV, Clubhouse, Fence Restrictions, Fitness Center, Gated, Maintenance, Pickleball Court(s), Pool, Spa/Hot Tub, Wheelchair Access
- Services included: Cable TV, Common Area Taxes, Community Pool, Reserve Fund, Internet, Maintenance Grounds, Pest Control, Pool Maintenance
- HOA fee: $468 monthly
- HOA name: Michael Kenyon
Location
- Region: Bradenton
Financial & listing details
- Price per square foot: $353/sqft
- Tax assessed value: $457,453
- Annual tax amount: $7,650
- Date on market: 7/24/2026
- Cumulative days on market: 40 days
- Listing terms: Cash,Conventional
- Ownership: Fee Simple
- Total actual rent: 0
- Electric utility on property: Yes
- Road surface type: Asphalt, Concrete
Estimated market value
$519,100
$493,000 - $545,000
$2,417/mo
Price history
| Date | Event | Price |
|---|---|---|
| 7/24/2026 | Listed for sale | $539,000-5.8%$353/sqft |
Source:  Stellar MLS #A4700356 Report a problem Stellar MLS #A4700356 Report a problem | ||
| 6/20/2023 | Sold | $572,000-1.4%$375/sqft |
Source: Public Record Report a problem | ||
| 4/20/2023 | Pending sale | $580,000$380/sqft |
Source: Stellar MLS #W7852773 Report a problem | ||
| 3/15/2023 | Price change | $580,000-1.7%$380/sqft |
Source: Stellar MLS #W7852773 Report a problem | ||
| 2/24/2023 | Listed for sale | $590,000+113.9%$387/sqft |
Source: Stellar MLS #W7852773 Report a problem | ||
| 9/3/2016 | Listing removed | $275,880$181/sqft |
Source: MICHAEL SAUNDERS & COMPANY #A4143324 Report a problem | ||
| 9/2/2016 | Listed for sale | $275,880-7.8%$181/sqft |
Source: MICHAEL SAUNDERS & COMPANY #A4143324 Report a problem | ||
| 8/31/2016 | Sold | $299,100$196/sqft |
Source: Public Record Report a problem | ||
Public tax history
| Year | Property taxes | Tax assessment |
|---|---|---|
| 2025 | $7,650 -1.3% | $457,453 -0.8% |
| 2024 | $7,753 -3% | $461,210 -0.8% |
| 2023 | $7,991 +18.2% | $464,965 +39% |
| 2022 | $6,758 +13.1% | $334,408 +10% |
| 2021 | $5,973 -3.3% | $304,007 -2.7% |
| 2020 | $6,180 +6.3% | $312,600 +7.2% |
| 2019 | $5,813 | $291,477 +1.6% |
| 2018 | $5,813 +5.5% | $286,900 +18.7% |
| 2017 | $5,512 | $241,640 +1510.9% |
| 2016 | -- | $15,000 +84.2% |
| 2015 | -- | $8,142 |
Find assessor info on the county website
Monthly payment
Est. payment
Payment breakdown
Explore the cost of this home by adjusting the details. Changes won't be saved.Climate risks
Neighborhood: Village Green
- $455,5002 bd2 ba1.5k sqft1420 Calle Grand St, Bradenton, FL 34209Off Market
- $481,7002 bd2 ba1.5k sqft1416 Calle Grand St, Bradenton, FL 34209Off Market
- $478,4002 bd2 ba1.5k sqft1502 Calle Grand St, Bradenton, FL 34209Off Market
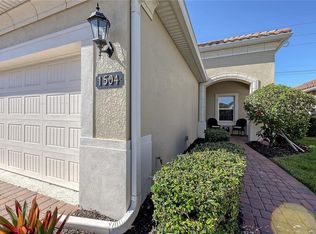
- $450,0002 bd2 ba1.5k sqft1504 Calle Grand St #1504, Bradenton, FL 34209Sold
Similar homes
- $529,0002 bd2 ba1.5k sqft7108 PLAYA BELLA DRIVE, BRADENTON, FL 34209For Sale

 MLS ID #A4701842, Jeffrey Gobuty, SATO REAL ESTATE INC.. Stellar MLS
 - $524,9002 bd2 ba1.5k sqft7004 VISTA BELLA DRIVE, BRADENTON, FL 34209For Sale
 MLS ID #A4692192, Ed Taaffe, WAGNER REALTY. Stellar MLS
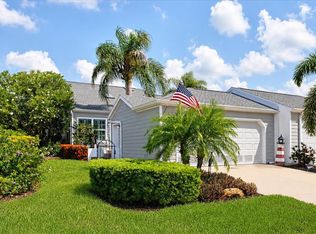
 - $558,9002 bd2 ba1.5k sqft1240 SPOONBILL LANDINGS CIRCLE, BRADENTON, FL 34209For Sale
 MLS ID #A4699662, Lynn Zemmer, EDGEWATER REAL ESTATE, INC. Stellar MLS
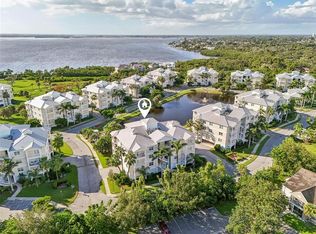
 - $539,0003 bd3 ba1.8k sqft3440 77TH STREET W #201, BRADENTON, FL 34209For Sale
 MLS ID #A4686456, Cindy Quinn, PA, SATO REAL ESTATE INC.. Stellar MLS
 - $379,0003 bd3 ba1.5k sqft4190 OVERTURE CIRCLE #511, BRADENTON, FL 34209For SaleMLS ID #A4700554, Michelle Ward, COMPASS FLORIDA LLC. Stellar MLS
- $325,0003 bd2 ba1.3k sqft7228 HAMILTON ROAD #7228, BRADENTON, FL 34209For SaleMLS ID #A4698338, Elise Jakub, MARCUS & COMPANY REALTY. Stellar MLS
- $375,0003 bd2 ba1.6k sqft6626 7TH AVENUE CIRCLE W, BRADENTON, FL 34209For SaleMLS ID #A4694632, Maryann Lawler Garcia, WAGNER REALTY. Stellar MLS
- $499,9993 bd2 ba1.8k sqft5924 JAVA PLUM LANE, BRADENTON, FL 34203For SaleMLS ID #A4703820, Justin Brunswick, KELLER WILLIAMS ON THE WATER S. Stellar MLS
- $295,0002 bd2 ba1.9k sqft7315 8TH AVENUE W #5824, BRADENTON, FL 34209For SaleMLS ID #A4696952, Cindy Quinn, PA, SATO REAL ESTATE INC.. Stellar MLS
- $525,0003 bd3 ba2.1k sqft6918 74TH STREET CIRCLE E, BRADENTON, FL 34203For SaleMLS ID #A4702626, Cindy Schatzle, COLDWELL BANKER REALTY. Stellar MLS
- $529,0002 bd2 ba1.8k sqft130 RIVIERA DUNES WAY #506, PALMETTO, FL 34221For SaleMLS ID #A4683285, John Sasa, COLDWELL BANKER REALTY. Stellar MLS
- $370,0003 bd3 ba1.5k sqft7339 SKYBIRD ROAD #7339, BRADENTON, FL 34209For SaleMLS ID #TB8521527, Linda Urban, MIHARA & ASSOCIATES INC.. Stellar MLS
- $525,0002 bd2 ba1.5k sqft7119 KENSINGTON COURT, UNIVERSITY PARK, FL 34201For SaleMLS ID #A4689613, Daniela Soiman, FINE PROPERTIES. Stellar MLS
- $579,0003 bd2 ba2.1k sqft6413 GRAND POINT AVENUE, BRADENTON, FL 34201For SaleMLS ID #A4690205, Joe Ebert, RE/MAX ALLIANCE GROUP. Stellar MLS
- $495,0002 bd2 ba2k sqft7128 DREWRYS BLUFF, BRADENTON, FL 34203For SaleMLS ID #A4699424, Sharon Viner, EXIT KING REALTY. Stellar MLS
- $479,0003 bd2 ba2.1k sqft5540 SIMONTON STREET, BRADENTON, FL 34203For SaleMLS ID #A4701968, Ray Rausa, MICHAEL SAUNDERS & COMPANY. Stellar MLS
- $579,9002 bd2 ba1.7k sqft312 11TH AVENUE E, PALMETTO, FL 34221For SaleMLS ID #A4685327, Mary Bradford, LIST FOR LESS, LLC. Stellar MLS
- $510,0004 bd3 ba2k sqft7112 MARSH VIEW TERRACE, BRADENTON, FL 34212For SaleMLS ID #A4694662, Toma Milbank PLLC, COMPASS FLORIDA LLC. Stellar MLS
- $439,0003 bd3 ba1.7k sqft3220 45TH AVENUE E, BRADENTON, FL 34203For SaleMLS ID #A4692738, Jill Thomas, BERKSHIRE HATHAWAY HOMESERVICE. Stellar MLS
- $565,0002 bd2 ba1.9k sqft8762 52ND AVENUE E, BRADENTON, FL 34211For SaleMLS ID #A4700211, Carol Tucker, FINE PROPERTIES. Stellar MLS
