One or more photo(s) has been virtually staged. This GULF ACCESS home delivers exceptional value at this price point! Live the luxurious boating lifestyle at Riviera Dunes! 40FT BOAT SLIP INCLUDED w/NEW 20,000 lb Lift and moorings! This GATED boating community is meticulously landscaped with well appointed amenities. This private corner waterfront single family home features 2 bd/2ba plus a large office that can serve as a 3rd bedroom plus a 2 car garage. You will enjoy plenty of privacy in this end of cul-de-sac private pond front home. This is a pristine, boating gated community where you can enjoy watching the marina boats go by from the waterfront community pool and tennis or pickle ball courts. Enjoy your days in paradise by strolling along the private nature path through the boat basin to watch the sunsets and/or listen to live music with a cold drink at the nearby Riviera Dunes Dockside Grill. This home features an open floor plan with a split bedroom layout. As you enter the foyer area you will immediately notice the 10ft high ceilings throughout the home. The kitchen features granite counter tops, solid wood cabinets, stainless steel appliances including a gas stove and a breakfast nook room that can also serve as a hidden hobby or craft room or 2nd office. The living/dining room combination provides an open space for entertaining. The master bedroom suite features a large walk-in closet and a master bath with a shower, separate spa bath tub, double vanities and private water closet. Home did not flood or have any water intrusion during recent hurricanes. Entire exterior of home was painted in 2024. Boat slip has a brand new heavy duty Golden brand 20,000 lb boat lift with new mooring pilings installed by Duncan Marine. Enjoy community amenities including a direct waterfront heated swimming pool, clubhouse, fitness center, tennis/pickleball and nearby Riviera Dunes Marina Bar & Grill. This property is centrally located near US 41, US 301, I-75 and I-275. Just 2 minutes to popular grocery stores such as Detwilers Farm Market, Aldi & Walmart! Close to waterfront dining, schools, shops, downtown Bradenton, convention center, Bradenton Yacht Club, area beaches & more. Pet friendly gated waterfront community! This one checks all of the boxes at an attractive price! Come live the beach & boating life on the beautiful Gulf Coast of FL! If you do not have a boat know that your boat slip can also be rented out to another RD owner and or sold to another owner for extra income since many homes do not include a boat slip. Don't delay on this hidden gem!
For sale
Price cut: $3K (7/30)
$584,900
312 11TH AVENUE E, PALMETTO, FL 34221
2beds
1,714sqft
:
Get pre-qualified$4,074/mo
Single Family Residence
Built in 2004
6,133 Square Feet Lot
$571,300 Zestimate®
$341/sqft
$318/mo HOA
What's special
Boat slip includedWaterfront community poolOpen floor planFitness centerSolid wood cabinetsSplit bedroom layoutBreakfast nook room
- 145 days |
- 372 |
- 22 |
Zillow last checked:
Listing updated:
Listed by:
Mary Bradford 443-497-4206,
LIST FOR LESS, LLC 443-497-4206
Source: Stellar MLS,MLS#: A4685327 Originating MLS: Sarasota - Manatee
Originating MLS: Sarasota - Manatee
Facts & features
Interior
Bedrooms & bathrooms
- Bedrooms: 2
- Bathrooms: 2
- Full bathrooms: 2
Rooms
- Room types: Bonus Room, Den/Library/Office, Family Room
Primary bedroom
- Features: Bath With Whirlpool, Ceiling Fan(s), Dual Sinks, En Suite Bathroom, Exhaust Fan, Granite Counters, Tub with Separate Shower Stall, Water Closet/Priv Toilet, Window/Skylight in Bath, Walk-In Closet(s)
- Level: First
- Area: 221 Square Feet
- Dimensions: 13x17
Bedroom 2
- Features: Ceiling Fan(s), Walk-In Closet(s)
- Level: First
- Area: 132 Square Feet
- Dimensions: 11x12
Dinette
- Level: First
- Area: 90 Square Feet
- Dimensions: 10x9
Dining room
- Level: First
- Area: 121 Square Feet
- Dimensions: 11x11
Kitchen
- Features: Pantry
- Level: First
- Area: 144 Square Feet
- Dimensions: 12x12
Living room
- Level: First
- Area: 225 Square Feet
- Dimensions: 15x15
Office
- Level: First
- Area: 99 Square Feet
- Dimensions: 11x9
Heating
- Central, Electric, Natural Gas, Heat Pump
Cooling
- Central Air
Appliances
- Included: Dishwasher, Disposal, Dryer, Gas Water Heater, Ice Maker, Microwave, Range, Refrigerator, Washer
- Laundry: Inside, Laundry Room
Features
- Ceiling Fan(s), Eating Space In Kitchen, High Ceilings, Living Room/Dining Room Combo, Open Floorplan, Primary Bedroom Main Floor, Solid Surface Counters, Solid Wood Cabinets, Stone Counters, Thermostat, Walk-In Closet(s)
- Flooring: Ceramic Tile, Vinyl, Hardwood
- Doors: Sliding Doors
- Windows: Window Treatments
- Has fireplace: No
- Common walls with other units/homes: Corner Unit
Interior area
- Total structure area: 1,714
- Total interior livable area: 1,714 sqft
Video & virtual tour
Property
Parking
- Total spaces: 2
- Parking features: Covered, Driveway, Garage Door Opener
- Attached garage spaces: 2
- Has uncovered spaces: Yes
Features
- Levels: One
- Stories: 1
- Patio & porch: Covered, Patio, Rear Porch, Screened
- Exterior features: Irrigation System, Lighting, Private Mailbox, Private Yard, Rain Gutters, Boat Slip
- Has view: Yes
- View description: Water, Pond
- Has water view: Yes
- Water view: Water,Pond
- Waterfront features: Waterfront, Pond, Marina Access, River Access, Lift, Sailboat Water
- Body of water: MANATEE RIVER
Lot
- Size: 6,133 Square Feet
- Features: Cleared, Corner Lot, Cul-De-Sac, FloodZone, City Lot, Near Marina, Street Dead-End
- Residential vegetation: Trees/Landscaped
Details
- Parcel number: 2581701079
- Zoning: C2
- Special conditions: None
Construction
Type & style
- Home type: SingleFamily
- Architectural style: Mediterranean
- Property subtype: Single Family Residence
Materials
- Block, Stucco
- Foundation: Slab
- Roof: Tile
Condition
- Completed
- New construction: No
- Year built: 2004
Utilities & green energy
- Sewer: Public Sewer
- Water: Public
- Utilities for property: Cable Available, Electricity Connected, Natural Gas Connected, Phone Available
Community & HOA
Community
- Features: Boat Slip, Dock, Intracoastal Waterway, Marina, River, Water Access, Waterfront, Clubhouse, Deed Restrictions, Fitness Center, Gated Community - No Guard, Pool, Restaurant, Sidewalks, Tennis Court(s)
- Security: Gated Community
- Pet fee: $0 monthly
- Subdivision: NORTHSHORE AT RIVIERA DUNES PH 1-A
HOA
- Has HOA: Yes
- Amenities included: Clubhouse, Fitness Center, Gated, Pickleball Court(s), Pool, Tennis Court(s)
- Services included: Common Area Taxes, Community Pool, Reserve Fund, Insurance, Maintenance Structure, Maintenance Grounds, Manager, Pool Maintenance, Private Road, Recreational Facilities, Security
- HOA fee: $318 monthly
- HOA name: AMI/Advanced Management/Tracy Goelz/Eric Hagar
- HOA phone: 941-359-1134
- Second HOA name: Riviera Dunes Master Association Inc.
Location
- Region: Palmetto
Financial & listing details
- Price per square foot: $341/sqft
- Tax assessed value: $516,361
- Annual tax amount: $10,161
- Date on market: 3/7/2026
- Cumulative days on market: 146 days
- Listing terms: Cash,Conventional,FHA
- Ownership: Fee Simple
- Total actual rent: 0
- Electric utility on property: Yes
- Road surface type: Paved, Asphalt
Estimated market value
$571,300
$543,000 - $600,000
$2,530/mo
Price history
| Date | Event | Price |
|---|---|---|
| 7/30/2026 | Price change | $584,900-0.5%$341/sqft |
Source: My State MLS #11831475 Report a problem | ||
| 7/22/2026 | Price change | $587,900-0.3%$343/sqft |
Source:  Stellar MLS #A4685327 Report a problem Stellar MLS #A4685327 Report a problem | ||
| 7/9/2026 | Price change | $589,900-1.7%$344/sqft |
Source: My State MLS #11831475 Report a problem | ||
| 6/7/2026 | Price change | $599,900-0.8%$350/sqft |
Source: Stellar MLS #A4685327 Report a problem | ||
| 6/3/2026 | Price change | $604,900-0.8%$353/sqft |
Source: Stellar MLS #A4685327 Report a problem | ||
| 5/15/2026 | Price change | $609,900-0.8%$356/sqft |
Source: Stellar MLS #A4685327 Report a problem | ||
| 5/8/2026 | Price change | $614,900-0.8%$359/sqft |
Source: Stellar MLS #A4685327 Report a problem | ||
| 5/7/2026 | Price change | $619,900-0.8%$362/sqft |
Source: Stellar MLS #A4685327 Report a problem | ||
| 4/26/2026 | Price change | $624,900-0.8%$365/sqft |
Source: Stellar MLS #A4685327 Report a problem | ||
| 4/21/2026 | Price change | $629,900-1.6%$368/sqft |
Source: Stellar MLS #A4685327 Report a problem | ||
| 4/13/2026 | Price change | $639,900-1.5%$373/sqft |
Source: Stellar MLS #A4685327 Report a problem | ||
| 4/4/2026 | Price change | $649,900-0.8%$379/sqft |
Source: Stellar MLS #A4685327 Report a problem | ||
| 3/27/2026 | Price change | $654,900-0.8%$382/sqft |
Source: Stellar MLS #A4685327 Report a problem | ||
| 3/19/2026 | Price change | $659,900-0.8%$385/sqft |
Source: Stellar MLS #A4685327 Report a problem | ||
| 3/7/2026 | Listed for sale | $664,900-0.7%$388/sqft |
Source: Stellar MLS #A4685327 Report a problem | ||
| 8/26/2024 | Listing removed | $669,900$391/sqft |
Source: Stellar MLS #A4606956 Report a problem | ||
| 8/6/2024 | Listing removed | -- |
Source: Stellar MLS #A4614175 Report a problem | ||
| 7/17/2024 | Price change | $669,900-0.7%$391/sqft |
Source: Stellar MLS #A4606956 Report a problem | ||
| 7/8/2024 | Price change | $674,900-0.7%$394/sqft |
Source: Stellar MLS #A4606956 Report a problem | ||
| 6/17/2024 | Listed for rent | $3,500$2/sqft |
Source: Stellar MLS #A4614175 Report a problem | ||
| 6/15/2024 | Price change | $679,900-0.6%$397/sqft |
Source: Stellar MLS #A4606956 Report a problem | ||
| 5/28/2024 | Price change | $683,900-0.1%$399/sqft |
Source: Stellar MLS #A4606956 Report a problem | ||
| 5/16/2024 | Price change | $684,500-0.1%$399/sqft |
Source: Stellar MLS #A4606956 Report a problem | ||
| 5/7/2024 | Price change | $684,900-0.7%$400/sqft |
Source: Stellar MLS #A4606956 Report a problem | ||
| 4/12/2024 | Listed for sale | $689,900+14%$403/sqft |
Source: Stellar MLS #A4606956 Report a problem | ||
| 11/3/2023 | Sold | $605,000+119.2%$353/sqft |
Source: Stellar MLS #A4565334 Report a problem | ||
| 1/18/2005 | Sold | $276,000$161/sqft |
Source: Public Record Report a problem | ||
Public tax history
| Year | Property taxes | Tax assessment |
|---|---|---|
| 2025 | $10,161 +3% | $516,361 +0.5% |
| 2024 | $9,864 +24.5% | $513,582 +44.4% |
| 2023 | $7,922 +6.6% | $355,670 +10% |
| 2022 | $7,432 +23.9% | $323,336 +10% |
| 2021 | $5,998 -0.7% | $293,942 +0% |
| 2020 | $6,043 +9.2% | $293,937 +10% |
| 2019 | $5,532 | $267,215 +4.9% |
| 2018 | $5,532 +3.8% | $254,825 +6.5% |
| 2017 | $5,329 +19.5% | $239,276 -1.7% |
| 2016 | $4,461 | $243,401 +4.8% |
| 2015 | $4,461 | $232,171 +8% |
| 2014 | $4,461 +6.7% | $215,027 +8% |
| 2013 | $4,182 +418139% | $199,099 +8.8% |
| 2012 | $1 | $182,991 -4.5% |
| 2011 | $1 | $191,543 -12.5% |
| 2010 | -- | $218,810 -12.9% |
| 2009 | $5,047 -24.2% | $251,178 -28.4% |
| 2008 | $6,655 -6.2% | $350,977 -10.2% |
| 2007 | $7,092 -5.3% | $390,639 +2.5% |
| 2006 | $7,486 +20.7% | $381,111 +32.5% |
| 2005 | $6,200 +227.6% | $287,581 +231.4% |
| 2004 | $1,893 +28.7% | $86,780 +30.5% |
| 2003 | $1,471 +4.3% | $66,500 +2.3% |
| 2002 | $1,411 +77.4% | $65,000 +71.2% |
| 2001 | $795 +166.6% | $37,960 +171.1% |
| 2000 | $298 | $14,000 |
Find assessor info on the county website
Monthly payment
Est. payment
Payment breakdown
Explore the cost of this home by adjusting the details. Changes won't be saved.Climate risks
Neighborhood: 34221
Nearby schools
GreatSchools rating
- 6/10James Tillman Elementary Magnet SchoolGrades: PK-5Distance: 1.6 mi
- 2/10Palmetto High SchoolGrades: 8-12Distance: 1.8 mi
- $708,1003 bd2 ba2k sqft310 11th Ave E, Palmetto, FL 34221Off Market
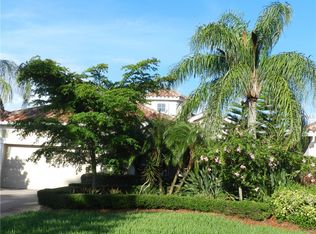
- $575,7003 bd3 ba1.9k sqft308 11th Ave E, Palmetto, FL 34221Off Market
- $687,1003 bd2 ba2.1k sqft306 11th Ave E, Palmetto, FL 34221Off Market

- $655,7003 bd2 ba2.2k sqft309 11th Ave E, Palmetto, FL 34221Off Market
- $529,0003 bd2 ba1.7k sqft311 11th Ave E, Palmetto, FL 34221Pending
- $584,3003 bd2 ba1.6k sqft313 11th Ave E, Palmetto, FL 34221Off Market
- $883,1003 bd2 ba2.9k sqft307 11th Ave E, Palmetto, FL 34221Off Market
- $649,5003 bd3 ba1.9k sqft304 11th Ave E, Palmetto, FL 34221Off Market
A local agent can set up tours, give advice and negotiate with sellers.
Similar homes
- $559,0004 bd3 ba2.4k sqft5526 GAVELLA COVE, PALMETTO, FL 34221For Sale
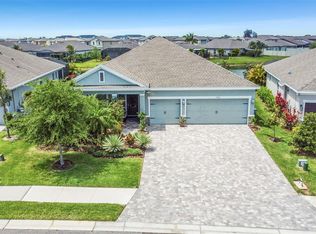
 MLS ID #TB8498687, Keith Lindsay, FLORIDA HOMES RLTY & MORTGAGE. Stellar MLS
 - $595,0003 bd3 ba2.5k sqft904 RIVERSCAPE STREET, BRADENTON, FL 34208For Sale
 MLS ID #A4684220, Michele Tanner, PREFERRED SHORE LLC. Stellar MLS
 - $539,0002 bd2 ba1.5k sqft1418 CALLE GRAND STREET, BRADENTON, FL 34209For Sale
 MLS ID #A4700356, Jeffrey Gobuty, SATO REAL ESTATE INC.. Stellar MLS
 - $489,9004 bd2 ba2k sqft5056 LAKEHURST COURT, PALMETTO, FL 34221For Sale
 MLS ID #A4688779, Tim Lester, TIM LESTER INTERNAT'L REALTY. Stellar MLS
 - $620,0003 bd3 ba1.9k sqft618 WHITFIELD AVENUE, SARASOTA, FL 34243For SaleMLS ID #A4699069, Christopher Gray, LIV SARASOTA REALTY. Stellar MLS
- $549,9003 bd2 ba2.2k sqft12231 LAVENDER LOOP, BRADENTON, FL 34212For SaleMLS ID #A4700602, Alexandra Rodriguez, BERKSHIRE HATHAWAY HOMESERVICE. Stellar MLS
- $428,0003 bd2 ba1.7k sqft5231 LANSDOWNE WAY, PALMETTO, FL 34221For SaleMLS ID #L4962905, Tina Ford, BERRY REALTY & APPRAISAL SERVICES PA. Stellar MLS
- $558,9002 bd2 ba1.5k sqft1240 SPOONBILL LANDINGS CIRCLE, BRADENTON, FL 34209For SaleMLS ID #A4699662, Lynn Zemmer, EDGEWATER REAL ESTATE, INC. Stellar MLS
- $549,9003 bd2 ba2.2k sqft428 SNAPDRAGON LOOP, BRADENTON, FL 34212For SaleMLS ID #A4696664, Cailyn Caruso, PREFERRED SHORE LLC. Stellar MLS
- $579,0002 bd2 ba1.7k sqft7608 RIO BELLA, BRADENTON, FL 34201For SaleMLS ID #A4684599, Peg Schmitt, REALTY HUB. Stellar MLS
- $532,0003 bd2 ba1.7k sqft1264 RIVERSCAPE STREET #B, BRADENTON, FL 34208For SaleMLS ID #A4680736, Miranda Blackwelder, CHARLES RUTENBERG REALTY INC. Stellar MLS
- $499,0004 bd3 ba2k sqft6540 WILLOWSHIRE WAY, BRADENTON, FL 34212For SaleMLS ID #A4700523, Mark Boehmig, MICHAEL SAUNDERS & COMPANY. Stellar MLS
- $549,9902 bd2 ba1.5k sqft7119 KENSINGTON COURT, UNIVERSITY PARK, FL 34201For SaleMLS ID #A4689613, Daniela Soiman, FINE PROPERTIES. Stellar MLS
- $615,0003 bd2 ba1.8k sqft2807 ORIOLE DRIVE, SARASOTA, FL 34243For SaleMLS ID #TB8498443, LeAnne Endres, DALTON WADE INC. Stellar MLS
- $575,0003 bd2 ba1.6k sqft10233 LOCH LOMOND DRIVE, BRADENTON, FL 34211For SaleMLS ID #A4696390, Debi Chaffee, FINE PROPERTIES. Stellar MLS
- $524,9002 bd2 ba1.5k sqft7004 VISTA BELLA DRIVE, BRADENTON, FL 34209For SaleMLS ID #A4692192, Ed Taaffe, WAGNER REALTY. Stellar MLS
- $535,0002 bd2 ba1.8k sqft8669 54TH AVENUE CIRCLE E, BRADENTON, FL 34211For SaleMLS ID #A4694285, Debi Chaffee, FINE PROPERTIES. Stellar MLS
- $624,9003 bd2 ba2k sqft16105 31ST STREET E, PARRISH, FL 34219For SaleMLS ID #A4681846, Carol Stewart, LLC, MICHAEL SAUNDERS & COMPANY. Stellar MLS
- $520,0004 bd3 ba2k sqft7112 MARSH VIEW TERRACE, BRADENTON, FL 34212For SaleMLS ID #A4694662, Toma Milbank PLLC, COMPASS FLORIDA LLC. Stellar MLS
- $650,0004 bd3 ba2.2k sqft9013 KINGSBURY PLACE, BRADENTON, FL 34212For SaleMLS ID #A4694427, Jeremy Hartmark, LPT REALTY, LLC. Stellar MLS
