This exceptional David Weekley home is located in the gated community of Trevesta, providing you 4 bedrooms, 3 bathrooms, and an additional flex space ideal for a private office, den, or butler's pantry. The inviting entryway welcomes you into an expansive open-concept design where natural light and thoughtful architecture create an atmosphere of understated luxury. At the heart of the home, the gourmet chef’s kitchen is impeccably designed with premium stainless-steel appliances, soft-grey shaker cabinetry, an upgraded designer tile backsplash with under-cabinet lighting, and a generous walk-in pantry. The oversized island with large stainless sink serves as both a functional workspace and a stylish gathering hub, with seating for 4 or more. A separate dining area provides a relaxed setting for entertaining, while the spacious family room impresses with a custom stone feature wall and curated open shelving—blending warmth with modern elegance. Throughout the living areas, luxury vinyl flooring offers both beauty and durability, complemented by porcelain tile finishes in all bathrooms. The primary suite is a serene retreat, filled with natural light from three picture windows overlooking tranquil water views. The spa-inspired en-suite bath features dual vanities, rich espresso cabinetry, with framed mirror, a glass-enclosed walk-in shower, private water closet, along with a generously sized walk-in closet designed for optimal organization. Enhanced with premium upgrades, the home includes a Culligan water softening system plus a separate filtration system delivering purified water to the kitchen and refrigerator—bringing convenience and wellness together seamlessly. The thoughtfully designed laundry space features an expansive countertop and shelving for effortless functionality. The three-car garage is equally impressive, featuring epoxy-coated flooring, a dedicated climate-controlled AC system with a UV air purification system for enhanced comfort and cleanliness, over-head storage and a brand new (2026) hot water heater. Outdoors, the meticulously landscaped grounds showcase mature trees and lush greenery, complemented by a paver driveway, walkway, and entry that elevate curb appeal. The extended, screened lanai creates a private outdoor sanctuary with ample room for lounging, dining, and entertaining—perfectly positioned to enjoy peaceful pond views and Florida’s relaxed year-round lifestyle. Florida's best beaches, shopping and entertainment are all nearby, making this the perfect location.
For sale
Price cut: $6K (7/29)
$559,000
5526 GAVELLA COVE, PALMETTO, FL 34221
4beds
2,456sqft
Single Family Residence
Built in 2019
7,854 Square Feet Lot
$-- Zestimate®
$228/sqft
$214/mo HOA
What's special
Three-car garageSpacious family roomGenerous walk-in pantryTranquil water viewsSpa-inspired en-suite bathCustom stone feature wallExpansive open-concept design
- 119 days |
- 517 |
- 25 |
Zillow last checked:
Listing updated:
Listed by:
Keith Lindsay 813-422-9833,
FLORIDA HOMES RLTY & MORTGAGE 904-996-9115
Source: Stellar MLS,MLS#: TB8498687 Originating MLS: Suncoast Tampa
Originating MLS: Suncoast Tampa
Facts & features
Interior
Bedrooms & bathrooms
- Bedrooms: 4
- Bathrooms: 3
- Full bathrooms: 3
Rooms
- Room types: Den/Library/Office, Great Room
Primary bedroom
- Features: En Suite Bathroom, Walk-In Closet(s)
- Level: First
- Area: 270 Square Feet
- Dimensions: 15x18
Great room
- Features: Built-In Shelving, Ceiling Fan(s), No Closet
- Level: First
- Area: 180 Square Feet
- Dimensions: 15x12
Kitchen
- Features: Breakfast Bar, Pantry, Granite Counters, Kitchen Island, Stone Counters
- Level: First
- Area: 180 Square Feet
- Dimensions: 15x12
Heating
- Central
Cooling
- Central Air, Ductless
Appliances
- Included: Dishwasher, Disposal, Dryer, Electric Water Heater, Exhaust Fan, Microwave, Refrigerator, Washer, Water Filtration System, Water Purifier, Water Softener
- Laundry: Laundry Room
Features
- Ceiling Fan(s), High Ceilings, In Wall Pest System, Kitchen/Family Room Combo, Open Floorplan, Split Bedroom, Thermostat, Walk-In Closet(s)
- Flooring: Epoxy, Luxury Vinyl, Tile
- Windows: Hurricane Shutters
- Has fireplace: No
Interior area
- Total structure area: 3,580
- Total interior livable area: 2,456 sqft
Video & virtual tour
Property
Parking
- Total spaces: 3
- Parking features: Garage Door Opener
- Attached garage spaces: 3
Features
- Levels: One
- Stories: 1
- Patio & porch: Covered, Front Porch, Rear Porch, Screened
- Exterior features: Irrigation System, Sidewalk
- Has view: Yes
- View description: Water, Pond
- Has water view: Yes
- Water view: Water,Pond
Lot
- Size: 7,854 Square Feet
- Features: Landscaped, Sidewalk
- Residential vegetation: Mature Landscaping, Trees/Landscaped
Details
- Parcel number: 718014959
- Zoning: RESI
- Special conditions: None
Construction
Type & style
- Home type: SingleFamily
- Architectural style: Coastal,Traditional
- Property subtype: Single Family Residence
Materials
- Block, Stucco
- Foundation: Slab
- Roof: Shingle
Condition
- New construction: No
- Year built: 2019
Details
- Builder model: Edinger
- Builder name: David Weekly
Utilities & green energy
- Sewer: Public Sewer
- Water: Public
- Utilities for property: BB/HS Internet Available, Cable Connected, Electricity Connected, Fire Hydrant, Public, Sewer Connected, Street Lights, Underground Utilities, Water Connected
Community & HOA
Community
- Features: Association Recreation - Owned, Clubhouse, Community Mailbox, Fitness Center, Gated Community - No Guard, Park, Pool, Sidewalks
- Security: Gated Community, Security Gate, Smoke Detector(s)
- Pet fee: $0 monthly
- Subdivision: TREVESTA PH II-A
HOA
- Has HOA: Yes
- Amenities included: Cable TV, Clubhouse, Fitness Center, Gated, Lobby Key Required, Playground, Pool, Recreation Facilities, Spa/Hot Tub
- Services included: Cable TV, Reserve Fund, Internet, Maintenance Grounds
- HOA fee: $214 monthly
- HOA name: Castle Group
- HOA phone: 844-281-1728
Location
- Region: Palmetto
Financial & listing details
- Price per square foot: $228/sqft
- Tax assessed value: $414,888
- Annual tax amount: $6,077
- Date on market: 4/17/2026
- Cumulative days on market: 119 days
- Listing terms: Cash,Conventional,FHA,VA Loan
- Ownership: Fee Simple
- Total actual rent: 0
- Electric utility on property: Yes
- Road surface type: Paved, Asphalt
Estimated market value
Not available
Estimated sales range
Not available
Not available
Price history
| Date | Event | Price |
|---|---|---|
| 7/29/2026 | Price change | $559,000-1.1%$228/sqft |
Source:  Stellar MLS #TB8498687 Report a problem Stellar MLS #TB8498687 Report a problem | ||
| 7/15/2026 | Price change | $565,000-0.9%$230/sqft |
Source: Stellar MLS #TB8498687 Report a problem | ||
| 7/6/2026 | Price change | $570,000-1.7%$232/sqft |
Source: Stellar MLS #TB8498687 Report a problem | ||
| 6/21/2026 | Price change | $580,000-0.9%$236/sqft |
Source: Stellar MLS #TB8498687 Report a problem | ||
| 4/17/2026 | Listed for sale | $585,000+56.4%$238/sqft |
Source: Stellar MLS #TB8498687 Report a problem | ||
| 10/1/2019 | Sold | $374,000+1.2%$152/sqft |
Source: Public Record Report a problem | ||
| 8/8/2019 | Pending sale | $369,536$150/sqft |
Source: Realty Executives Gallery Properties #T3177296 Report a problem | ||
| 7/18/2019 | Price change | $369,536+2.8%$150/sqft |
Source: WEEKLEY HOMES REALTY COMPANY #T3177296 Report a problem | ||
| 7/3/2019 | Price change | $359,542-9.6%$146/sqft |
Source: WEEKLEY HOMES REALTY COMPANY #T3177296 Report a problem | ||
| 5/29/2019 | Listed for sale | $397,535$162/sqft |
Source: WEEKLEY HOMES REALTY COMPANY #T3177296 Report a problem | ||
Public tax history
| Year | Property taxes | Tax assessment |
|---|---|---|
| 2025 | $6,077 +5.4% | $271,933 +2.9% |
| 2024 | $5,764 +1.6% | $264,269 +3% |
| 2023 | $5,671 +3.4% | $256,572 +3% |
| 2022 | $5,483 +0.8% | $249,099 +3% |
| 2021 | $5,437 -16.6% | $241,844 -10.9% |
| 2020 | $6,519 +144.7% | $271,498 +2307.3% |
| 2019 | $2,664 | $11,278 +10% |
| 2018 | $2,664 | $10,253 |
Find assessor info on the county website
Monthly payment
Est. payment
Payment breakdown
Explore the cost of this home by adjusting the details. Changes won't be saved.Climate risks
Neighborhood: 34221
Nearby schools
GreatSchools rating
- 7/10Virgil Mills Elementary SchoolGrades: PK-5Distance: 1.2 mi
- 5/10Buffalo Creek Middle SchoolGrades: 6-8Distance: 1.3 mi
- 2/10Palmetto High SchoolGrades: 8-12Distance: 5.1 mi
- $559,1004 bd3 ba2.4k sqft5530 Gavella Cv, Palmetto, FL 34221Off Market
- $472,9004 bd3 ba2.4k sqft5518 Gavella Cv, Palmetto, FL 34221Off Market
- $529,2004 bd3 ba2.5k sqft5529 Gavella Cv, Palmetto, FL 34221Off Market

- $494,6004 bd3 ba2.8k sqft5523 Gavella Cv, Palmetto, FL 34221Off Market
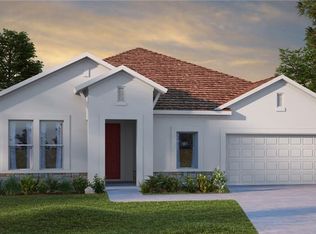
- $476,3004 bd3 ba2.4k sqft5431 Gavella Cv, Palmetto, FL 34221Off Market
- $416,9004 bd2 ba2.2k sqft5519 Gavella Cv, Palmetto, FL 34221Off Market
- $417,4003 bd2 ba2.2k sqft5506 Gavella Cv, Palmetto, FL 34221Off Market
- $472,0004 bd3 ba2.5k sqft5514 Gavella Cv, Palmetto, FL 34221Off Market
A local agent can set up tours, give advice and negotiate with sellers.
Similar homes
- $574,9994 bd3 ba2.7k sqft6224 KEVESTA AVENUE, PALMETTO, FL 34221For Sale
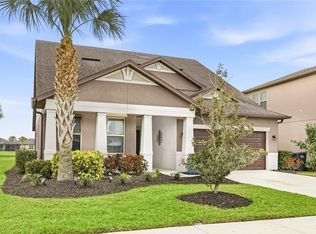
 MLS ID #A4686491, Sherry Flathman, WAGNER REALTY. Stellar MLS
 - $539,0003 bd3 ba2.2k sqft5238 MOREY FARMS LOOP, PALMETTO, FL 34221For Sale
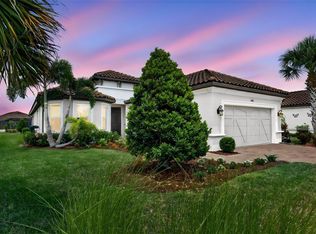 MLS ID #A4692081, Argelia Vidal, COLDWELL BANKER REALTY. Stellar MLS
 - $549,9004 bd3 ba2.8k sqft5518 72ND TERRACE E, ELLENTON, FL 34222For Sale
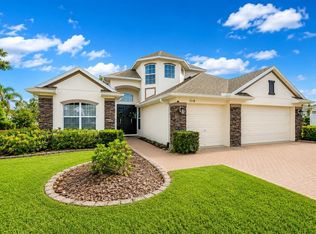 MLS ID #A4698368, Eugene Petrusha, AMERICAS BEST REALTY FL LLC. Stellar MLS
 - $599,0003 bd3 ba2.2k sqft11014 WICKER PARK PLACE, PALMETTO, FL 34221For Sale
 MLS ID #A4696257, Monica Dixey, PLLC, COLDWELL BANKER REALTY. Stellar MLS
 - $599,0003 bd4 ba2k sqft10924 WICKER PARK PLACE, PALMETTO, FL 34221For SaleMLS ID #A4698103, Michelle Green, LLC, MARCUS & COMPANY REALTY. Stellar MLS
- $415,0003 bd2 ba1.9k sqft8923 49TH AVENUE E, PALMETTO, FL 34221For SaleMLS ID #A4701151, Greg Dudley, KW COASTAL LIVING III. Stellar MLS
- $500,0003 bd2 ba2.1k sqft12923 RAINWASHED LOOP, PARRISH, FL 34219For SaleMLS ID #A4703050, Kevin Campbell, KW COASTAL LIVING III. Stellar MLS
- $450,0004 bd3 ba2.8k sqft5703 NEW PARIS WAY, ELLENTON, FL 34222For SaleMLS ID #A4698719, Maleah Richey, PREFERRED SHORE LLC. Stellar MLS
- $479,0003 bd3 ba1.8k sqft11115 DEVONBRIDGE DRIVE, PALMETTO, FL 34221For SaleMLS ID #TB8528245, Jill Helgren, COASTAL PROPERTIES GROUP. Stellar MLS
- $780,0003 bd3 ba2.9k sqft5288 RUSHMERE COURT, PALMETTO, FL 34221For SaleMLS ID #A4698748, Madison Wells, PLLC, LESLIE WELLS REALTY, INC.. Stellar MLS
- $435,0004 bd3 ba2.6k sqft6031 100TH AVENUE E, PARRISH, FL 34219For SaleMLS ID #A4701259, Matt Berg, BERG REALTY LLC. Stellar MLS
- $495,0004 bd3 ba2k sqft6540 WILLOWSHIRE WAY, BRADENTON, FL 34212For SaleMLS ID #A4700523, Mark Boehmig, MICHAEL SAUNDERS & COMPANY. Stellar MLS
- $550,0004 bd3 ba2.5k sqft809 TIMELESS MOSS DRIVE, RUSKIN, FL 33570For SaleMLS ID #TB8528848, Cathy Griggs, KELLER WILLIAMS SOUTH SHORE. Stellar MLS
- $520,0004 bd3 ba2k sqft7112 MARSH VIEW TERRACE, BRADENTON, FL 34212For SaleMLS ID #A4694662, Toma Milbank PLLC, COMPASS FLORIDA LLC. Stellar MLS
- $525,0004 bd3 ba2.1k sqft1904 146TH TERRACE E, PARRISH, FL 34219For SaleMLS ID #TB8448485, Becky Billeci, IMPACT REALTY TAMPA BAY. Stellar MLS
- $510,0003 bd2 ba2.1k sqft13712 OLD CREEK COURT, PARRISH, FL 34219For SaleMLS ID #A4693431, Morgan Smith, EXIT KING REALTY. Stellar MLS
- $530,0004 bd3 ba2.5k sqft11912 RICHMOND TRAIL, PARRISH, FL 34219For SaleMLS ID #A4688448, Michael Dailey, COLDWELL BANKER REALTY. Stellar MLS
- $555,0004 bd2 ba2.2k sqft5405 HAMMOCK VIEW LANE, APOLLO BEACH, FL 33572For SaleMLS ID #TB8494147, Vinh Quang Chau, EXP REALTY LLC. Stellar MLS
- $799,0005 bd4 ba3.1k sqft5512 74TH PLACE E, ELLENTON, FL 34222For SaleMLS ID #N6144904, Chris Costello, RE/MAX PALM. Stellar MLS
- $589,9004 bd3 ba2.7k sqft112 SLIPPER KEY ROAD, APOLLO BEACH, FL 33572For SaleMLS ID #O6424251, David Berlant, KELLER WILLIAMS REALTY AT THE PARKS. Stellar MLS
