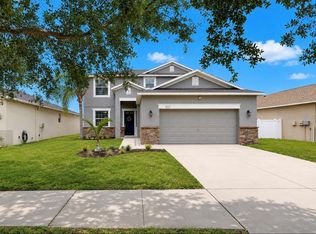
This immaculate 4-bed + OFFICE/DEN, 3-bath, 3-car WATER VIEW POOL HOME is understated from the street, absolutely unforgettable from the backyard, and anything but ordinary. Enjoy all the perks of being on water without the stress, as this lot is not in a flood zone. Features abound in this sleeper hit of the neighborhood: resort-style SALTWATER pool & spa, PAVER DECK, screened lanai, over a QUARTER-ACRE lot, covered front porch, fully fenced yard with pet-friendly turf, an organic garden, irrigation system, HURRICANE SHUTTERS, modern construction throughout (built in 2020), and breathtaking (west-facing) sunset views over the community-owned waterfront park bordering Mills Bayou. The OPEN-CONCEPT layout of this one-story Santa Fe floorplan is thoughtfully designed for flexibility, entertaining, and overall effortless living. CERAMIC TILE in all wet areas, LUXURY VINYL PLANK in the primary, and plush carpet in the other bedrooms. The expansive primary suite is located away from the secondary bedrooms in this SPLIT-FLOORPLAN layout for added tranquility, and includes a large WALK-IN CLOSET and luxurious EN-SUITE BATHROOM complete with a DUAL-SINK VANITY, shower stall, and water closet. The private guest suite would be an ideal solution for multi-generational living or extended visits with its WALK-IN CLOSET and EN-SUITE BATHROOM, and the two front bedrooms are situated on either side of the third full bathroom. The Great Room connects a dedicated office/den with a welcoming living area, dining area, and a stunning kitchen that must be every chef's dream. This incredible kitchen features STAINLESS STEEL APPLIANCES, island with BREAKFAST BAR seating, commercial-style ventilation above stove, generous prep space, and a WALK-IN PANTRY. The storage space in this home is unmatched - from the abundances of closets to the oversized garage, even the laundry room has been upgraded with cabinetry! The interior of this home truly shines from top to bottom, and the exterior is no exception. The screened saltwater pool includes a sundeck, spa, and both heater and chiller for year-round enjoyment. The west-facing backyard captures stunning sunset views over tranquil water and preserved greenery beyond. Designed for beauty without the upkeep, the yard is fully irrigated, thoughtfully landscaped, and features a raised garden bed with organic soil and mulch for homegrown herbs and vegetables. Mills Bayou is a community of 50 homes, and the association owns waterfront land visible from this home. There is a fenced dog park, a park, and a dock all available to the neighborhood residents. Domino Park Boat Ramp is only a few minutes away (less than a mile) for any boating enthusiasts. This is not a “drive-by” home — it’s a property that reveals its value once you step inside. For anyone looking for quality construction, privacy, and unforgettable sunset views, this home delivers.
Pending
$550,000
809 TIMELESS MOSS DRIVE, RUSKIN, FL 33570
4beds
2,557sqft
Single Family Residence
Built in 2020
0.26 Acres Lot
$541,600 Zestimate®
$215/sqft
$124/mo HOA
What's special
Screened lanaiGenerous prep spacePaver deckOpen-concept layoutCommercial-style ventilation above stoveCovered front porchUnforgettable sunset views
- 94 days
- 75
- 1
Zillow last checked:
Listing updated:
Listed by:
Cathy Griggs 813-392-9166,
KELLER WILLIAMS SOUTH SHORE 813-641-8300
Source: Stellar MLS,MLS#: TB8528848 Originating MLS: Suncoast Tampa
Originating MLS: Suncoast Tampa
Facts & features
Interior
Bedrooms & bathrooms
- Bedrooms: 4
- Bathrooms: 3
- Full bathrooms: 3
Rooms
- Room types: Den/Library/Office, Great Room
Primary bedroom
- Features: Ceiling Fan(s), En Suite Bathroom, Walk-In Closet(s)
- Level: First
- Area: 252 Square Feet
- Dimensions: 14x18
Other
- Features: Ceiling Fan(s), En Suite Bathroom, Walk-In Closet(s)
- Level: First
- Area: 144 Square Feet
- Dimensions: 12x12
Bedroom 2
- Features: Ceiling Fan(s), Built-in Closet
- Level: First
- Area: 132 Square Feet
- Dimensions: 11x12
Bedroom 3
- Features: Ceiling Fan(s), Built-in Closet
- Level: First
- Area: 132 Square Feet
- Dimensions: 11x12
Primary bathroom
- Features: Dual Sinks
- Level: First
- Area: 121 Square Feet
- Dimensions: 11x11
Bathroom 2
- Features: Single Vanity, Tub With Shower, Linen Closet
- Level: First
- Area: 72 Square Feet
- Dimensions: 8x9
Bathroom 3
- Features: Shower No Tub, Single Vanity
- Level: First
- Area: 40 Square Feet
- Dimensions: 5x8
Balcony porch lanai
- Features: Ceiling Fan(s)
- Level: First
- Area: 1089 Square Feet
- Dimensions: 33x33
Den
- Features: Ceiling Fan(s)
- Level: First
- Area: 143 Square Feet
- Dimensions: 11x13
Dining room
- Level: First
- Area: 168 Square Feet
- Dimensions: 12x14
Foyer
- Level: First
- Area: 108 Square Feet
- Dimensions: 9x12
Kitchen
- Features: Breakfast Bar, Kitchen Island, Pantry
- Level: First
- Area: 204 Square Feet
- Dimensions: 12x17
Laundry
- Level: First
- Area: 60 Square Feet
- Dimensions: 6x10
Living room
- Features: Ceiling Fan(s)
- Level: First
- Area: 360 Square Feet
- Dimensions: 18x20
Heating
- Central
Cooling
- Central Air
Appliances
- Included: Dishwasher, Disposal, Range, Range Hood, Refrigerator
- Laundry: Inside, Laundry Room
Features
- Ceiling Fan(s), Eating Space In Kitchen, High Ceilings, Open Floorplan, Primary Bedroom Main Floor, Split Bedroom, Thermostat, Walk-In Closet(s)
- Flooring: Carpet, Ceramic Tile, Luxury Vinyl
- Doors: Sliding Doors
- Windows: Hurricane Shutters
- Has fireplace: No
Interior area
- Total structure area: 3,670
- Total interior livable area: 2,557 sqft
Video & virtual tour
Property
Parking
- Total spaces: 3
- Parking features: Driveway
- Attached garage spaces: 3
- Has uncovered spaces: Yes
Features
- Levels: One
- Stories: 1
- Patio & porch: Covered, Front Porch, Rear Porch, Screened
- Exterior features: Irrigation System, Private Yard, Rain Gutters, Sidewalk
- Has private pool: Yes
- Pool features: Deck, Heated, In Ground, Salt Water, Screen Enclosure
- Has spa: Yes
- Spa features: In Ground
- Fencing: Fenced
- Has view: Yes
- View description: Pool, Water, Bayou
- Has water view: Yes
- Water view: Water,Bayou
- Waterfront features: Bayou Access, River Access
- Body of water: MILLS BAYOU
Lot
- Size: 0.26 Acres
- Dimensions: 70 x 161.16
- Features: In County, Landscaped, Oversized Lot, Sidewalk
Details
- Parcel number: U183219B7DA0000000015.0
- Zoning: PD
- Special conditions: None
Construction
Type & style
- Home type: SingleFamily
- Property subtype: Single Family Residence
Materials
- Block, Stucco
- Foundation: Slab
- Roof: Shingle
Condition
- New construction: No
- Year built: 2020
Details
- Builder model: Santa Fe
- Builder name: Lennar
Utilities & green energy
- Sewer: Public Sewer
- Water: Public
- Utilities for property: Electricity Connected, Public
Community & HOA
Community
- Features: Dock, Fishing, River, Deed Restrictions, Dog Park, Park, Sidewalks
- Pet fee: $0 monthly
- Subdivision: MILLS BAYOU
HOA
- Has HOA: Yes
- Services included: Maintenance Grounds
- HOA fee: $124 monthly
- HOA name: Mills Bayou of Ruskin HOA
- HOA phone: 813-685-8040
Location
- Region: Ruskin
Financial & listing details
- Price per square foot: $215/sqft
- Tax assessed value: $438,477
- Annual tax amount: $8,173
- Date on market: 7/14/2026
- Cumulative days on market: 87 days
- Listing terms: Cash,Conventional,FHA,VA Loan
- Ownership: Fee Simple
- Total actual rent: 0
- Electric utility on property: Yes
- Road surface type: Paved, Asphalt
Estimated market value
$541,600
$515,000 - $569,000
$3,840/mo
Price history
| Date | Event | Price |
|---|---|---|
| 9/13/2026 | Pending sale | $550,000$215/sqft |
Source:  Stellar MLS #TB8528848 Report a problem Stellar MLS #TB8528848 Report a problem | ||
| 7/14/2026 | Listed for sale | $550,000+49.3%$215/sqft |
Source: Stellar MLS #TB8528848 Report a problem | ||
| 1/4/2021 | Sold | $368,500$144/sqft |
Source: Public Record Report a problem | ||
Public tax history
| Year | Property taxes | Tax assessment |
|---|---|---|
| 2025 | $8,173 +2.5% | $438,477 -2.6% |
| 2024 | $7,973 +1.4% | $450,185 +1.2% |
| 2023 | $7,863 +22.1% | $444,934 +41.5% |
| 2022 | $6,437 +4.2% | $314,448 +10% |
| 2021 | $6,181 +290.8% | $285,862 +299.4% |
| 2020 | $1,581 | $71,579 |
Find assessor info on the county website
Monthly payment
Est. payment
Payment breakdown
Explore the cost of this home by adjusting the details. Changes won't be saved.Climate risks
Neighborhood: 33570
Similar homes
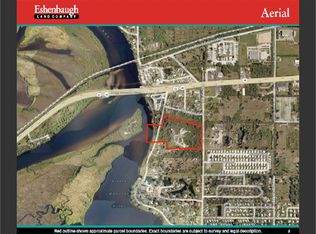
- $534,9004 bd3 ba2.6k sqft809 SEMINOLE SKY DRIVE, RUSKIN, FL 33570For Sale
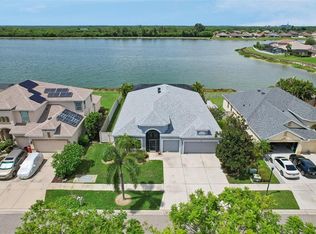
 MLS ID #TB8534300, Michelle Dunn, KELLER WILLIAMS SOUTH SHORE. Stellar MLS
 - $378,9004 bd3 ba2.4k sqft1325 ANCHOR BEND DRIVE, RUSKIN, FL 33570For Sale
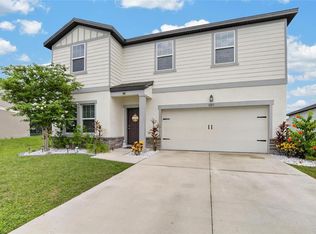 MLS ID #TB8541041, Brando Yates, DALTON WADE INC. Stellar MLS
 - $399,9994 bd3 ba2.6k sqft1503 YALE CASTLE COURT, RUSKIN, FL 33570For Sale
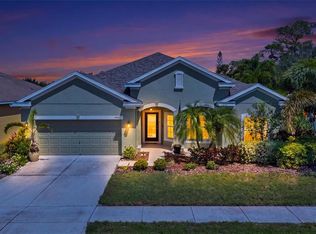 MLS ID #TB8545657, Charlene Weston, WESTON GROUP. Stellar MLS
 - $375,0005 bd3 ba2.3k sqft509 POWDER VIEW DRIVE, RUSKIN, FL 33570For Sale
 MLS ID #TB8519710, Noelle Delgado, RE/MAX REALTY UNLIMITED. Stellar MLS
 - $420,0004 bd2 ba1.9k sqft936 ZONE TAILED HAWK PLACE, RUSKIN, FL 33570For SaleMLS ID #A4690782, Lindsay Gunter, LPT REALTY, LLC. Stellar MLS
- $520,0004 bd2 ba2.2k sqft5405 HAMMOCK VIEW LANE, APOLLO BEACH, FL 33572For SaleMLS ID #TB8494147, Vinh Quang Chau, EXP REALTY LLC. Stellar MLS
- $520,0004 bd3 ba2.4k sqft4024 SALIDA DELSOL DRIVE, SUN CITY CENTER, FL 33573For SaleMLS ID #G5117782, Estela Vega, LUXE PROPERTIES. Stellar MLS
- $379,9005 bd3 ba2.4k sqft407 ROYAL EMPRESS DRIVE, RUSKIN, FL 33570For SaleMLS ID #TB8545384, Andrea Mantei, KELLER WILLIAMS TAMPA CENTRAL. Stellar MLS
- $329,9954 bd2 ba1.8k sqft1011 TIDAL ROCK AVENUE, RUSKIN, FL 33570For SaleMLS ID #TB8554217, Tatyana Myers, EXP REALTY LLC. Stellar MLS
- $574,9005 bd4 ba3.1k sqft1605 ANASTACIA LANE, SUN CITY CENTER, FL 33573For SaleMLS ID #TB8537936, David Lovitch, KELLER WILLIAMS SOUTH SHORE. Stellar MLS
- $330,0004 bd2 ba1.9k sqft1461 GOLDEN GLOW DRIVE, RUSKIN, FL 33570For SaleMLS ID #TB8533847, Rose Alexander, KELLER WILLIAMS SOUTH SHORE. Stellar MLS
- $540,0004 bd4 ba3k sqft11220 77TH STREET E, PARRISH, FL 34219For SaleMLS ID #A4703791, Schuyler Burke, KELLER WILLIAMS ON THE WATER S. Stellar MLS
- $499,9994 bd3 ba2.4k sqft9912 SMARTY JONES DRIVE, RUSKIN, FL 33573For SaleMLS ID #TB8553752, Jennifer Fieo, RE/MAX REALTY UNLIMITED. Stellar MLS
- $559,0004 bd3 ba2.9k sqft9123 RAES CREEK PLACE, PALMETTO, FL 34221For SaleMLS ID #TB8549323, Mari Colgan, LPT REALTY, LLC. Stellar MLS
- $324,9004 bd2 ba1.9k sqft889 CALICO SCALLOP STREET, RUSKIN, FL 33570For SaleMLS ID #TB8499774, Rose Alexander, KELLER WILLIAMS SOUTH SHORE. Stellar MLS
- $574,9004 bd3 ba2.9k sqft12211 STREAMBED DRIVE, RIVERVIEW, FL 33579For SaleMLS ID #TB8551450, Brando Yates, DALTON WADE INC. Stellar MLS
- $550,0004 bd3 ba3.1k sqft11911 SAND MYRTLE ROAD, RIVERVIEW, FL 33579For SaleMLS ID #TB8516768, Trish McCullough-Johnson, COLDWELL BANKER REALTY. Stellar MLS
- $499,9004 bd4 ba2.9k sqft3134 MARINE GRASS DRIVE, WIMAUMA, FL 33598For SaleMLS ID #TB8519003, Aaron Brunelle, SPARTAN PROPERTY MANAGEMENT. Stellar MLS
- $379,9005 bd3 ba2.5k sqft17063 OVAL RUM DRIVE, WIMAUMA, FL 33598For SaleMLS ID #TB8557151, Rene Garcia, AGILE GROUP REALTY. Stellar MLS
- $515,0004 bd3 ba2.4k sqft5526 GAVELLA COVE, PALMETTO, FL 34221For SaleMLS ID #TB8498687, Keith Lindsay, FLORIDA HOMES RLTY & MORTGAGE. Stellar MLS
