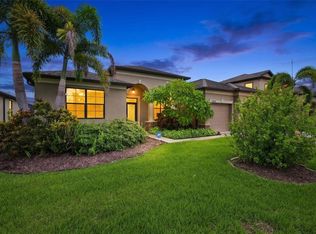
*Owner will consider Lease to Own* *Assumable Loan Available* This like-new M/I Homes Salinas floor plan in the sought-after Berry Bay community of Wimauma is ready for you now! Built with all the quality and craftsmanship M/I Homes is known for, this stunning 4-bedroom, 2.5-bath home delivers everything new construction offers. As an added bonus, this home has an assumable loan available at 5.250%— an incredible opportunity for qualified buyers to take advantage of a potentially lower interest rate in today's market! Nestled in Berry Bay, one of South Hillsborough County's most desirable master-planned communities, residents enjoy access to resort-style amenities including a clubhouse, swimming pool, spa/hot tub, and a state-of-the-art fitness center, as well as tennis courts, pickleball courts, a basketball court, a community park, playground, dog park, and walking and jogging trails. Located just minutes from major roadways like I-75 and US-301, Berry Bay offers the privacy of South Hillsborough County while keeping you close to Tampa, St. Petersburg, and Sarasota — with beautiful sandy beaches, unique cultural offerings, and diverse dining all within easy reach. The floor plan is thoughtfully designed for modern family living. The main level features a welcoming foyer with a flex room — ideal as a home office or formal sitting area — flowing into an open-concept kitchen, dining, and family room combination perfect for everyday living and entertaining. The kitchen is a showstopper, boasting rich espresso cabinetry reaching to the ceiling, gleaming granite countertops, a large center island with sink, stainless steel appliances, and a stunning mosaic tile backsplash. The dining area opens directly to the covered lanai through sliding glass doors, creating a seamless indoor-outdoor flow to the spacious, fully fenced backyard with peaceful conservation views. The main-level owner's suite is a true retreat, complete with a walk-in closet, tray ceiling, and a luxurious en-suite bath featuring a dual-sink granite vanity, soaking tub, and oversized glass-enclosed walk-in shower. Upstairs, a generous game room provides the perfect bonus space for a media room, playroom, or second living area. Three additional bedrooms — each with ample closet space and ceiling fans — share a well-appointed full bath with granite countertops and a tub/shower combo. Every inch of this home reflects quality construction and thoughtful design. Don't miss this rare opportunity to own a virtually new home in Berry Bay — complete with an assumable loan — and start living the Florida lifestyle you've always dreamed of today!
For sale
Price cut: $15.1K (8/11)
$499,900
3134 MARINE GRASS DRIVE, WIMAUMA, FL 33598
4beds
2,922sqft
Single Family Residence
Built in 2022
7,200 Square Feet Lot
$-- Zestimate®
$171/sqft
$8/mo HOA
What's special
Swimming poolBasketball courtTennis courtsCovered lanaiGleaming granite countertopsState-of-the-art fitness centerPickleball courts
- 62 days |
- 204 |
- 17 |
Zillow last checked:
Listing updated:
Listed by:
Aaron Brunelle 813-846-2753,
SPARTAN PROPERTY MANAGEMENT 813-846-2753,
Sarah Sagrati 813-368-6466,
SPARTAN PROPERTY MANAGEMENT
Source: Stellar MLS,MLS#: TB8519003 Originating MLS: Suncoast Tampa
Originating MLS: Suncoast Tampa
Facts & features
Interior
Bedrooms & bathrooms
- Bedrooms: 4
- Bathrooms: 4
- Full bathrooms: 3
- 1/2 bathrooms: 1
Rooms
- Room types: Bonus Room, Den/Library/Office, Utility Room
Primary bedroom
- Features: Walk-In Closet(s)
- Level: First
- Area: 208 Square Feet
- Dimensions: 13x16
Bedroom 2
- Features: Built-in Closet
- Level: Second
- Area: 156 Square Feet
- Dimensions: 13x12
Bedroom 3
- Features: Walk-In Closet(s)
- Level: Second
- Area: 132 Square Feet
- Dimensions: 12x11
Bedroom 4
- Features: Walk-In Closet(s)
- Level: Second
- Area: 132 Square Feet
- Dimensions: 12x11
Dinette
- Level: First
- Area: 110 Square Feet
- Dimensions: 11x10
Game room
- Level: Second
- Area: 195 Square Feet
- Dimensions: 13x15
Kitchen
- Features: Kitchen Island
- Level: First
- Area: 156 Square Feet
- Dimensions: 12x13
Living room
- Level: First
- Area: 315 Square Feet
- Dimensions: 15x21
Office
- Level: First
- Area: 121 Square Feet
- Dimensions: 11x11
Heating
- Central
Cooling
- Central Air
Appliances
- Included: Dishwasher, Disposal, Microwave, Range, Refrigerator
- Laundry: Inside, Laundry Room
Features
- Eating Space In Kitchen, In Wall Pest System, Kitchen/Family Room Combo, Stone Counters, Thermostat, Walk-In Closet(s)
- Flooring: Tile
- Doors: Sliding Doors
- Has fireplace: No
Interior area
- Total structure area: 3,908
- Total interior livable area: 2,922 sqft
Video & virtual tour
Property
Parking
- Total spaces: 3
- Parking features: Covered, Driveway, Tandem
- Attached garage spaces: 3
- Has uncovered spaces: Yes
- Details: Garage Dimensions: 27x19
Features
- Levels: Two
- Stories: 2
- Patio & porch: Rear Porch
- Exterior features: Irrigation System, Sidewalk
- Has view: Yes
- View description: Trees/Woods
Lot
- Size: 7,200 Square Feet
- Dimensions: 60 x 120
- Features: Conservation Area, In County, Level, Sidewalk
- Residential vegetation: Trees/Landscaped
Details
- Parcel number: U303220C8700000000053.0
- Zoning: PD
- Special conditions: None
Construction
Type & style
- Home type: SingleFamily
- Architectural style: Custom,Florida
- Property subtype: Single Family Residence
Materials
- Block, Stone, Stucco, Wood Frame
- Foundation: Slab
- Roof: Shingle
Condition
- Completed
- New construction: No
- Year built: 2022
Details
- Builder model: Salinas "C"
- Builder name: M/I Homes
- Warranty included: Yes
Utilities & green energy
- Sewer: Public Sewer
- Water: Public
- Utilities for property: BB/HS Internet Available, Cable Available, Electricity Available, Public, Sprinkler Recycled, Street Lights, Underground Utilities
Community & HOA
Community
- Features: Playground, Pool, Sidewalks
- Security: Smoke Detector(s)
- Pet fee: $0 monthly
- Subdivision: C87 | BERRY BAY SUBDIVISION VILLAGE M
HOA
- Has HOA: Yes
- HOA fee: $8 monthly
- HOA name: Inframark Community Management
- HOA phone: 813-991-1116
Location
- Region: Wimauma
Financial & listing details
- Price per square foot: $171/sqft
- Tax assessed value: $388,420
- Annual tax amount: $8,310
- Date on market: 6/16/2026
- Cumulative days on market: 63 days
- Listing terms: Assumable,Cash,Conventional,FHA,Lease Option,Lease Purchase,VA Loan
- Ownership: Fee Simple
- Total actual rent: 0
- Electric utility on property: Yes
- Road surface type: Paved, Other
Estimated market value
Not available
Estimated sales range
Not available
Not available
Price history
| Date | Event | Price |
|---|---|---|
| 8/11/2026 | Price change | $499,900-2.9%$171/sqft |
Source:  Stellar MLS #TB8519003 Report a problem Stellar MLS #TB8519003 Report a problem | ||
| 6/16/2026 | Listed for sale | $514,990+3.2%$176/sqft |
Source: Stellar MLS #TB8519003 Report a problem | ||
| 7/30/2025 | Listing removed | $3,000$1/sqft |
Source: Zillow Rentals Report a problem | ||
| 7/24/2025 | Price change | $3,000-6.3%$1/sqft |
Source: Zillow Rentals Report a problem | ||
| 5/29/2025 | Listed for rent | $3,200$1/sqft |
Source: Zillow Rentals Report a problem | ||
| 3/14/2024 | Sold | $498,990$171/sqft |
Source: Stellar MLS #T3373212 Report a problem | ||
| 1/29/2024 | Pending sale | $498,990$171/sqft |
Source: Stellar MLS #T3373212 Report a problem | ||
| 1/20/2024 | Price change | $498,990-5.1%$171/sqft |
Source:  M/I Homes Report a problem M/I Homes Report a problem | ||
| 11/29/2023 | Price change | $525,990-3.6%$180/sqft |
Source: M/I Homes Report a problem | ||
| 11/14/2023 | Price change | $545,790-2.7%$187/sqft |
Source: Stellar MLS #T3373212 Report a problem | ||
| 10/26/2023 | Price change | $560,790-4.6%$192/sqft |
Source: Stellar MLS #T3373212 Report a problem | ||
| 10/20/2023 | Price change | $587,790-2.4%$201/sqft |
Source: Stellar MLS #T3373212 Report a problem | ||
| 7/26/2023 | Price change | $602,230-1.4%$206/sqft |
Source: Stellar MLS #T3373212 Report a problem | ||
| 4/18/2023 | Price change | $610,730+0.3%$209/sqft |
Source: Stellar MLS #T3373212 Report a problem | ||
| 3/17/2023 | Price change | $608,730+0.8%$208/sqft |
Source: Stellar MLS #T3373212 Report a problem | ||
| 2/23/2023 | Price change | $603,730+6.4%$207/sqft |
Source: Stellar MLS #T3373212 Report a problem | ||
| 5/29/2022 | Pending sale | $567,440$194/sqft |
Source: Stellar MLS #T3373212 Report a problem | ||
| 5/13/2022 | Listed for sale | $567,440$194/sqft |
Source: Stellar MLS #T3373212 Report a problem | ||
Public tax history
| Year | Property taxes | Tax assessment |
|---|---|---|
| 2025 | $8,310 -25.7% | $258,994 -35.9% |
| 2024 | $11,182 +113.4% | $404,316 +648.7% |
| 2023 | $5,241 +54.8% | $54,000 +650% |
| 2022 | $3,386 | $7,200 |
Find assessor info on the county website
Monthly payment
Est. payment
Payment breakdown
Explore the cost of this home by adjusting the details. Changes won't be saved.Climate risks
Neighborhood: 33598
Nearby schools
GreatSchools rating
- 4/10Reddick Elementary SchoolGrades: PK-5Distance: 3.6 mi
- 2/10Shields Middle SchoolGrades: 6-8Distance: 5.2 mi
- NAAmi Kids YesGrades: 6-12Distance: 1.5 mi
Schools provided by the listing agent
- Elementary: Reddick Elementary School
- Middle: Shields-HB
- High: Sumner High School
Source: Stellar MLS. This data may not be complete. We recommend contacting the local school district to confirm school assignments for this home.
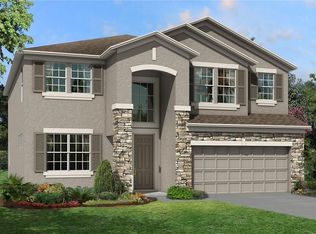
- $525,2005 bd4 ba3.7k sqft3132 Marine Grass Dr, Wimauma, FL 33598Off Market
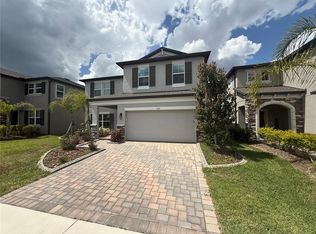
- $378,0005 bd3 ba3.3k sqft3135 Marine Grass Dr, Wimauma, FL 33598Sold
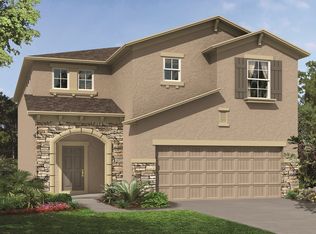
- $415,4004 bd4 ba2.5k sqft3133 Marine Grass Dr, Wimauma, FL 33598Off Market
- $434,9004 bd4 ba2.9k sqft3142 Marine Grass Dr, Wimauma, FL 33598For Sale

- $477,7005 bd3 ba3.5k sqft3137 Marine Grass Dr, Wimauma, FL 33598Off Market
- $358,7003 bd2 ba2k sqft3131 Marine Grass Dr, Wimauma, FL 33598Off Market
- $436,9004 bd3 ba2.6k sqft3139 Marine Grass Dr, Wimauma, FL 33598Off Market
- $519,500-- bd4 ba3.8k sqft3141 Marine Grass Dr, Wimauma, FL 33598Off Market
A local agent can set up tours, give advice and negotiate with sellers.
A local lender can help you make sure your offer is ready when you are.
Similar homes
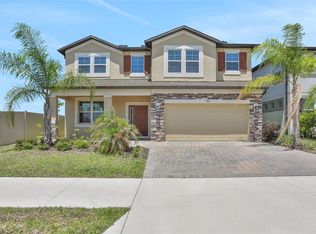
- $489,9005 bd3 ba3.5k sqft3091 MARINE GRASS DRIVE, WIMAUMA, FL 33598For Sale
 MLS ID #TB8504306, Barbara Brown, FUTURE HOME REALTY INC. Stellar MLS
 - $534,9005 bd3 ba3.5k sqft4923 EAGLE ROCK DRIVE, WIMAUMA, FL 33598For Sale
 MLS ID #TB8528302, Darrell Palmer, CENTURY 21 CIRCLE. Stellar MLS
 - $524,9005 bd3 ba2.9k sqft5009 JAGGED CLOUD DRIVE, WIMAUMA, FL 33598For Sale
 MLS ID #TB8535701, Sonja Costner, PA, DALTON WADE INC. Stellar MLS
 - $479,0004 bd3 ba2.7k sqft16976 OVAL RUM DRIVE, WIMAUMA, FL 33598For Sale
 MLS ID #TB8509573, Shawn Leggett, KELLER WILLIAMS SOUTH SHORE. Stellar MLS
 - $389,0004 bd4 ba2.6k sqft10811 KIRKWALL PORT DRIVE, WIMAUMA, FL 33598For SaleMLS ID #TB8527501, Wipa Watson, CENTURY 21 BEGGINS ENTERPRISES. Stellar MLS
- $369,9004 bd3 ba2k sqft5025 JACKEL CHASE DRIVE, WIMAUMA, FL 33598For SaleMLS ID #TB8519700, Jose Mejia, MCBRIDE KELLY & ASSOCIATES. Stellar MLS
- $399,9002 bd3 ba2k sqft4740 AVILA LAKES DRIVE, WIMAUMA, FL 33598For SaleMLS ID #TB8537257, Christopher Holko, 27NORTH REALTY. Stellar MLS
- $499,0005 bd3 ba2.5k sqft10816 79TH STREET E, PARRISH, FL 34219For SaleMLS ID #A4701534, Abigail Lange, HOUSE MATCH. Stellar MLS
- $574,9005 bd4 ba3.1k sqft1605 ANASTACIA LANE, SUN CITY CENTER, FL 33573For SaleMLS ID #TB8537936, David Lovitch, KELLER WILLIAMS SOUTH SHORE. Stellar MLS
- $336,0004 bd2 ba1.8k sqft5362 BLUE HORIZON WAY, WIMAUMA, FL 33598For SaleMLS ID #TB8529505, Kristina Trujillo, KELLER WILLIAMS SOUTH TAMPA. Stellar MLS
- $320,0004 bd3 ba1.9k sqft14471 ENGLISH LAVENDER DRIVE, WIMAUMA, FL 33598For SaleMLS ID #TB8538197, Rebekah Langelle, DALTON WADE INC. Stellar MLS
- $375,0004 bd2 ba2.2k sqft16640 CARLTON POND STREET, WIMAUMA, FL 33598For SaleMLS ID #TB8480077, Matt Grieser, EATON REALTY. Stellar MLS
- $385,0006 bd3 ba2.6k sqft16791 DELIA STREET, WIMAUMA, FL 33598For SaleMLS ID #TB8478890, Kristen Cellura, FUTURE HOME REALTY INC. Stellar MLS
- $395,0004 bd2 ba1.9k sqft9626 SAGE CREEK DRIVE, RUSKIN, FL 33573For SaleMLS ID #TB8535757, Menfi Lozano-Guerrero, REALTY ONE GROUP ADVANTAGE. Stellar MLS
- $550,0004 bd3 ba2.5k sqft809 TIMELESS MOSS DRIVE, RUSKIN, FL 33570For SaleMLS ID #TB8528848, Cathy Griggs, KELLER WILLIAMS SOUTH SHORE. Stellar MLS
- $509,9005 bd3 ba3.3k sqft13134 MONACH ISLES DRIVE, RIVERVIEW, FL 33579For SaleMLS ID #TB8538353, Jordan Rye, COMPASS FLORIDA, LLC. Stellar MLS
- $499,9005 bd4 ba3.9k sqft11002 LITTLE BLUE HERON DRIVE, RIVERVIEW, FL 33579For SaleMLS ID #TB8534500, Kiddy Morales, REALNET FLORIDA REAL ESTATE. Stellar MLS
- $435,0004 bd3 ba2.6k sqft11510 SCARLET IBIS PLACE, RIVERVIEW, FL 33569For SaleMLS ID #TB8538939, Elise Raspitzi, ELEVATED REALTY. Stellar MLS
- $479,9004 bd4 ba2.9k sqft13344 GRAHAM YARDEN, RIVERVIEW, FL 33579For SaleMLS ID #O6418315, Chandra Mosley, OLIVER MOSLEY REALTY INC. Stellar MLS
- $375,0004 bd3 ba2.7k sqft11214 CARRICK STONE STREET, WIMAUMA, FL 33598For SaleMLS ID #TB8451322, Chad Leonberg, EXP REALTY LLC. Stellar MLS
