Why wait for new construction when you can have this “like new” 2023 MI Homes Mira Lago floor plan now, with an approximate $490,000 VA assumable mortgage at 5.125 percent in a completely built-out phase of the community. This home brings you 3,566 indoor SF on a lakefront lot with breathtaking sunsets! The well-configured floor plan offers a downstairs flex room/office (currently used as a formal dining room), a large great room, a guest bedroom with ensuite bath and private exit to the rear patio. The fantastic open kitchen has a 9-1/2' island breakfast bar, loads of counter space, cabinets and drawers, stainless steel appliances, double built-in ovens, plus a huge walk-in pantry with all the shelving and storage you would ever need. Have breakfast in the cafe area near the sliders to the patio so you can view the water to start your day. Upstairs you’ll find a spacious 20'x17' loft/game room area with tray ceilings and great natural lighting. The 22’x16’ owner’s suite with the deluxe owner’s bath option has dual vanities, a large garden tub, a separate shower and large walk-in closet. Add three more bedrooms and a full bath and you have a great floor plan with plenty of livability and privacy. Discover the vibrant community and amenities of Berry Bay where you can live the balance of a tranquil oasis with the convenience of nearby exciting city life and beaches. Berry Bay offers planned events and activities throughout the year, a large sparkling swimming pool with many cozy seating and lounging areas, a spacious clubhouse, a covered scenic picnic area, a dedicated dog park, state-of-the art playground, basketball and pickleball court, paved pathways through parks for your exercise and relaxation. The location enjoys close proximity to I-75, Hwy 301 and Hwy 41 for easy travel to Tampa, St. Petersburg and Sarasota areas and new hospital and medical centers. Ellenton Premium Outlets are a few miles away and a variety of restaurants and activities. Become a part of this amazing community today!
For sale
$489,900
3091 MARINE GRASS DRIVE, WIMAUMA, FL 33598
5beds
3,566sqft
Single Family Residence
Built in 2023
6,000 Square Feet Lot
$-- Zestimate®
$137/sqft
$8/mo HOA
What's special
Spacious clubhouseCovered scenic picnic areaDedicated dog parkFantastic open kitchenBasketball and pickleball courtDouble built-in ovensStainless steel appliances
- 101 days |
- 244 |
- 20 |
Zillow last checked:
Listing updated:
Listed by:
Barbara Brown 813-635-6005,
FUTURE HOME REALTY INC 813-855-4982
Source: Stellar MLS,MLS#: TB8504306 Originating MLS: Suncoast Tampa
Originating MLS: Suncoast Tampa
Facts & features
Interior
Bedrooms & bathrooms
- Bedrooms: 5
- Bathrooms: 3
- Full bathrooms: 3
Primary bedroom
- Features: Dual Sinks, En Suite Bathroom, Garden Bath, Tub with Separate Shower Stall, Water Closet/Priv Toilet, Walk-In Closet(s)
- Level: Second
- Area: 329.16 Square Feet
- Dimensions: 21.1x15.6
Bedroom 2
- Features: Built-in Closet
- Level: First
- Area: 146.4 Square Feet
- Dimensions: 12.2x12
Bedroom 3
- Features: Walk-In Closet(s)
- Level: Second
- Area: 137.5 Square Feet
- Dimensions: 12.5x11
Bedroom 4
- Features: Walk-In Closet(s)
- Level: Second
- Area: 162.44 Square Feet
- Dimensions: 13.1x12.4
Bedroom 5
- Features: Built-in Closet
- Level: Second
- Area: 137.5 Square Feet
- Dimensions: 12.5x11
Balcony porch lanai
- Level: First
- Area: 288 Square Feet
- Dimensions: 36x8
Dinette
- Level: First
- Area: 123.22 Square Feet
- Dimensions: 12.2x10.1
Dining room
- Level: First
- Area: 123.22 Square Feet
- Dimensions: 12.2x10.1
Kitchen
- Features: Breakfast Bar, Kitchen Island, Pantry
- Level: First
- Area: 145.08 Square Feet
- Dimensions: 12.4x11.7
Living room
- Level: First
- Area: 283.18 Square Feet
- Dimensions: 21.6x13.11
Loft
- Features: Built-in Closet
- Level: Second
- Area: 326.61 Square Feet
- Dimensions: 19.1x17.1
Heating
- Central, Electric, Heat Pump, Zoned
Cooling
- Central Air, Zoned
Appliances
- Included: Dishwasher, Disposal, Dryer, Ice Maker, Microwave, Range, Refrigerator, Washer
- Laundry: Electric Dryer Hookup, Inside, Laundry Room, Washer Hookup
Features
- Built-in Features, Cathedral Ceiling(s), Ceiling Fan(s), Eating Space In Kitchen, High Ceilings, Open Floorplan, Smart Home, Solid Surface Counters, Solid Wood Cabinets, Split Bedroom, Stone Counters, Thermostat, Tray Ceiling(s), Walk-In Closet(s)
- Flooring: Carpet, Tile
- Doors: Sliding Doors
- Windows: Window Treatments, Hurricane Shutters
- Has fireplace: No
Interior area
- Total structure area: 4,651
- Total interior livable area: 3,566 sqft
Property
Parking
- Total spaces: 3
- Parking features: Driveway, Garage Door Opener, Ground Level, Oversized
- Attached garage spaces: 3
- Has uncovered spaces: Yes
Features
- Levels: Two
- Stories: 2
- Patio & porch: Covered, Patio
- Exterior features: Irrigation System, Sidewalk, Sprinkler Metered
- Has view: Yes
- View description: Water
- Water view: Water
- Waterfront features: Lake Front
Lot
- Size: 6,000 Square Feet
- Dimensions: 50 x 120
- Features: In County, Sidewalk
Details
- Parcel number: U303220C8700000000146.0
- Zoning: PD
- Special conditions: None
Construction
Type & style
- Home type: SingleFamily
- Property subtype: Single Family Residence
Materials
- Stucco
- Foundation: Slab
- Roof: Shingle
Condition
- Completed
- New construction: No
- Year built: 2023
Utilities & green energy
- Sewer: Public Sewer
- Water: Public
- Utilities for property: Cable Connected, Electricity Connected, Fiber Optics, Public, Sewer Connected, Sprinkler Meter, Street Lights, Underground Utilities, Water Connected
Community & HOA
Community
- Features: Association Recreation - Owned, Clubhouse, Deed Restrictions, Dog Park, Park, Playground, Pool, Sidewalks, Tennis Court(s)
- Security: Smoke Detector(s)
- Pet fee: $0 monthly
- Subdivision: BERRY BAY SUB
HOA
- Has HOA: Yes
- Amenities included: Basketball Court, Clubhouse, Fence Restrictions, Park, Playground, Pool, Tennis Court(s), Trail(s), Vehicle Restrictions
- Services included: Community Pool, Pool Maintenance
- HOA fee: $8 monthly
- HOA name: Sarah.Insuasty@Inframark.com
- HOA phone: 813-873-7300
- Second HOA name: None
Location
- Region: Wimauma
Financial & listing details
- Price per square foot: $137/sqft
- Tax assessed value: $425,714
- Annual tax amount: $10,651
- Date on market: 5/7/2026
- Cumulative days on market: 6 days
- Listing terms: Assumable,Cash,Conventional,FHA,VA Loan
- Ownership: Fee Simple
- Total actual rent: 0
- Electric utility on property: Yes
- Road surface type: Paved
Estimated market value
Not available
Estimated sales range
Not available
Not available
Price history
| Date | Event | Price |
|---|---|---|
| 5/7/2026 | Listed for sale | $489,900-12.3%$137/sqft |
Source:  Stellar MLS #TB8504306 Report a problem Stellar MLS #TB8504306 Report a problem | ||
| 8/9/2023 | Sold | $558,700-2.2%$157/sqft |
Source: Public Record Report a problem | ||
| 6/9/2023 | Price change | $571,500+1.2%$160/sqft |
Source:  M/I Homes Report a problem M/I Homes Report a problem | ||
| 6/7/2023 | Listed for sale | $564,500$158/sqft |
Source: M/I Homes Report a problem | ||
Public tax history
| Year | Property taxes | Tax assessment |
|---|---|---|
| 2025 | $10,651 -2.8% | $414,914 -4.2% |
| 2024 | $10,955 +185.7% | $432,962 +862.1% |
| 2023 | $3,834 +33.8% | $45,000 +650% |
| 2022 | $2,866 | $6,000 |
Find assessor info on the county website
Monthly payment
Est. payment
Payment breakdown
Explore the cost of this home by adjusting the details. Changes won't be saved.Climate risks
Neighborhood: 33598
Nearby schools
GreatSchools rating
- 4/10Reddick Elementary SchoolGrades: PK-5Distance: 3.5 mi
- 2/10Shields Middle SchoolGrades: 6-8Distance: 5.2 mi
- NAAmi Kids YesGrades: 6-12Distance: 1.5 mi
- $595,830-- bd4 ba3.5k sqft3077 Marine Grass Dr, Wimauma, FL 33598Sold
- $655,0005 bd4 ba3.5k sqft3103 Marine Grass Dr, Wimauma, FL 33598For Sale

- $550,0005 bd3 ba3.5k sqft3071 Marine Grass Dr, Wimauma, FL 33598Sold

- $410,800-- bd3 ba2.6k sqft3092 Marine Grass Dr, Wimauma, FL 33598Off Market
- $451,700-- bd3 ba2.2k sqft3084 Marine Grass Dr, Wimauma, FL 33598Off Market
- $525,0005 bd5 ba3.8k sqft3063 Marine Grass Dr, Wimauma, FL 33598Sold
- $579,375-- bd3 ba3.5k sqft3104 Marine Grass Dr, Wimauma, FL 33598Sold
- $520,500-- bd4 ba3.8k sqft3072 Marine Grass Dr, Wimauma, FL 33598Off Market
A local agent can set up tours, give advice and negotiate with sellers.
A local lender can help you make sure your offer is ready when you are.
Similar homes
- $497,0005 bd3 ba3.2k sqft2927 MARINE GRASS DRIVE, WIMAUMA, FL 33598For Sale
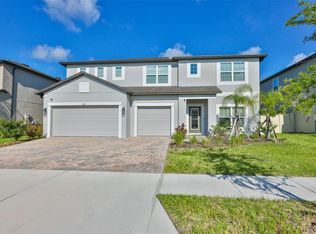
 MLS ID #TB8520715, Chris Brown, CENTURY 21 BEGGINS ENTERPRISES. Stellar MLS
 - $499,9004 bd4 ba2.9k sqft3134 MARINE GRASS DRIVE, WIMAUMA, FL 33598For Sale
 MLS ID #TB8519003, Aaron Brunelle, SPARTAN PROPERTY MANAGEMENT. Stellar MLS
 - $524,9005 bd3 ba2.9k sqft5009 JAGGED CLOUD DRIVE, WIMAUMA, FL 33598For Sale
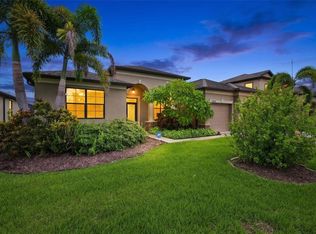 MLS ID #TB8535701, Sonja Costner, PA, DALTON WADE INC. Stellar MLS
 - $479,0004 bd3 ba2.7k sqft16976 OVAL RUM DRIVE, WIMAUMA, FL 33598For Sale
 MLS ID #TB8509573, Shawn Leggett, KELLER WILLIAMS SOUTH SHORE. Stellar MLS
 - $425,0005 bd3 ba2.9k sqft5030 JACKEL CHASE DRIVE, WIMAUMA, FL 33598For SaleMLS ID #TB8426819, Marijean Reith, RE/MAX REALTY UNLIMITED. Stellar MLS
- $400,0004 bd3 ba2.4k sqft16673 WINDMILL FORGE PASS, WIMAUMA, FL 33598For SaleMLS ID #N6144531, Chris Costello, RE/MAX PALM. Stellar MLS
- $399,9006 bd3 ba2.6k sqft16791 DELIA STREET, WIMAUMA, FL 33598For SaleMLS ID #TB8478890, Kristen Cellura, FUTURE HOME REALTY INC. Stellar MLS
- $320,0004 bd3 ba1.9k sqft14471 ENGLISH LAVENDER DRIVE, WIMAUMA, FL 33598For SaleMLS ID #TB8538197, Rebekah Langelle, DALTON WADE INC. Stellar MLS
- $336,0004 bd2 ba1.8k sqft5362 BLUE HORIZON WAY, WIMAUMA, FL 33598For SaleMLS ID #TB8529505, Kristina Trujillo, KELLER WILLIAMS SOUTH TAMPA. Stellar MLS
- $509,9005 bd3 ba3.3k sqft13134 MONACH ISLES DRIVE, RIVERVIEW, FL 33579For SaleMLS ID #TB8538353, Jordan Rye, COMPASS FLORIDA, LLC. Stellar MLS
- $499,0005 bd3 ba2.5k sqft10816 79TH STREET E, PARRISH, FL 34219For SaleMLS ID #A4701534, Abigail Lange, HOUSE MATCH. Stellar MLS
- $499,9005 bd4 ba3.9k sqft11002 LITTLE BLUE HERON DRIVE, RIVERVIEW, FL 33579For SaleMLS ID #TB8534500, Kiddy Morales, REALNET FLORIDA REAL ESTATE. Stellar MLS
- $375,0004 bd2 ba2.2k sqft16640 CARLTON POND STREET, WIMAUMA, FL 33598For SaleMLS ID #TB8480077, Matt Grieser, EATON REALTY. Stellar MLS
- $489,0004 bd3 ba2.5k sqft5418 SILVER SUN DRIVE, APOLLO BEACH, FL 33572For SaleMLS ID #TB8478446, Bonnie Vantine, RE/MAX REALTY UNLIMITED. Stellar MLS
- $500,0004 bd3 ba3.3k sqft172 MANGROVE MANOR DRIVE, APOLLO BEACH, FL 33572For SaleMLS ID #TB8524568, Kim Hodgskin, CENTURY 21 BEGGINS ENTERPRISES. Stellar MLS
- $489,0004 bd3 ba3.3k sqft5633 HAWKS CAY STREET, APOLLO BEACH, FL 33572For SaleMLS ID #TB8526775, Tiffany Schouest, 27NORTH REALTY. Stellar MLS
- $515,0005 bd3 ba3.3k sqft11464 CHILLY WATER COURT, RIVERVIEW, FL 33569For SaleMLS ID #TB8526720, Mckenzie Currie, COMPASS FLORIDA LLC. Stellar MLS
- $375,0004 bd3 ba2.7k sqft11214 CARRICK STONE STREET, WIMAUMA, FL 33598For SaleMLS ID #TB8451322, Chad Leonberg, EXP REALTY LLC. Stellar MLS
- $420,0006 bd3 ba3.3k sqft15608 MILLER CREEK DRIVE, SUN CITY CENTER, FL 33573For SaleMLS ID #TB8507263, Brian Allen, FLORIDA EXECUTIVE REALTY. Stellar MLS
- $472,9994 bd3 ba2.3k sqft6207 VOYAGERS PLACE, APOLLO BEACH, FL 33572For SaleMLS ID #TB8502802, Cari Guzman, LPT REALTY, LLC. Stellar MLS
