WHY WAIT FOR NEW CONSTRUCTION? This 2023 Home Already Has It All — and OVER $70K IN UPGRADES! Skip the wait and the extra costs — this 5-bedroom, 3-bathroom home in Berry Bay is move-in ready and packed with luxury upgrades you won’t find in a builder’s base model. Plus, this area qualifies for a $15,000 GRANT WITH NO REPAYMENT CLAUSE — an amazing opportunity for buyers! Step inside and fall in love with the open, flowing layout designed for modern living. The CHEF'S KITCHEN features granite countertops, a huge CENTER ISLAND, BUTLER'S PANTRY, and upgraded finishes — perfect for cooking, entertaining, or just enjoying family time. Downstairs, you’ll find beautiful tile floors, a spacious main-level bedroom with its own full bath (ideal for guests or multigenerational living), and a large laundry room for convenience. Upstairs, you’ll love the luxury vinyl plank flooring, versatile loft/media room, and an oversized primary suite that feels like your own private retreat — complete with a spa-style bathroom and a PRIVATE BALCONY overlooking the pond. Step outside to your extended screened lanai with pavers, where you’ll find an outdoor kitchen and relaxing spa — the perfect setup for Florida evenings with friends and family. The TANDEM 3-car garage with epoxy floors and generator hookup adds extra space and peace of mind. And when you’re ready to get out and explore, Berry Bay’s RESORT STYLE AMENITIES are just steps away — including a clubhouse, pool, dog park, tot lot, and basketball court. Located near schools, shopping, dining, and major highways, this home offers quick access to Tampa, Sarasota, and St. Pete — so you can enjoy the best of everything the area has to offer. With upgrades already done, a prime location, and a grant that helps make ownership easier, this home truly outshines new construction. Schedule your private showing today and see why it’s the one you’ve been waiting for! ??
Sold for $550,000
$550,000
3071 MARINE GRASS DRIVE, WIMAUMA, FL 33598
5beds
3,566sqft
Single Family Residence
Built in 2023
6,000 Square Feet Lot
$542,800 Zestimate®
$154/sqft
$3,012 Estimated rent
Home value
$542,800
$505,000 - $586,000
$3,012/mo
Zestimate® history
Owner options
List your home for rent
$3,012/mo
Rent Zestimate®
Find your next renter with Zillow Rental Manager. Plus, with online applications, you can quickly screen prospective tenants – for free.
$3,012/mo
Rent Zestimate®
Refinance and save
$3,819/mo
Est. payment
Refinancing to a lower rate could help reduce your monthly payments and save thousands over the life of the loan.
$3,819/mo
Est. payment
Explore your selling options
Work with a Zillow partner agent
Leverage their expertise and Zillow's premium Showcase listings to get your home seen by more buyers.
Get startedList with your own agent
Get your home in front of millions of buyers by listing it on Zillow.
Learn how to do itSell it yourself
Take full control of how buyers see your home on Zillow by listing For Sale by Owner (FSBO).
List your homeWhat's special
Huge center islandOutdoor kitchenLarge laundry roomGranite countertopsSpa-style bathroomBeautiful tile floorsLuxury vinyl plank flooring
Zillow last checked:
Listing updated:
Listed by:
Colette Hughes 813-380-6583,
REAL BROKER, LLC 855-450-0442
Bought with:
KC Carty, 3402807
SELLSTATE SOUTHSHORE REALTY
Source: Stellar MLS,MLS#: TB8483998 Originating MLS: Orlando Regional
Originating MLS: Orlando Regional
Facts & features
Interior
Bedrooms & bathrooms
- Bedrooms: 5
- Bathrooms: 3
- Full bathrooms: 3
Rooms
- Room types: Loft
Primary bedroom
- Features: Water Closet/Priv Toilet, Walk-In Closet(s)
- Level: Second
- Area: 294 Square Feet
- Dimensions: 14x21
Bedroom 2
- Features: Ceiling Fan(s), Built-in Closet
- Level: First
- Area: 132 Square Feet
- Dimensions: 12x11
Bedroom 3
- Features: Ceiling Fan(s), Built-in Closet
- Level: Second
- Area: 216 Square Feet
- Dimensions: 12x18
Bedroom 4
- Features: Ceiling Fan(s), Walk-In Closet(s)
- Level: Second
- Area: 190 Square Feet
- Dimensions: 10x19
Bedroom 5
- Features: Ceiling Fan(s), Walk-In Closet(s)
- Level: Second
- Area: 216 Square Feet
- Dimensions: 12x18
Kitchen
- Features: Pantry
- Level: First
- Area: 180 Square Feet
- Dimensions: 12x15
Living room
- Level: First
- Area: 315 Square Feet
- Dimensions: 15x21
Loft
- Features: Ceiling Fan(s)
- Level: Second
- Area: 304 Square Feet
- Dimensions: 19x16
Heating
- Central
Cooling
- Central Air
Appliances
- Included: Dishwasher, Dryer, Electric Water Heater, Microwave, Range, Refrigerator, Washer
- Laundry: Electric Dryer Hookup, Laundry Room, Washer Hookup
Features
- Ceiling Fan(s), High Ceilings, Kitchen/Family Room Combo, Open Floorplan, PrimaryBedroom Upstairs, Walk-In Closet(s)
- Flooring: Carpet, Luxury Vinyl, Tile
- Doors: French Doors, Outdoor Kitchen, Sliding Doors
- Windows: Blinds, Low Emissivity Windows, Hurricane Shutters
- Has fireplace: No
Interior area
- Total structure area: 4,735
- Total interior livable area: 3,566 sqft
Property
Parking
- Total spaces: 3
- Parking features: Garage - Attached
- Attached garage spaces: 3
Features
- Levels: Two
- Stories: 2
- Exterior features: Balcony, Irrigation System, Outdoor Kitchen, Sidewalk
- Fencing: Vinyl
- Has view: Yes
- View description: Pond
- Has water view: Yes
- Water view: Pond
Lot
- Size: 6,000 Square Feet
- Dimensions: 50 x 120
Details
- Parcel number: U303220C8700000000149.0
- Zoning: PD
- Special conditions: None
Construction
Type & style
- Home type: SingleFamily
- Property subtype: Single Family Residence
Materials
- Block, Stucco, Wood Frame
- Foundation: Slab
- Roof: Shingle
Condition
- Completed
- New construction: No
- Year built: 2023
Details
- Builder model: Mira Lago
- Builder name: MI HOMES
Utilities & green energy
- Sewer: Public Sewer
- Water: Public
- Utilities for property: Cable Connected, Electricity Connected, Fire Hydrant, Public, Sewer Connected, Street Lights, Water Connected
Community & HOA
Community
- Features: Clubhouse, Dog Park, Park, Playground, Pool, Sidewalks
- Pet fee: $0 monthly
- Subdivision: BERRY BAY SUB
HOA
- Has HOA: Yes
- Amenities included: Basketball Court, Clubhouse, Park, Playground, Trail(s)
- Services included: Community Pool, Maintenance Grounds, Pool Maintenance
- HOA fee: $9 monthly
- HOA name: Inframark - Sarah Insuasty
- HOA phone: 281-870-0585
Location
- Region: Wimauma
Financial & listing details
- Price per square foot: $154/sqft
- Tax assessed value: $456,725
- Annual tax amount: $10,315
- Date on market: 3/6/2026
- Cumulative days on market: 408 days
- Listing terms: Cash,Conventional,VA Loan
- Ownership: Fee Simple
- Total actual rent: 0
- Electric utility on property: Yes
- Road surface type: Asphalt
Price history
| Date | Event | Price |
|---|---|---|
| 4/20/2026 | Sold | $550,000$154/sqft |
Source:  Stellar MLS #TB8483998 Report a problem Stellar MLS #TB8483998 Report a problem | ||
| 3/15/2026 | Pending sale | $550,000$154/sqft |
Source: Stellar MLS #TB8483998 Report a problem | ||
| 3/6/2026 | Listed for sale | $550,000$154/sqft |
Source: Stellar MLS #TB8483998 Report a problem | ||
| 3/5/2026 | Listing removed | $550,000$154/sqft |
Source: Stellar MLS #TB8386795 Report a problem | ||
| 11/18/2025 | Price change | $550,000-7.6%$154/sqft |
Source: Stellar MLS #TB8386795 Report a problem | ||
| 10/7/2025 | Price change | $595,000-4%$167/sqft |
Source: Stellar MLS #TB8386795 Report a problem | ||
| 8/22/2025 | Price change | $619,999-0.8%$174/sqft |
Source: Stellar MLS #TB8386795 Report a problem | ||
| 5/16/2025 | Listed for sale | $625,000$175/sqft |
Source: Stellar MLS #TB8386795 Report a problem | ||
| 5/11/2025 | Listing removed | $625,000$175/sqft |
Source: Stellar MLS #TB8342512 Report a problem | ||
| 4/20/2025 | Price change | $625,000-3.8%$175/sqft |
Source: Stellar MLS #TB8342512 Report a problem | ||
| 2/17/2025 | Price change | $650,000-3.7%$182/sqft |
Source: Stellar MLS #TB8342512 Report a problem | ||
| 1/25/2025 | Listed for sale | $675,000+21.9%$189/sqft |
Source: Stellar MLS #TB8342512 Report a problem | ||
| 7/27/2023 | Sold | $553,930$155/sqft |
Source: Public Record Report a problem | ||
Public tax history
| Year | Property taxes | Tax assessment |
|---|---|---|
| 2025 | $10,315 +1.8% | $414,234 +7.5% |
| 2024 | $10,131 +164.2% | $385,295 +756.2% |
| 2023 | $3,834 +33.8% | $45,000 +650% |
| 2022 | $2,866 | $6,000 |
Find assessor info on the county website
Neighborhood: 33598
Nearby homes
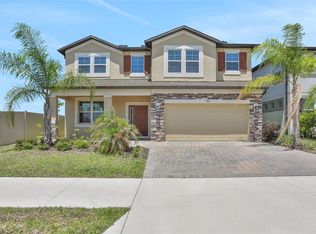
- $595,830-- bd4 ba3.5k sqft3077 Marine Grass Dr, Wimauma, FL 33598Sold
- $525,0005 bd5 ba3.8k sqft3063 Marine Grass Dr, Wimauma, FL 33598Sold

- $502,920-- bd3 ba3.3k sqft3057 Marine Grass Dr, Wimauma, FL 33598Sold
- $489,9005 bd3 ba3.5k sqft3091 Marine Grass Dr, Wimauma, FL 33598For Sale
- $494,700-- bd3 ba2.6k sqft3049 Marine Grass Dr, Wimauma, FL 33598Sold
- $518,000-- bd4 ba3.8k sqft3072 Marine Grass Dr, Wimauma, FL 33598Off Market
- $449,400-- bd3 ba2.2k sqft3084 Marine Grass Dr, Wimauma, FL 33598Off Market
- $405,500-- bd3 ba2.6k sqft3092 Marine Grass Dr, Wimauma, FL 33598Off Market
Nearby schools
GreatSchools rating
- 4/10Reddick Elementary SchoolGrades: PK-5Distance: 3.4 mi
- 2/10Shields Middle SchoolGrades: 6-8Distance: 5.2 mi
- NAAmi Kids YesGrades: 6-12Distance: 1.5 mi
Schools provided by the listing agent
- Elementary: Reddick Elementary School
- Middle: Shields-HB
- High: Sumner High School
Source: Stellar MLS. This data may not be complete. We recommend contacting the local school district to confirm school assignments for this home.
Get a cash offer in 3 minutes
Find out how much your home could sell for in as little as 3 minutes with a no-obligation cash offer.
Estimated market value
$542,800
Get a cash offer in 3 minutes
Find out how much your home could sell for in as little as 3 minutes with a no-obligation cash offer.
Estimated market value
$542,800
- Florida
- Hillsborough County
- Wimauma
- 33598
- 3071 MARINE GRASS DRIVE
Nearby cities
Nearby zip codes
Other Wimauma Topics
