$5,000 closing cost assistance and rate buy down offered when using preferred lender! Welcome home to this spacious, move-in-ready stunning 3,300+ square foot home featuring 4 oversized bedrooms and 3 full bathrooms. Designed with both style and functionality in mind, this home offers a gourmet kitchen complete with a butler's pantry, upgraded granite countertops, and abundant cabinetry for exceptional storage. The luxurious primary suite is a true retreat, boasting an incredible walk-in closet with ample space for all your wardrobe and storage needs. Throughout the home, you'll find a clean, crisp, model-home feel with thoughtfully designed living spaces and plenty of natural light. Step outside through the sliding glass doors to a huge private, fully fenced backyard perfect for entertaining, relaxing, pets, or play. With generous room sizes, abundant storage, and designer-inspired finishes throughout, this home combines comfort, elegance, and everyday practicality. Simply unpack and start enjoying everything this exceptional property has to offer.
For sale
Price cut: $24K (8/9)
$500,000
172 MANGROVE MANOR DRIVE, APOLLO BEACH, FL 33572
4beds
3,362sqft
Single Family Residence
Built in 2022
6,500 Square Feet Lot
$-- Zestimate®
$149/sqft
$127/mo HOA
What's special
Designer-inspired finishes throughoutUpgraded granite countertopsAbundant storageGourmet kitchenPlenty of natural lightGenerous room sizesThoughtfully designed living spaces
- 115 days
- 152
- 15
Zillow last checked:
Listing updated:
Listed by:
Kim Hodgskin 813-781-6238,
CENTURY 21 BEGGINS ENTERPRISES 813-658-2121
Source: Stellar MLS,MLS#: TB8524568 Originating MLS: Suncoast Tampa
Originating MLS: Suncoast Tampa
Facts & features
Interior
Bedrooms & bathrooms
- Bedrooms: 4
- Bathrooms: 3
- Full bathrooms: 3
Rooms
- Room types: Bonus Room, Breakfast Room Separate, Family Room, Dining Room, Utility Room
Primary bedroom
- Features: Built-in Closet
- Level: Second
- Area: 336 Square Feet
- Dimensions: 14x24
Bedroom 2
- Features: Built-in Closet
- Level: Second
- Area: 120 Square Feet
- Dimensions: 10x12
Bedroom 3
- Features: Built-in Closet
- Level: Second
- Area: 192 Square Feet
- Dimensions: 12x16
Bedroom 4
- Features: Built-in Closet
- Level: Second
- Area: 234 Square Feet
- Dimensions: 13x18
Bonus room
- Features: Built-in Closet
- Level: Second
- Area: 342 Square Feet
- Dimensions: 18x19
Dining room
- Level: First
- Area: 120 Square Feet
- Dimensions: 10x12
Kitchen
- Level: First
- Area: 338 Square Feet
- Dimensions: 13x26
Living room
- Level: First
- Area: 288 Square Feet
- Dimensions: 16x18
Heating
- Central
Cooling
- Central Air
Appliances
- Included: Dishwasher, Disposal, Dryer, Microwave, Range, Refrigerator, Washer
- Laundry: Inside, Upper Level
Features
- Eating Space In Kitchen, Kitchen/Family Room Combo, Open Floorplan, PrimaryBedroom Upstairs, Solid Wood Cabinets, Stone Counters, Thermostat, Tray Ceiling(s), Walk-In Closet(s)
- Flooring: Carpet, Ceramic Tile
- Doors: Sliding Doors
- Windows: Window Treatments, Hurricane Shutters
- Has fireplace: No
Interior area
- Total structure area: 4,004
- Total interior livable area: 3,362 sqft
Video & virtual tour
Property
Parking
- Total spaces: 2
- Parking features: Driveway, Garage Door Opener
- Attached garage spaces: 2
- Has uncovered spaces: Yes
Features
- Levels: Two
- Stories: 2
- Exterior features: Irrigation System, Private Yard, Sidewalk
- Fencing: Vinyl
- Has view: Yes
- View description: Park/Greenbelt
Lot
- Size: 6,500 Square Feet
- Features: In County, Sidewalk
Details
- Parcel number: U283119C6D00000000015.0
- Zoning: PD
- Special conditions: None
Construction
Type & style
- Home type: SingleFamily
- Property subtype: Single Family Residence
Materials
- Block, Stucco
- Foundation: Slab
- Roof: Shingle
Condition
- New construction: No
- Year built: 2022
Utilities & green energy
- Sewer: Public Sewer
- Water: Public
- Utilities for property: BB/HS Internet Available, Cable Available, Public, Sewer Connected, Street Lights, Water Connected
Community & HOA
Community
- Features: Deed Restrictions, Pool, Sidewalks
- Pet fee: $0 monthly
- Subdivision: MANGROVE MANOR PH 1
HOA
- Has HOA: Yes
- Services included: Community Pool
- HOA fee: $127 monthly
- HOA name: Mangrove Manor
Location
- Region: Apollo Beach
Financial & listing details
- Price per square foot: $149/sqft
- Tax assessed value: $390,267
- Annual tax amount: $8,648
- Date on market: 6/30/2026
- Cumulative days on market: 115 days
- Listing terms: Cash,Conventional,FHA,VA Loan
- Ownership: Fee Simple
- Total actual rent: 0
- Road surface type: Paved, Asphalt
Estimated market value
Not available
Estimated sales range
Not available
Not available
Price history
| Date | Event | Price |
|---|---|---|
| 8/9/2026 | Price change | $500,000-4.6%$149/sqft |
Source:  Stellar MLS #TB8524568 Report a problem Stellar MLS #TB8524568 Report a problem | ||
| 7/29/2026 | Price change | $524,000-0.9%$156/sqft |
Source: Stellar MLS #TB8524568 Report a problem | ||
| 6/30/2026 | Listed for sale | $529,000+3.8%$157/sqft |
Source: Stellar MLS #TB8524568 Report a problem | ||
| 10/31/2022 | Sold | $509,445$152/sqft |
Source: Public Record Report a problem | ||
Public tax history
| Year | Property taxes | Tax assessment |
|---|---|---|
| 2025 | $9,008 +4.2% | $390,267 |
| 2024 | $8,648 -7.7% | $390,267 -5.4% |
| 2023 | $9,372 +326.2% | $412,340 +6243.7% |
| 2022 | $2,199 | $6,500 |
Find assessor info on the county website
Monthly payment
Est. payment
Payment breakdown
Explore the cost of this home by adjusting the details. Changes won't be saved.Climate risks
Neighborhood: 33572
Nearby schools
Schools provided by the listing agent
- Elementary: Apollo Beach-HB
- Middle: Eisenhower-HB
- High: Lennard-HB
Source: Stellar MLS. This data may not be complete. We recommend contacting the local school district to confirm school assignments for this home.
- $428,500-- bd3 ba2.7k sqft168 Mangrove Manor Dr, Apollo Beach, FL 33572Off Market
- $420,6004 bd3 ba2k sqft174 Mangrove Manor Dr, Apollo Beach, FL 33572Off Market
- $501,100-- bd3 ba3.3k sqft164 Mangrove Manor Dr, Apollo Beach, FL 33572Off Market
- $409,900-- bd2 ba2k sqft176 Mangrove Manor Dr, Apollo Beach, FL 33572Off Market
Similar homes
- $479,0004 bd3 ba3.3k sqft5633 HAWKS CAY STREET, APOLLO BEACH, FL 33572For Sale

 MLS ID #TB8526775, Tiffany Schouest, 27NORTH REALTY. Stellar MLS
 - $499,0003 bd3 ba2.1k sqft6364 ROADSTEAD COURT, APOLLO BEACH, FL 33572For Sale
 MLS ID #TB8505082, Elise Raspitzi, ELEVATED REALTY. Stellar MLS
 - $429,9004 bd3 ba2.1k sqft5453 DEL CORONADO DRIVE, APOLLO BEACH, FL 33572For Sale
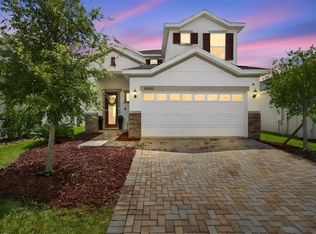 MLS ID #TB8549960, Frances Smith, PREMIER SOTHEBYS INTL REALTY. Stellar MLS
 - $479,9003 bd3 ba2.4k sqft5520 SILVER SUN DRIVE, APOLLO BEACH, FL 33572For Sale
 MLS ID #TB8545362, Beryle Ortiz, LPT REALTY LLC. Stellar MLS
 - $520,0004 bd3 ba2.4k sqft4024 SALIDA DELSOL DRIVE, SUN CITY CENTER, FL 33573For SaleMLS ID #G5117782, Estela Vega, LUXE PROPERTIES. Stellar MLS
- $699,0004 bd3 ba3.2k sqft5306 SILVER SUN DRIVE, APOLLO BEACH, FL 33572For SaleMLS ID #TB8533462, Kelley Sempert, COMPASS FLORIDA LLC. Stellar MLS
- $425,0003 bd3 ba2.3k sqft6136 VOYAGERS PLACE, APOLLO BEACH, FL 33572For SaleMLS ID #TB8546334, Krista Landis, PREFERRED SHORE LLC. Stellar MLS
- $709,9004 bd3 ba3.2k sqft6313 HAVENSPORT DRIVE, APOLLO BEACH, FL 33572For SaleMLS ID #TB8482695, Lindsey Tucker, BANYAN RESIDENTIAL GROUP, LLC. Stellar MLS
- $550,0005 bd3 ba3.6k sqft125 ORANGE MILL AVENUE, RUSKIN, FL 33570For SaleMLS ID #TB8531573, Noelle Delgado, RE/MAX REALTY UNLIMITED. Stellar MLS
- $499,0005 bd3 ba3.3k sqft11464 CHILLY WATER COURT, RIVERVIEW, FL 33569For SaleMLS ID #TB8526720, Mckenzie Currie, COMPASS FLORIDA LLC. Stellar MLS
- $470,0004 bd3 ba2.4k sqft11967 CINNAMON FERN DRIVE, RIVERVIEW, FL 33579For SaleMLS ID #TB8554224, Cabot Brown, COMPASS FLORIDA LLC. Stellar MLS
- $429,0004 bd4 ba2.7k sqft446 6TH AVENUE NW, RUSKIN, FL 33570For SaleMLS ID #TB8481858, Roxanne Esch, RE/MAX BAYSIDE REALTY LLC. Stellar MLS
- $595,0005 bd4 ba3.8k sqft7205 WASH ISLAND DRIVE, SUN CITY CENTER, FL 33573For SaleMLS ID #TB8555244, Jagsil Gonzalez, HOMETRUST REALTY GROUP. Stellar MLS
- $715,0006 bd4 ba4.3k sqft6324 BREVADA LANE, APOLLO BEACH, FL 33572For SaleMLS ID #TB8553214, Jessica Houston, CENTURY 21 LIST WITH BEGGINS. Stellar MLS
- $451,0004 bd3 ba2.5k sqft11677 BRIGHTON KNOLL LOOP, RIVERVIEW, FL 33579For SaleMLS ID #TB8496852, Mervin Walls, WALLS REALTY & ASSOCIATES, LLC. Stellar MLS
- $509,9005 bd3 ba3.3k sqft13134 MONACH ISLES DRIVE, RIVERVIEW, FL 33579For SaleMLS ID #TB8538353, Jordan Rye, COMPASS FLORIDA, LLC. Stellar MLS
- $378,5004 bd3 ba2.2k sqft6276 GOLDEN BEACH DRIVE, APOLLO BEACH, FL 33572For SaleMLS ID #TB8441037, Olga Tobon, LLC, LA ROSA REALTY, LLC. Stellar MLS
- $500,0004 bd3 ba2.2k sqft12048 ORCHID ASH STREET, RIVERVIEW, FL 33579For SaleMLS ID #TB8508206, Elise Raspitzi, ELEVATED REALTY. Stellar MLS
- $564,9004 bd3 ba2.9k sqft12211 STREAMBED DRIVE, RIVERVIEW, FL 33579For SaleMLS ID #TB8551450, Brando Yates, DALTON WADE INC. Stellar MLS
- $499,0004 bd3 ba2.7k sqft523 158TH STREET E, BRADENTON, FL 34212For SaleMLS ID #A4703289, Rachel Tritschler, RE/MAX ALLIANCE GROUP. Stellar MLS
