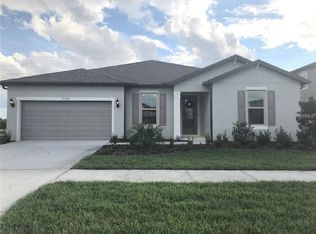
Short Sale. Welcome to luxury in South Fork, Riverview! This stunning 4-bedroom, 2.5-bathroom home offers over 2500 sq ft of living space with elegant features like 10-foot doors, crown molding, and an open floor plan. The custom kitchen boasts stainless steel appliances, Corian countertops, a subway tile backsplash, a large pantry, and an island with bar seating. Enjoy new tile flooring in the living room and master suite with an ensuite bathroom and tiled shower. Relax on the 360 sq ft screened lanai with private backyard views and no rear neighbors. The 688 sq ft, three-car garage offers ample space. South Fork offers a convenient and amenity-rich living experience. Residents enjoy access to a pool, playground, basketball court, and dog parks. Plus, you're just minutes away from I-75, St. Joseph's Hospital, the South Hillsborough VA Clinic, Advent Health Riverview Hospital, and a diverse selection of shopping, dining, and entertainment. Schedule a private tour today!
For sale
Price increase: $16K (7/15)
$451,000
11677 BRIGHTON KNOLL LOOP, RIVERVIEW, FL 33579
4beds
2,537sqft
Single Family Residence
Built in 2019
7,350 Square Feet Lot
$447,200 Zestimate®
$178/sqft
$10/mo HOA
What's special
Island with bar seatingLarge pantryCorian countertopsEnsuite bathroomOpen floor planTiled showerCrown molding
- 181 days
- 123
- 11
Zillow last checked:
Listing updated:
Listed by:
Mervin Walls 813-599-8302,
WALLS REALTY & ASSOCIATES, LLC 813-599-8302,
Leann Walls 813-523-0926,
WALLS REALTY & ASSOCIATES, LLC
Source: Stellar MLS,MLS#: TB8496852 Originating MLS: Suncoast Tampa
Originating MLS: Suncoast Tampa
Facts & features
Interior
Bedrooms & bathrooms
- Bedrooms: 4
- Bathrooms: 3
- Full bathrooms: 2
- 1/2 bathrooms: 1
Primary bedroom
- Features: En Suite Bathroom, Walk-In Closet(s)
- Level: First
Bedroom 2
- Features: Built-in Closet
- Level: First
Bedroom 3
- Features: Built-in Closet
- Level: First
Bedroom 4
- Features: Built-in Closet
- Level: First
Kitchen
- Level: First
Living room
- Level: First
Heating
- Central, Electric
Cooling
- Central Air
Appliances
- Included: Oven, Dishwasher, Disposal, Electric Water Heater, Microwave, Range, Range Hood, Refrigerator
- Laundry: Electric Dryer Hookup, Inside, Laundry Room, Washer Hookup
Features
- Ceiling Fan(s), Crown Molding, Eating Space In Kitchen, High Ceilings, Living Room/Dining Room Combo, Open Floorplan, Solid Surface Counters, Thermostat
- Flooring: Carpet, Ceramic Tile
- Doors: Sliding Doors
- Windows: Hurricane Shutters
- Has fireplace: No
Interior area
- Total structure area: 3,620
- Total interior livable area: 2,537 sqft
Video & virtual tour
Property
Parking
- Total spaces: 3
- Parking features: Driveway, Tandem
- Attached garage spaces: 3
- Has uncovered spaces: Yes
Features
- Levels: One
- Stories: 1
- Patio & porch: Rear Porch, Screened
- Exterior features: Irrigation System, Lighting, Sidewalk
Lot
- Size: 7,350 Square Feet
- Dimensions: 70 x 105
Details
- Parcel number: U153120A8H00000000038.0
- Zoning: PD
- Special conditions: Short Sale
Construction
Type & style
- Home type: SingleFamily
- Architectural style: Contemporary
- Property subtype: Single Family Residence
Materials
- Stucco
- Foundation: Block
- Roof: Shingle
Condition
- New construction: No
- Year built: 2019
Utilities & green energy
- Sewer: Public Sewer
- Water: Public
- Utilities for property: BB/HS Internet Available, Cable Available, Electricity Connected, Phone Available, Public, Sewer Connected, Water Connected
Community & HOA
Community
- Features: Clubhouse, Dog Park, Playground, Pool
- Pet fee: $0 monthly
- Subdivision: SOUTH FORK TR O PH 2
HOA
- Has HOA: Yes
- Services included: Common Area Taxes, Community Pool
- HOA fee: $10 monthly
- HOA name: Dennis Parks
- HOA phone: 954-926-2921
Location
- Region: Riverview
Financial & listing details
- Price per square foot: $178/sqft
- Tax assessed value: $386,022
- Annual tax amount: $7,577
- Date on market: 4/13/2026
- Cumulative days on market: 263 days
- Listing terms: Cash,Conventional,FHA,VA Loan
- Ownership: Fee Simple
- Total actual rent: 0
- Electric utility on property: Yes
- Road surface type: Paved
Estimated market value
$447,200
$425,000 - $470,000
$3,115/mo
Price history
| Date | Event | Price |
|---|---|---|
| 7/15/2026 | Price change | $451,000+3.7%$178/sqft |
Source:  Stellar MLS #TB8496852 Report a problem Stellar MLS #TB8496852 Report a problem | ||
| 4/13/2026 | Listed for sale | $435,000-1.1%$171/sqft |
Source: Stellar MLS #TB8496852 Report a problem | ||
| 3/7/2026 | Listing removed | $439,900$173/sqft |
Source: Stellar MLS #TB8452906 Report a problem | ||
| 2/9/2026 | Price change | $439,900-2.2%$173/sqft |
Source: Stellar MLS #TB8452906 Report a problem | ||
| 12/2/2025 | Listed for sale | $449,900+8.4%$177/sqft |
Source: Stellar MLS #TB8452906 Report a problem | ||
| 6/24/2024 | Sold | $415,000+2.5%$164/sqft |
Source: Stellar MLS #T3525482 Report a problem | ||
| 5/22/2024 | Pending sale | $404,900$160/sqft |
Source: Stellar MLS #T3525482 Report a problem | ||
| 5/13/2024 | Listed for sale | $404,900+32.1%$160/sqft |
Source: Stellar MLS #T3525482 Report a problem | ||
| 2/4/2019 | Sold | $306,500$121/sqft |
Source: Public Record Report a problem | ||
| 8/2/2018 | Listing removed | -- |
Source: Centex Homes Report a problem | ||
| 6/2/2018 | Listed for sale | -- |
Source: Centex Homes Report a problem | ||
Public tax history
| Year | Property taxes | Tax assessment |
|---|---|---|
| 2025 | $11,475 +51.7% | $386,022 -2.2% |
| 2024 | $7,567 +2% | $394,761 +70% |
| 2023 | $7,415 +5.4% | $232,205 +3% |
| 2022 | $7,032 +6.9% | $225,442 +3% |
| 2021 | $6,578 +1.4% | $218,876 +1.4% |
| 2020 | $6,486 +76% | $215,854 +2317.2% |
| 2019 | $3,685 | $8,930 -73% |
| 2018 | $3,685 +20.5% | $33,105 +348.6% |
| 2017 | $3,059 | $7,380 |
Find assessor info on the county website
Monthly payment
Est. payment
Payment breakdown
Explore the cost of this home by adjusting the details. Changes won't be saved.Climate risks
Neighborhood: Southfork
- $481,7949,147 sqft11675 Brighton Knoll Loop, Riverview, FL 33579Off Market
- $583,8009,147 sqft11679 Brighton Knoll Loop, Riverview, FL 33579Off Market
- $529,8009,147 sqft11673 Brighton Knoll Loop, Riverview, FL 33579Off Market
- $419,1003 bd3 ba2.5k sqft11681 Brighton Knoll Loop, Riverview, FL 33579Off Market
Similar homes
- $479,9995 bd3 ba3k sqft11516 SUNBURST MARBLE ROAD, RIVERVIEW, FL 33579For Sale

 MLS ID #TB8543548, Kevin Jacobs, KELLER WILLIAMS SOUTH SHORE. Stellar MLS
 - $442,9005 bd3 ba2.8k sqft13157 PEACHLEAF AVENUE, RIVERVIEW, FL 33579For Sale
 MLS ID #TB8549215, Tony Baroni, KELLER WILLIAMS SUBURBAN TAMPA. Stellar MLS
 - $399,0004 bd2 ba2k sqft13338 WATERLEAF GARDEN CIRCLE, RIVERVIEW, FL 33579For Sale
 MLS ID #TB8552547, Hina Patel Nana, FUTURE HOME REALTY INC. Stellar MLS
 - $412,0005 bd3 ba2.9k sqft13524 WILD GINGER STREET, RIVERVIEW, FL 33579For Sale
 MLS ID #TB8533172, Linn Schleif, KELLER WILLIAMS SOUTH SHORE. Stellar MLS
 - $425,0004 bd2 ba2.2k sqft11412 LAKE LUCAYA DRIVE, RIVERVIEW, FL 33579For SaleMLS ID #TB8509023, Andrea Webb, COLDWELL BANKER REALTY. Stellar MLS
- $450,0005 bd3 ba3.1k sqft13117 ROYAL PINES AVENUE, RIVERVIEW, FL 33579For SaleMLS ID #L4958080, Helen Weaver, GRACE OF GOD REALTY LLC. Stellar MLS
- $410,0004 bd3 ba2.3k sqft12413 TRIPLE CREEK BOULEVARD, RIVERVIEW, FL 33579For SaleMLS ID #TB8513314, Shawna Schoenbeck PLLC, DREAM REALTY GROUP. Stellar MLS
- $399,9993 bd3 ba2.5k sqft10908 SUBTLE TRAIL DRIVE, RIVERVIEW, FL 33579For SaleMLS ID #L4964543, Adrianna Darr, KELLER WILLIAMS REALTY. Stellar MLS
- $399,0003 bd2 ba2k sqft13102 SATIN LILY DRIVE, RIVERVIEW, FL 33579For SaleMLS ID #O6434104, Daniel Robinson, HOUWZER INC. Stellar MLS
- $574,9004 bd3 ba2.9k sqft12211 STREAMBED DRIVE, RIVERVIEW, FL 33579For SaleMLS ID #TB8551450, Brando Yates, DALTON WADE INC. Stellar MLS
- $509,9005 bd3 ba3.3k sqft13134 MONACH ISLES DRIVE, RIVERVIEW, FL 33579For SaleMLS ID #TB8538353, Jordan Rye, COMPASS FLORIDA, LLC. Stellar MLS
- $375,0004 bd3 ba2.6k sqft13009 MEADOW POND PLACE, RIVERVIEW, FL 33579For SaleMLS ID #TB8544033, Kaylani Campbell, ELEVATED REALTY. Stellar MLS
- $525,0005 bd3 ba2.4k sqft12908 BROOKSIDE MOSS DRIVE, RIVERVIEW, FL 33579For SaleMLS ID #TB8497162, Andrew Duncan, LPT REALTY LLC. Stellar MLS
- $498,0004 bd3 ba2.3k sqft10519 WHISPERING HAMMOCK DRIVE, RIVERVIEW, FL 33578For SaleMLS ID #TB8547953, Elizaveta Stoma, GULF SHORES REALTY ERA POWERED LLC. Stellar MLS
- $450,0004 bd2 ba2.1k sqft7029 OLD BENTON DRIVE, APOLLO BEACH, FL 33572For SaleMLS ID #TB8536369, Trish Ellis, 27NORTH REALTY. Stellar MLS
- $440,0004 bd3 ba2.1k sqft5453 DEL CORONADO DRIVE, APOLLO BEACH, FL 33572For SaleMLS ID #TB8549960, Frances Smith, PREMIER SOTHEBYS INTL REALTY. Stellar MLS
- $374,9004 bd2 ba1.9k sqft13265 GREAT PLAINS DRIVE, RIVERVIEW, FL 33579For SaleMLS ID #TB8503401, Elise Raspitzi, ELEVATED REALTY. Stellar MLS
- $354,9003 bd2 ba1.6k sqft13237 WATERLEAF GARDEN CIRCLE, RIVERVIEW, FL 33579For SaleMLS ID #TB8524402, Holly Putnam, KELLER WILLIAMS SUBURBAN TAMPA. Stellar MLS
- $650,0004 bd3 ba3.2k sqft13107 MONACH ISLES DRIVE, RIVERVIEW, FL 33579For SaleMLS ID #TB8516691, Carrie Beltran, MILITARY FIRST REAL ESTATE LLC. Stellar MLS
- $635,0005 bd3 ba3.2k sqft11702 LAKE LUCAYA DRIVE, RIVERVIEW, FL 33579For SaleMLS ID #TB8516986, Matt Pace, JOSEPH SULLIVAN REAL ESTATE. Stellar MLS
