Virtually Staged. Welcome to this stunning 4 bedroom, 3-bath home that perfectly blends comfort, style, and functionality! Boasting exceptional curb appeal and a spacious 3-car garage, this beautiful residence offers an inviting open layout designed for modern living. A full bedroom and bathroom is perfect for entertaining your guests and providing peace and privacy. The versatile loft provides the perfect space for a home office, media room, or play area. Step outside to your private backyard retreat featuring a gorgeous screened-in lanai and sparkling pool- ideal for relaxing or entertaining year round. With generous living spaces and desirable features throughout, this home is truly a must-see! Schedule your showing today and make this home yours!
For sale
$650,000
13107 MONACH ISLES DRIVE, RIVERVIEW, FL 33579
4beds
3,260sqft
:
Get pre-qualified$4,426/mo
Single Family Residence
Built in 2020
5,500 Square Feet Lot
$633,500 Zestimate®
$199/sqft
$10/mo HOA
What's special
Versatile loftFull bedroom and bathroomSparkling poolPrivate backyard retreatExceptional curb appealGorgeous screened-in lanaiInviting open layout
- 50 days |
- 1,004 |
- 105 |
Likely to sell faster than
Zillow last checked:
Listing updated:
Listed by:
Carrie Beltran 478-696-1581,
MILITARY FIRST REAL ESTATE LLC 813-724-0691
Source: Stellar MLS,MLS#: TB8516691 Originating MLS: Suncoast Tampa
Originating MLS: Suncoast Tampa
Facts & features
Interior
Bedrooms & bathrooms
- Bedrooms: 4
- Bathrooms: 3
- Full bathrooms: 3
Primary bedroom
- Features: Ceiling Fan(s), Walk-In Closet(s)
- Level: Second
Bedroom 1
- Features: Ceiling Fan(s), Walk-In Closet(s)
- Level: First
Primary bathroom
- Features: Built-In Shower Bench, Dual Sinks, Exhaust Fan, Garden Bath, Granite Counters, Split Vanities, Water Closet/Priv Toilet
- Level: Second
Bathroom 1
- Level: First
Kitchen
- Features: Granite Counters, Kitchen Island, Pantry
- Level: First
Laundry
- Level: Second
Living room
- Features: Ceiling Fan(s)
- Level: First
Loft
- Features: Ceiling Fan(s)
- Level: Second
Office
- Level: First
Heating
- Electric
Cooling
- Central Air
Appliances
- Included: Oven, Cooktop, Dishwasher, Disposal, Dryer, Electric Water Heater, Exhaust Fan, Microwave, Range Hood, Refrigerator, Washer, Wine Refrigerator
- Laundry: Electric Dryer Hookup, Inside, Laundry Room, Upper Level, Washer Hookup
Features
- Ceiling Fan(s), PrimaryBedroom Upstairs, Thermostat, Walk-In Closet(s)
- Flooring: Carpet, Tile
- Windows: Hurricane Shutters
- Has fireplace: Yes
- Fireplace features: Living Room
Interior area
- Total structure area: 4,213
- Total interior livable area: 3,260 sqft
Video & virtual tour
Property
Parking
- Total spaces: 3
- Parking features: Garage - Attached
- Attached garage spaces: 3
Features
- Levels: Two
- Stories: 2
- Exterior features: Irrigation System
- Has private pool: Yes
- Pool features: In Ground, Lighting, Salt Water, Screen Enclosure, Tile
- Has view: Yes
- View description: Pond
- Has water view: Yes
- Water view: Pond
Lot
- Size: 5,500 Square Feet
Details
- Parcel number: U113120B1D00000000019.0
- Zoning: PD
- Special conditions: None
Construction
Type & style
- Home type: SingleFamily
- Property subtype: Single Family Residence
Materials
- Block, Stucco, Wood Frame
- Foundation: Slab
- Roof: Shingle
Condition
- New construction: No
- Year built: 2020
Utilities & green energy
- Sewer: Public Sewer
- Water: Public
- Utilities for property: Cable Connected, Electricity Connected, Sewer Connected, Water Connected
Community & HOA
Community
- Pet fee: $0 monthly
- Subdivision: TRIPLE CREEK PH 3 VILLAGE K
HOA
- Has HOA: Yes
- HOA fee: $10 monthly
- HOA name: Asjia Smith
- HOA phone: 813-968-5665
Location
- Region: Riverview
Financial & listing details
- Price per square foot: $199/sqft
- Tax assessed value: $468,024
- Annual tax amount: $11,162
- Date on market: 6/8/2026
- Cumulative days on market: 51 days
- Listing terms: Cash,Conventional,FHA,VA Loan
- Ownership: Fee Simple
- Total actual rent: 0
- Electric utility on property: Yes
- Road surface type: Paved
Estimated market value
$633,500
$602,000 - $665,000
$3,905/mo
Price history
| Date | Event | Price |
|---|---|---|
| 6/8/2026 | Listed for sale | $650,000+74.3%$199/sqft |
Source:  Stellar MLS #TB8516691 Report a problem Stellar MLS #TB8516691 Report a problem | ||
| 8/3/2020 | Sold | $372,828$114/sqft |
Source: Stellar MLS #T3254897 Report a problem | ||
| 7/21/2020 | Pending sale | $372,828$114/sqft |
Source: HOMES BY WEST BAY REALTY #T3254897 Report a problem | ||
| 7/21/2020 | Listed for sale | $372,828$114/sqft |
Source: HOMES BY WEST BAY REALTY #T3254897 Report a problem | ||
Public tax history
| Year | Property taxes | Tax assessment |
|---|---|---|
| 2025 | $11,162 +8.5% | $406,078 +2.9% |
| 2024 | $10,284 +3.4% | $394,634 +3% |
| 2023 | $9,948 +5% | $383,140 +3% |
| 2022 | $9,473 +5.7% | $371,981 +14.9% |
| 2021 | $8,960 +134.1% | $323,865 +774.7% |
| 2020 | $3,827 +29% | $37,026 +10% |
| 2019 | $2,966 | $33,660 +2% |
| 2018 | $2,966 | $33,000 |
Find assessor info on the county website
Monthly payment
Est. payment
Payment breakdown
Explore the cost of this home by adjusting the details. Changes won't be saved.Climate risks
Neighborhood: Triple Creek
Nearby schools
GreatSchools rating
- 3/10Warren Hope Dawson ElementaryGrades: PK-5Distance: 0.3 mi
- 6/10Barrington Middle SchoolGrades: 6-8Distance: 3.4 mi
- 3/10Jule F Sumner High SchoolGrades: 9-12Distance: 4 mi
Schools provided by the listing agent
- Elementary: Warren Hope Dawson Elementary
- Middle: Barrington Middle
- High: Sumner High School
Source: Stellar MLS. This data may not be complete. We recommend contacting the local school district to confirm school assignments for this home.
- $474,7005,662 Square Feet13109 Monach Isles Dr, Riverview, FL 33579Off Market
- $516,7005,662 Square Feet13111 Monach Isles Dr, Riverview, FL 33579Off Market
- $580,0004 bd3 ba3.2k sqft13103 Monach Isles Dr, Riverview, FL 33579Sold

- $388,4885,662 Square Feet13113 Monach Isles Dr, Riverview, FL 33579Off Market
- $529,2004 bd3 ba3.1k sqft13106 Monach Isles Dr, Riverview, FL 33579Off Market
- $587,3004 bd3 ba2.7k sqft13108 Monach Isles Dr, Riverview, FL 33579Off Market
- $467,1005,662 Square Feet13115 Monach Isles Dr, Riverview, FL 33579Off Market
- $513,7005 bd3 ba3.3k sqft13117 Monach Isles Dr, Riverview, FL 33579Off Market
A local agent can set up tours, give advice and negotiate with sellers.
Similar homes
- $637,0004 bd3 ba2.4k sqft11432 DRIFTING LEAF DRIVE, RIVERVIEW, FL 33579For Sale
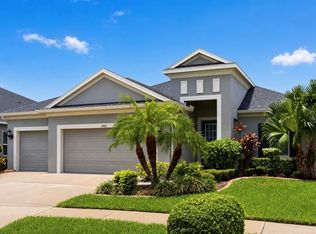
 MLS ID #TB8530667, Zayna Malasi, CHARLES RUTENBERG REALTY INC. Stellar MLS
 - $530,0003 bd3 ba2.9k sqft11610 DUBLIN GRAFTON DRIVE, RIVERVIEW, FL 33579For Sale
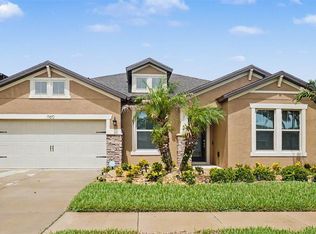 MLS ID #O6427558, Jeff Jones, MARK SPAIN REAL ESTATE. Stellar MLS
 - $634,9005 bd4 ba3.9k sqft12426 FAIRLAWN DRIVE, RIVERVIEW, FL 33579For Sale
 MLS ID #TB8511603, Eric Way, KELLER WILLIAMS SUBURBAN TAMPA. Stellar MLS
 - $480,0004 bd3 ba2.8k sqft13106 FOXTAIL FERN DRIVE, RIVERVIEW, FL 33579For Sale
 MLS ID #A4696207, Ty Paulk, CHARLES RUTENBERG REALTY INC. Stellar MLS
 - $675,0004 bd3 ba2.6k sqft13819 MOONSTONE CANYON DRIVE, RIVERVIEW, FL 33579For SaleMLS ID #TB8508767, Natasha Gobeli, MARZUCCO REAL ESTATE. Stellar MLS
- $775,0005 bd3 ba3.4k sqft13036 PENNYBROOK DRIVE, RIVERVIEW, FL 33579For SaleMLS ID #TB8494320, Elise Raspitzi, ALIGN RIGHT REALTY RIVERVIEW. Stellar MLS
- $774,0004 bd3 ba3.2k sqft13340 FAWN LILY DRIVE, RIVERVIEW, FL 33579For SaleMLS ID #W7886997, Joseph DiPaula, RE/MAX CHAMPIONS. Stellar MLS
- $455,0005 bd4 ba2.8k sqft13418 LAKEVIEW OAKS LANE, RIVERVIEW, FL 33579For SaleMLS ID #TB8510241, Julia Wright, KELLER WILLIAMS TAMPA PROPERTIES. Stellar MLS
- $540,0004 bd3 ba2.6k sqft12853 BERGSTROM BAY DRIVE, RIVERVIEW, FL 33579For SaleMLS ID #TB8476195, Elise Raspitzi, ALIGN RIGHT REALTY RIVERVIEW. Stellar MLS
- $425,0004 bd3 ba2.5k sqft13256 WILDFLOWER MEADOW DRIVE, RIVERVIEW, FL 33579For SaleMLS ID #TB8493244, Elise Raspitzi, ALIGN RIGHT REALTY RIVERVIEW. Stellar MLS
- $825,0005 bd5 ba4.2k sqft12834 BOGGY CREEK DRIVE, RIVERVIEW, FL 33579For SaleMLS ID #TB8520740, Veronica Wages, KELLER WILLIAMS TAMPA CENTRAL. Stellar MLS
- $839,0004 bd3 ba3.1k sqft14235 SWISS BRIDGE DRIVE, RIVERVIEW, FL 33579For SaleMLS ID #TB8511904, Carina Barber, RE/MAX REALTY UNLIMITED. Stellar MLS
- $467,5004 bd3 ba2.6k sqft13530 PALMERA VISTA DRIVE, RIVERVIEW, FL 33579For SaleMLS ID #TB8485025, William Morris, YELLOWFIN REALTY. Stellar MLS
- $500,0004 bd3 ba2.2k sqft12048 ORCHID ASH STREET, RIVERVIEW, FL 33579For SaleMLS ID #TB8508206, Elise Raspitzi, ALIGN RIGHT REALTY RIVERVIEW. Stellar MLS
- $653,9005 bd4 ba3.6k sqft12970 STEED TRACE LOOP, LITHIA, FL 33547For SaleMLS ID #TB8527699, Monica Guillen, WESTON GROUP. Stellar MLS
- $425,0005 bd3 ba3k sqft11701 NAVAJO SANDSTONE STREET, RIVERVIEW, FL 33579For SaleMLS ID #TB8522911, Brenda Olivas, MARK SPAIN REAL ESTATE. Stellar MLS
- $451,0004 bd3 ba2.5k sqft11677 BRIGHTON KNOLL LOOP, RIVERVIEW, FL 33579For SaleMLS ID #TB8496852, Mervin Walls, WALLS REALTY & ASSOCIATES, LLC. Stellar MLS
- $359,9004 bd3 ba1.9k sqft13128 ROYAL PINES AVENUE, RIVERVIEW, FL 33579For SaleMLS ID #TB8507539, Ann Marie Vaughan, RE/MAX ALLIANCE GROUP. Stellar MLS
- $650,0004 bd3 ba2.5k sqft5416 LIMELIGHT DRIVE, APOLLO BEACH, FL 33572For SaleMLS ID #C7528084, Rick Pitts, SELLSTATE EXCELSIOR REALTY. Stellar MLS
- $375,0004 bd3 ba2.4k sqft11918 BAHIA VALLEY DRIVE, RIVERVIEW, FL 33579For SaleMLS ID #TB8487101, Christopher Johnson, KELLER WILLIAMS REALTY AT THE LAKES. Stellar MLS
