Perfectly designed for multi-generational living, this spacious 5-bedroom, 4 full bathroom home in the highly desirable community of Panther Trace offers nearly 4,000 square feet of beautifully designed living space, multiple gathering areas, and a private downstairs bedroom with a connected full bathroom. From the moment you walk in, you’ll be greeted by soaring ceilings, an open family room, and a formal dining area that creates the perfect first impression. Designed with flexibility and functionality in mind, the first floor offers multiple living and dining spaces, including a formal dining room, an eat-in kitchen area, and two separate downstairs family/living areas. The large open-concept kitchen is truly the heart of the home, featuring hardwood cabinetry, stainless steel appliances, granite countertops, a large center island, and a seamless flow into the main living spaces. Just off the kitchen is an additional dining area and a cozy living room complete with a beautiful fireplace and elegant picture frame molding accents. One of the standout features of this home is the private first-floor bedroom tucked away with a connected full bathroom, making it a great option for extended family, in-laws, guests, or anyone who would benefit from their own private area on the main level. With ample storage throughout the home, there is plenty of room for everyone’s belongings, helping keep daily life organized and functional. Upstairs, you’ll find the remaining four bedrooms, three full bathrooms, the laundry room, and an oversized bonus room/loft that can be used as a second family room, media room, playroom, home office, or flexible bonus space. The oversized primary suite features tray ceilings, plenty of room for a sitting area or office, and a massive ensuite bathroom with dual vanities, a soaking tub, walk-in shower, and an enormous walk-in closet. Bedrooms three and four are connected by a Jack and Jill bathroom, adding even more convenience to the thoughtful floor plan. Additional upgrades include ceramic tile and new LVP flooring throughout (2026), crown molding throughout much of the home, granite countertops throughout, freshly painted interior (2026), and freshly painted front and back porches (2026). Step outside to enjoy the oversized covered patio and fully fenced backyard with plenty of room for a pool, trampoline, playground set, or outdoor entertaining space. Residents of Panther Trace enjoy resort-style living with two community pools, a fitness center, walking trails, playgrounds, pickleball courts, tennis courts, sports fields, batting cages, and volleyball courts, all conveniently located just minutes from shopping, dining, and the interstate. With nearly 4,000 square feet, a private downstairs bedroom with a connected bath, multiple living and dining spaces, abundant storage, and outstanding community amenities, this home offers the space and flexibility today’s buyers are looking for. Schedule your private tour today!
For sale
Price cut: $10.1K (7/1)
$634,900
12426 FAIRLAWN DRIVE, RIVERVIEW, FL 33579
5beds
3,915sqft
:
Get pre-qualified$4,272/mo
Single Family Residence
Built in 2014
6,776 Square Feet Lot
$-- Zestimate®
$162/sqft
$5/mo HOA
What's special
Beautiful fireplaceLarge center islandFreshly painted interiorGranite countertopsGranite countertops throughoutOpen family roomOversized primary suite
- 72 days |
- 351 |
- 17 |
Zillow last checked:
Listing updated:
Listed by:
Eric Way 813-293-4837,
KELLER WILLIAMS SUBURBAN TAMPA 813-684-9500,
Jonathan Brown 813-447-0222,
KELLER WILLIAMS SUBURBAN TAMPA
Source: Stellar MLS,MLS#: TB8511603 Originating MLS: Suncoast Tampa
Originating MLS: Suncoast Tampa
Facts & features
Interior
Bedrooms & bathrooms
- Bedrooms: 5
- Bathrooms: 4
- Full bathrooms: 4
Rooms
- Room types: Loft
Primary bedroom
- Features: Walk-In Closet(s)
- Level: Second
- Area: 304 Square Feet
- Dimensions: 19x16
Bedroom 2
- Features: Walk-In Closet(s)
- Level: First
- Area: 182 Square Feet
- Dimensions: 14x13
Bedroom 3
- Features: Built-in Closet
- Level: Second
- Area: 240 Square Feet
- Dimensions: 15x16
Bedroom 4
- Features: Built-in Closet
- Level: Second
- Area: 216 Square Feet
- Dimensions: 12x18
Bedroom 5
- Features: Walk-In Closet(s)
- Level: Second
- Area: 240 Square Feet
- Dimensions: 12x20
Balcony porch lanai
- Level: First
- Area: 310 Square Feet
- Dimensions: 31x10
Dining room
- Level: First
- Area: 156 Square Feet
- Dimensions: 12x13
Family room
- Level: First
- Area: 266 Square Feet
- Dimensions: 14x19
Kitchen
- Level: First
- Area: 208 Square Feet
- Dimensions: 16x13
Living room
- Level: First
- Area: 289 Square Feet
- Dimensions: 17x17
Loft
- Level: Second
- Area: 441 Square Feet
- Dimensions: 21x21
Heating
- Central, Electric
Cooling
- Central Air
Appliances
- Included: Dishwasher, Disposal, Dryer, Electric Water Heater, Microwave, Range, Refrigerator, Washer
- Laundry: Electric Dryer Hookup, Inside, Laundry Room, Upper Level, Washer Hookup
Features
- Ceiling Fan(s), Crown Molding, Eating Space In Kitchen, High Ceilings, Kitchen/Family Room Combo, Open Floorplan, PrimaryBedroom Upstairs, Solid Surface Counters, Solid Wood Cabinets, Stone Counters, Thermostat, Tray Ceiling(s), Walk-In Closet(s)
- Flooring: Ceramic Tile, Luxury Vinyl
- Windows: Hurricane Shutters
- Has fireplace: Yes
- Fireplace features: Electric
Interior area
- Total structure area: 5,042
- Total interior livable area: 3,915 sqft
Video & virtual tour
Property
Parking
- Total spaces: 3
- Parking features: Driveway, Garage Door Opener
- Attached garage spaces: 3
- Has uncovered spaces: Yes
Features
- Levels: Two
- Stories: 2
- Patio & porch: Front Porch, Rear Porch, Screened
- Exterior features: Irrigation System, Lighting, Private Mailbox, Rain Gutters, Sidewalk
- Fencing: Fenced,Vinyl
Lot
- Size: 6,776 Square Feet
- Dimensions: 60.5 x 112
- Features: Sidewalk
Details
- Parcel number: U04312096300002000004.0
- Zoning: PD
- Special conditions: None
Construction
Type & style
- Home type: SingleFamily
- Property subtype: Single Family Residence
Materials
- Block
- Foundation: Slab
- Roof: Shingle
Condition
- New construction: No
- Year built: 2014
Utilities & green energy
- Sewer: Public Sewer
- Water: Public
- Utilities for property: BB/HS Internet Available, Cable Available, Electricity Connected, Fiber Optics, Public, Sewer Connected, Street Lights, Underground Utilities, Water Connected
Community & HOA
Community
- Features: Clubhouse, Deed Restrictions, Fitness Center, Park, Playground, Pool, Sidewalks, Tennis Court(s)
- Pet fee: $0 monthly
- Subdivision: PANTHER TRACE PH 2B-2
HOA
- Has HOA: Yes
- Amenities included: Basketball Court, Clubhouse, Fitness Center, Park, Playground, Pool, Recreation Facilities, Tennis Court(s)
- Services included: Community Pool, Pool Maintenance
- HOA fee: $5 monthly
- HOA name: RealManage - Melissa Howell
- HOA phone: 866-473-2573
Location
- Region: Riverview
Financial & listing details
- Price per square foot: $162/sqft
- Tax assessed value: $437,061
- Annual tax amount: $5,744
- Date on market: 5/27/2026
- Cumulative days on market: 73 days
- Listing terms: Cash,Conventional,FHA,VA Loan
- Ownership: Fee Simple
- Total actual rent: 0
- Electric utility on property: Yes
- Road surface type: Paved
Estimated market value
Not available
Estimated sales range
Not available
Not available
Price history
| Date | Event | Price |
|---|---|---|
| 7/1/2026 | Price change | $634,900-1.6%$162/sqft |
Source:  Stellar MLS #TB8511603 Report a problem Stellar MLS #TB8511603 Report a problem | ||
| 6/17/2026 | Price change | $645,000-0.8%$165/sqft |
Source: Stellar MLS #TB8511603 Report a problem | ||
| 5/27/2026 | Listed for sale | $650,000+87.8%$166/sqft |
Source: Stellar MLS #TB8511603 Report a problem | ||
| 7/8/2019 | Sold | $346,200-0.8%$88/sqft |
Source: Public Record Report a problem | ||
| 5/13/2019 | Pending sale | $349,000$89/sqft |
Source: REAL LIVING CASA FINA REALTY #T3170903 Report a problem | ||
| 4/25/2019 | Listed for sale | $349,000-2.8%$89/sqft |
Source: REAL LIVING CASA FINA REALTY #T3170903 Report a problem | ||
| 8/17/2017 | Sold | $359,000$92/sqft |
Source: Agent Provided Report a problem | ||
| 4/10/2017 | Price change | $359,000-1.6%$92/sqft |
Source: 7TH AVE REALTY LLC #T2873042 Report a problem | ||
| 4/3/2017 | Listed for sale | $365,000+15.9%$93/sqft |
Source: 7TH AVE REALTY LLC #T2873042 Report a problem | ||
| 9/24/2014 | Listing removed | $314,990$80/sqft |
Source: D.R. Horton Report a problem | ||
| 8/19/2014 | Listed for sale | $314,990+1.6%$80/sqft |
Source: D.R. Horton Report a problem | ||
| 2/10/2014 | Sold | $309,990$79/sqft |
Source: Public Record Report a problem | ||
| 1/5/2014 | Price change | $309,990-1.6%$79/sqft |
Source: D R HORTON REALTY #T2605969 Report a problem | ||
| 10/9/2013 | Price change | $314,990-1.6%$80/sqft |
Source: D.R. Horton Report a problem | ||
| 10/3/2013 | Price change | $319,990-3.4%$82/sqft |
Source: D.R. Horton Report a problem | ||
| 7/6/2013 | Listed for sale | $331,255$85/sqft |
Source: D.R. Horton Report a problem | ||
Public tax history
| Year | Property taxes | Tax assessment |
|---|---|---|
| 2025 | $5,744 +5.1% | $195,772 +2.9% |
| 2024 | $5,467 +4% | $190,255 +3% |
| 2023 | $5,257 +6.9% | $184,714 +3% |
| 2022 | $4,919 +0.8% | $179,334 +3% |
| 2021 | $4,881 +1.8% | $174,111 +1.4% |
| 2020 | $4,794 -23.7% | $171,707 -32.7% |
| 2019 | $6,287 | $255,271 +3% |
| 2018 | $6,287 +1.8% | $247,731 +1.3% |
| 2017 | $6,178 +0.8% | $244,531 -2.7% |
| 2016 | $6,127 -3.1% | $251,371 -0.9% |
| 2015 | $6,320 +95% | $253,739 -1.3% |
| 2014 | $3,242 | $257,087 +785.3% |
| 2013 | $3,242 +29.9% | $29,040 +11.1% |
| 2012 | $2,495 +205% | $26,136 +9.1% |
| 2011 | $818 +12% | $23,958 +10% |
| 2010 | $730 -0.3% | $21,780 |
| 2009 | $733 -43.4% | $21,780 -55.9% |
| 2008 | $1,295 +30.6% | $49,368 +41.7% |
| 2007 | $991 | $34,848 |
Find assessor info on the county website
Monthly payment
Est. payment
Payment breakdown
Explore the cost of this home by adjusting the details. Changes won't be saved.Climate risks
Neighborhood: Panther Trace
Nearby schools
GreatSchools rating
- 5/10Collins PreK-8 SchoolGrades: PK-8Distance: 0.7 mi
- 6/10Riverview High SchoolGrades: 9-12Distance: 2.8 mi
Schools provided by the listing agent
- Elementary: Collins PreK-8 School
- Middle: Collins PreK 8 School
- High: Riverview-HB
Source: Stellar MLS. This data may not be complete. We recommend contacting the local school district to confirm school assignments for this home.
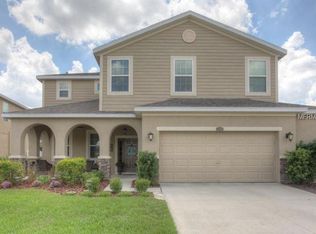
- $546,9005 bd5 ba3.5k sqft12428 Fairlawn Dr, Riverview, FL 33579Off Market
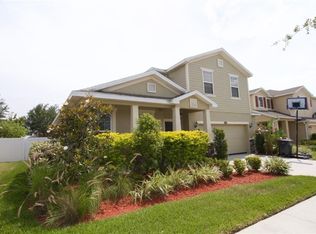
- $402,3004 bd3 ba2.8k sqft12424 Fairlawn Dr, Riverview, FL 33579Off Market
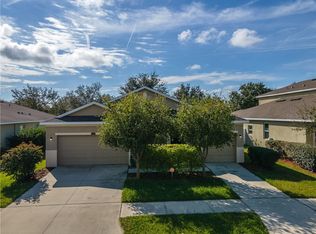
- $380,8004 bd3 ba2.1k sqft12422 Fairlawn Dr, Riverview, FL 33579Off Market
- $389,4004 bd3 ba2.1k sqft12430 Fairlawn Dr, Riverview, FL 33579Off Market
- $340,0004 bd3 ba2k sqft12425 Fairlawn Dr, Riverview, FL 33579Sold
- $375,3003 bd2 ba2.6k sqft12423 Fairlawn Dr, Riverview, FL 33579Off Market
- $390,7004 bd2 ba2.7k sqft12427 Fairlawn Dr, Riverview, FL 33579Off Market
- $370,5004 bd3 ba2k sqft12420 Fairlawn Dr, Riverview, FL 33579Off Market
A local agent can set up tours, give advice and negotiate with sellers.
Similar homes
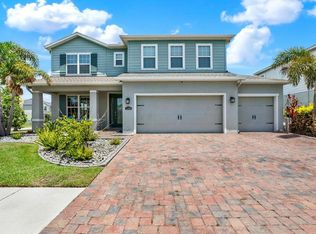
- $650,0005 bd3 ba3.2k sqft11702 LAKE LUCAYA DRIVE, RIVERVIEW, FL 33579For Sale
 MLS ID #TB8516986, Matt Pace, JOSEPH SULLIVAN REAL ESTATE. Stellar MLS
 - $555,0004 bd3 ba3.3k sqft12915 CARLINGTON LN, RIVERVIEW, FL 33579For Sale
 MLS ID #TB8519402, Meghan Hobson, ORCHARD BROKERAGE, LLC. Stellar MLS
 - $650,0004 bd4 ba3.2k sqft12114 CREEK EDGE DRIVE, RIVERVIEW, FL 33579For Sale
 MLS ID #TB8525506, Pam Zatkiewicz, EATON REALTY. Stellar MLS
 - $699,0004 bd3 ba2.5k sqft11882 FROST ASTER DRIVE, RIVERVIEW, FL 33579For Sale
 MLS ID #TB8520319, Karina Bell, AGILE GROUP REALTY. Stellar MLS
 - $650,0004 bd3 ba3.2k sqft13107 MONACH ISLES DRIVE, RIVERVIEW, FL 33579For SaleMLS ID #TB8516691, Carrie Beltran, MILITARY FIRST REAL ESTATE LLC. Stellar MLS
- $800,0004 bd4 ba3.7k sqft11323 LAKE LUCAYA DRIVE, RIVERVIEW, FL 33579For SaleMLS ID #TB8533229, Zulma Machain, MARK SPAIN REAL ESTATE. Stellar MLS
- $499,0004 bd3 ba3.2k sqft11718 STONEWOOD GATE DRIVE, RIVERVIEW, FL 33579For SaleMLS ID #TB8499452, Rob Williams, ELEVATE REAL ESTATE BROKERS OF FLORIDA LLC. Stellar MLS
- $549,9004 bd3 ba3.1k sqft11911 SAND MYRTLE ROAD, RIVERVIEW, FL 33579For SaleMLS ID #TB8516768, Trish McCullough-Johnson, COLDWELL BANKER REALTY. Stellar MLS
- $749,9005 bd4 ba3.3k sqft13211 WILDFLOWER MEADOW DRIVE, RIVERVIEW, FL 33579For SaleMLS ID #TB8533832, Elise Raspitzi, ELEVATED REALTY. Stellar MLS
- $499,9005 bd4 ba3.9k sqft11002 LITTLE BLUE HERON DRIVE, RIVERVIEW, FL 33579For SaleMLS ID #TB8534500, Kiddy Morales, REALNET FLORIDA REAL ESTATE. Stellar MLS
- $774,0004 bd3 ba3.2k sqft13340 FAWN LILY DRIVE, RIVERVIEW, FL 33579For SaleMLS ID #W7886997, Joseph DiPaula, RE/MAX CHAMPIONS. Stellar MLS
- $600,0004 bd3 ba2.9k sqft12307 BRETON OAK LANE, RIVERVIEW, FL 33569For SaleMLS ID #TB8524854, Stephanie Rose, SELLSTATE INTEGRITY REALTY. Stellar MLS
- $595,0005 bd4 ba3.4k sqft9085 SPRUCE CREEK CIRCLE, RIVERVIEW, FL 33578For SaleMLS ID #TB8533070, David Broecker, LLC, PINPOINT REALTY GROUP LLC. Stellar MLS
- $775,0005 bd3 ba3.4k sqft13036 PENNYBROOK DRIVE, RIVERVIEW, FL 33579For SaleMLS ID #TB8494320, Elise Raspitzi, ELEVATED REALTY. Stellar MLS
- $659,0004 bd3 ba2.9k sqft5335 SANDY SHELL DRIVE, APOLLO BEACH, FL 33572For SaleMLS ID #TB8536465, Sarah Meyers, CENTURY 21 BEGGINS ENTERPRISES. Stellar MLS
- $455,0005 bd4 ba2.8k sqft13418 LAKEVIEW OAKS LANE, RIVERVIEW, FL 33579For SaleMLS ID #TB8510241, Julia Wright, KELLER WILLIAMS TAMPA PROPERTIES. Stellar MLS
- $450,0005 bd3 ba3.1k sqft13117 ROYAL PINES AVENUE, RIVERVIEW, FL 33579For SaleMLS ID #L4958080, Helen Weaver, GRACE OF GOD REALTY LLC. Stellar MLS
- $800,0005 bd4 ba3.3k sqft12897 BERGSTROM BAY DRIVE, RIVERVIEW, FL 33579For SaleMLS ID #L4958661, Andrea Anderson, S & D REAL ESTATE SERVICE LLC. Stellar MLS
- $540,0004 bd3 ba2.6k sqft12853 BERGSTROM BAY DRIVE, RIVERVIEW, FL 33579For SaleMLS ID #TB8476195, Elise Raspitzi, ELEVATED REALTY. Stellar MLS
- $715,0004 bd3 ba3.2k sqft5306 SILVER SUN DRIVE, APOLLO BEACH, FL 33572For SaleMLS ID #TB8533462, Kelley Sempert, COMPASS FLORIDA LLC. Stellar MLS
