Skip main navigation
Off market
  • $402,300

    12424 Fairlawn Dr, Riverview, FL 33579

    4beds
    2,879sqft
    Single Family Residence
    Built in 2013
    6,721 Square Feet Lot
    $402,300 Zestimate®
    $140/sqft
    $2,961 Estimated rent

    Home value

    $402,300

    $382,000 - $422,000

    $2,961/mo

    Zestimate® history
    Loading
    Loading...

    Owner options

    List your home for rent

    $2,961/mo

    Rent Zestimate®

    Find your next renter with Zillow Rental Manager. Plus, with online applications, you can quickly screen prospective tenants – for free.

    Learn more

    $2,961/mo

    Rent Zestimate®

    Refinance and save

    $2,821/mo

    Est. payment

    Refinancing to a lower rate could help reduce your monthly payments and save thousands over the life of the loan.

    See today's rates

    $2,821/mo

    Est. payment

    Explore your selling options

    Work with a Zillow partner agent

    Leverage their expertise and Zillow's premium Showcase listings to get your home seen by more buyers.

    Get started

    List with your own agent

    Get your home in front of millions of buyers by listing it on Zillow.

    Learn how to do it

    Sell it yourself

    Take full control of how buyers see your home on Zillow by listing For Sale by Owner (FSBO).

    List your home

    What's special

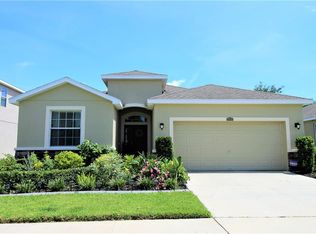
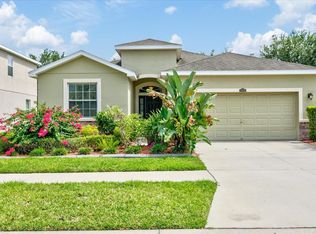
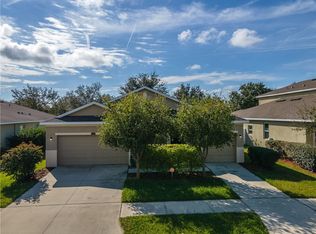
    REDUCED!! SELLER SAYS BRING ALL OFFERS!! You don't want to miss this beautiful and well-kept home located in the desirable "Panther Trace" community!! With just under 2,900 Sq. Ft. this home features 4 bedrooms, 2.5 bathrooms, an open floor plan, double pane low-E windows for energy efficiency, lots of windows that draw a ton of natural light throughout, earth tone staggered tile on first floor, crown molding in all main living areas/master bedroom/bonus room, carpet upstairs & in master, a large covered porch, a privately vinyl fenced backyard, & you're going to love the layout of this home!! When you pull up to this home, you will notice the lush, tropical landscaping that leads you to the covered porch and front door. Once inside you will see how special this home is. The front living/dining room combo leads you to the amazing kitchen that boasts stainless steel appliances, granite counters, a large breakfast bar, upgraded staggered wood cabinets and more. The oversized master bedroom is located on the first floor and features a huge walk-in closet and the master bath features his/hers vanities, Santa Cecilia granite counters, a large garden tub and separate tiled walk-in shower. Upstairs the HUGE BONUS ROOM is so versatile and has many ways it could be used. This home also has a new electric hot water heater with 6 year warranty. Panther Trace Neighborhood is a resort style community that is full of amenities, events, and just minutes away from I-75, shopping, dining, and beaches. Call now to schedule your PERSONAL TOUR!!

    This property is off market, which means it's not currently listed for sale or rent on Zillow. This may be different from what's available on other websites or public sources.
    Originating MLS: Tampa

    Facts & features

    Interior

    Bedrooms & bathrooms
    • Bedrooms: 4
    • Bathrooms: 3
    • Full bathrooms: 2
    • 1/2 bathrooms: 1
    Heating
    • Forced air, Electric
    Cooling
    • Central
    Appliances
    • Included: Dishwasher, Garbage disposal, Range / Oven, Refrigerator
    • Laundry: Inside
    Features
    • Ceiling Fans(s), Eating Space In Kitchen, Master Bedroom Downstairs, Stone Counters, Walk-In Closet(s), Solid Wood Cabinets, Kitchen/Family Room Combo
    • Flooring: Tile, Carpet
    • Windows: Blinds, Thermal Windows
    Interior area
    • Structure area source: Public Records
    • Total interior livable area: 2,879 sqft

    Property

    Parking
    • Total spaces: 2
    • Parking features: Garage - Attached
    Features
    • Levels: Two
    • Patio & porch: Patio, Porch, Covered, Rear Porch
    • Exterior features: Stucco
    • Fencing: Vinyl
    • Has view: Yes
    • View description: Water
    • Has water view: Yes
    • Water view: Water
    Lot
    • Size: 6,721 Square Feet
    • Dimensions: 60.0X112.0
    • Features: Near Public Transit, In County, Level/Flat, Sidewalk, Street Paved
    • Residential vegetation: Trees/Landscaped
    Details
    • Parcel number: 203104963000020000050U
    • Zoning: PD-MU

    Construction

    Type & style
    • Home type: SingleFamily
    • Architectural style: Contemporary
    • Property subtype: Single Family Residence
    Materials
    • masonry
    • Roof: Composition
    Condition
    • Year built: 2013

    Utilities & green energy

    • Sewer: Public Sewer
    • Water: Public
    • Utilities for property: Electricity Connected, Sewer Connected, BB/HS Internet Available, Cable Available, Public, Underground Utilities, Sprinkler Meter, Water Connected
    Green energy
    • Energy efficient items: Thermostat, Insulation, HVAC

    Community & HOA

    Community
    • Security: Smoke Detector(s)
    • Subdivision: PANTHER TRACE PH 2B-2
    HOA
    • Has HOA: Yes
    • Amenities included: Playground, Park, Pool, Tennis Court(s), Recreation Facilities
    • Services included: Community Pool, Pool Maintenance, Manager
    • HOA fee: $6 monthly
    Location
    • Region: Riverview

    Financial & listing details

    • Price per square foot: $140/sqft
    • Tax assessed value: $359,722
    • Annual tax amount: $9,499
    • Listing terms: Cash, Conventional, FHA, VA Loan
    • Ownership: Fee Simple

    Price history

    DateEventPrice
    8/25/2020Sold$282,999$98/sqft
    Source: Public Record Report a problem
    6/29/2020Pending sale$282,999$98/sqft
    Source: Assist2Sell The Eshack Team #T3236666 Report a problem
    6/25/2020Price change$282,999-0.7%$98/sqft
    Source: Assist2Sell The Eshack Team #T3236666 Report a problem
    5/14/2020Price change$284,900-1.7%$99/sqft
    Source: Assist2Sell The Eshack Team #T3236666 Report a problem
    4/10/2020Price change$289,9000%$101/sqft
    Source: WEST COAST PREMIER REALTY, LLC #T3236666 Report a problem
    2/8/2020Price change$290,000-1.7%$101/sqft
    Source: Owner Report a problem
    2/3/2020Listed for sale$295,000-10.6%$102/sqft
    Source: Owner Report a problem
    1/20/2019Listing removed$329,900$115/sqft
    Source: CHARLES RUTENBERG REALTY INC #T3147322 Report a problem
    1/12/2019Price change$329,900-3%$115/sqft
    Source: CHARLES RUTENBERG REALTY INC #T3147322 Report a problem
    12/17/2018Listed for sale$340,000+36.5%$118/sqft
    Source: CHARLES RUTENBERG REALTY INC #T3147322 Report a problem
    8/25/2018Sold$249,000-5%$86/sqft
    Source: Agent Provided Report a problem
    2/26/2014Sold$262,000-5.2%$91/sqft
    Source: Public Record Report a problem
    9/13/2013Listing removed$276,475$96/sqft
    Source: D.R. Horton Report a problem
    7/6/2013Price change$276,475+0.9%$96/sqft
    Source: D.R. Horton Report a problem
    6/22/2013Listed for sale$273,885$95/sqft
    Source: D.R. Horton Report a problem

    Public tax history

    YearProperty taxesTax assessment
    2025$9,499 +7.8%$359,722 +8.3%
    2024$8,809 +5.2%$332,241 +10%
    2023$8,371 +10.8%$302,037 +10%
    2022$7,556 +8.2%$274,579 +10%
    2021$6,982 +29.9%$249,617 +22.4%
    2020$5,375 +2%$203,919 +2.3%
    2019$5,267 $199,334 +1.9%
    2018$5,267 +1.1%$195,617 -2.5%
    2017$5,212 -1.7%$200,635 -2.4%
    2016$5,304 -2.6%$205,487 +6%
    2015$5,444 -16.6%$193,842 -8.1%
    2014$6,526 $210,923 +632.4%
    2013$6,526 +162%$28,800 +11.1%
    2012$2,491 +206.1%$25,920 +9.1%
    2011$814 +12%$23,760 +10%
    2010$727 -0.3%$21,600
    2009$729 -43.3%$21,600 -55.9%
    2008$1,287 +30.6%$48,960 +41.7%
    2007$985 $34,560
    Find assessor info on the county website

    Neighborhood: Panther Trace

    Nearby schools

    GreatSchools rating
    Schools provided by the listing agent
    • Elementary: Collins-HB
    • Middle: Barrington Middle
    • High: East Bay-HB

    Source: The MLS. This data may not be complete. We recommend contacting the local school district to confirm school assignments for this home.

    Get a cash offer in 3 minutes
    Find out how much your home could sell for in as little as 3 minutes with a no-obligation cash offer.
    Estimated market value
    $402,300
    Get a cash offer in 3 minutes
    Find out how much your home could sell for in as little as 3 minutes with a no-obligation cash offer.
    Estimated market value
    $402,300