Skip main navigation
Off market
  • $380,800

    12422 Fairlawn Dr, Riverview, FL 33579

    4beds
    2,139sqft
    Single Family Residence
    Built in 2013
    6,721 Square Feet Lot
    $380,800 Zestimate®
    $178/sqft
    $2,563 Estimated rent

    Home value

    $380,800

    $362,000 - $400,000

    $2,563/mo

    Zestimate® history
    Loading
    Loading...

    Owner options

    List your home for rent

    $2,563/mo

    Rent Zestimate®

    Find your next renter with Zillow Rental Manager. Plus, with online applications, you can quickly screen prospective tenants – for free.

    Learn more

    $2,563/mo

    Rent Zestimate®

    Refinance and save

    $2,635/mo

    Est. payment

    Refinancing to a lower rate could help reduce your monthly payments and save thousands over the life of the loan.

    See today's rates

    $2,635/mo

    Est. payment

    Explore your selling options

    Work with a Zillow partner agent

    Leverage their expertise and Zillow's premium Showcase listings to get your home seen by more buyers.

    Get started

    List with your own agent

    Get your home in front of millions of buyers by listing it on Zillow.

    Learn how to do it

    Sell it yourself

    Take full control of how buyers see your home on Zillow by listing For Sale by Owner (FSBO).

    List your home

    What's special

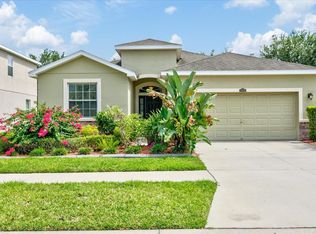
    Beautiful 4 Bedroom, 3 Bathroom home in Panther Trace, a community located in Riverview! This property is wonderfully maintained with plenty of room. The front of the house has a spacious porch big enough for seating and enjoying sunrises and sunsets. As you walk in through the front door, you are met with gorgeous ceramic tile throughout the living room, with ceiling fans and plenty of shelving. The living room flows right into the kitchen, divided by a sliding barn door for privacy! The kitchen has stone countertops and dark wood cabinets for plenty of storage space. Stainless steel appliances accent the kitchen along with a beautiful tile backsplash. The kitchen leads right to the Great Room, and from the Great Room, a view of the fenced backyard can be seen through the sliding glass doors. Privacy is included with this split bedroom floor plan. The master bedroom is spacious and leads into the master bathroom with a standing shower and separate soaking tub. Other bathrooms are easily accessible from the other bedrooms and also have stone countertops. The home has already installed solar panels with a 22-year warranty. Panther Trace is a desirable community located in Riverview and is close to shopping, entertainment, Downtown Tampa, and many other amenities. Don't delay. Make your appointment to see this home today!

    This property is not currently displayed as for sale or rent on Zillow. This may be different from what's on other websites or public sources.
    Originating MLS: Tampa

    Facts & features

    Interior

    Bedrooms & bathrooms
    • Bedrooms: 4
    • Bathrooms: 3
    • Full bathrooms: 3
    Heating
    • Other, Electric
    Cooling
    • Central
    Appliances
    • Included: Dishwasher, Microwave, Refrigerator
    Features
    • Ceiling Fans(s), Master Bedroom Downstairs, Walk-In Closet(s), Solid Surface Counters
    • Flooring: Tile, Carpet, Laminate
    Interior area
    • Structure area source: Public Records
    • Total interior livable area: 2,139 sqft

    Property

    Parking
    • Total spaces: 3
    • Parking features: Garage - Attached
    Features
    • Levels: One
    • Exterior features: Stone, Stucco
    • Fencing: Vinyl
    Lot
    • Size: 6,721 Square Feet
    Details
    • Parcel number: 203104963000020000060U
    • Zoning: PD

    Construction

    Type & style
    • Home type: SingleFamily
    • Architectural style: Contemporary
    • Property subtype: Single Family Residence
    Materials
    • masonry
    • Roof: Composition
    Condition
    • Year built: 2013

    Utilities & green energy

    • Sewer: Public Sewer
    • Water: Public
    • Utilities for property: Electricity Connected, Sewer Connected, Electricity Available, Water Available, Sewer Available, Solar, Water Connected

    Community & HOA

    Community
    • Security: Security System
    • Subdivision: PANTHER TRACE PH 2B-2
    HOA
    • Has HOA: Yes
    • Amenities included: Playground, Clubhouse, Pool, Tennis Court(s), Basketball Court
    • HOA fee: $4 monthly
    Location
    • Region: Riverview

    Financial & listing details

    • Price per square foot: $178/sqft
    • Tax assessed value: $334,331
    • Annual tax amount: $7,974
    • Listing terms: Cash, Conventional, FHA, VA Loan
    • Ownership: Fee Simple

    Price history

    DateEventPrice
    3/25/2021Sold$293,000+1.4%$137/sqft
    Source: Public Record Report a problem
    2/1/2021Pending sale$289,000$135/sqft
    Source: WEICHERT REALTORS YATES& ASSOC #T3286610 Report a problem
    1/25/2021Listed for sale$289,000+12%$135/sqft
    Source: Apollo Beach - WEICHERT, REALTORS - Yates and Associates #T3286610 Report a problem
    3/15/2019Sold$258,000$121/sqft
    Source: Public Record Report a problem
    2/2/2019Pending sale$258,000$121/sqft
    Source: RE/MAX Realty Unlimited #T3143774 Report a problem
    1/28/2019Price change$258,000-1.9%$121/sqft
    Source: RE/MAX Realty Unlimited #T3143774 Report a problem
    12/17/2018Price change$263,000-1.9%$123/sqft
    Source: RE/MAX Realty Unlimited #T3143774 Report a problem
    11/28/2018Listed for sale$268,000+9.4%$125/sqft
    Source: RE/MAX Realty Unlimited #T3143774 Report a problem
    7/28/2016Sold$245,000-2%$115/sqft
    Source: Public Record Report a problem
    6/29/2016Pending sale$249,900$117/sqft
    Source: RE/MAX REAL EST PROFESSIONALS #T2805845 Report a problem
    3/5/2016Price change$249,900-1.6%$117/sqft
    Source: RE/MAX REAL EST PROFESSIONALS #T2805845 Report a problem
    2/5/2016Price change$254,000-0.2%$119/sqft
    Source: FUTURE HOME REALTY INC #T2797552 Report a problem
    1/28/2016Price change$254,500-0.2%$119/sqft
    Source: FUTURE HOME REALTY #T2797552 Report a problem
    1/19/2016Listed for sale$255,000+6.7%$119/sqft
    Source: FUTURE HOME REALTY #T2797552 Report a problem
    12/20/2013Sold$239,000-1.1%$112/sqft
    Source: Public Record Report a problem
    5/8/2013Listing removed$241,540$113/sqft
    Source: D.R. Horton Report a problem
    4/24/2013Price change$241,540+2.1%$113/sqft
    Source: D.R. Horton Report a problem
    4/19/2013Listed for sale$236,540$111/sqft
    Source: D.R. Horton Report a problem

    Public tax history

    YearProperty taxesTax assessment
    2025$7,974 +6%$317,907 +2.9%
    2024$7,525 +3.6%$308,948 +3%
    2023$7,261 +5.6%$299,950 +3%
    2022$6,877 +31.6%$291,214 +50.6%
    2021$5,226 +1.7%$193,405 +1.4%
    2020$5,137 +4.5%$190,735 +3.1%
    2019$4,914 $184,978 -2.4%
    2018$4,914 -1.8%$189,458 +2.1%
    2017$5,005 +1.6%$185,561 +12%
    2016$4,928 +114%$165,635 +0.7%
    2015$2,303 -61.6%$164,484 -3.9%
    2014$5,999 $171,129 -1.4%
    2013$5,999 +140.9%$173,491 +569.3%
    2012$2,491 +206.1%$25,920 +9.1%
    2011$814 +12%$23,760 +10%
    2010$727 -0.3%$21,600
    2009$729 -43.3%$21,600 -55.9%
    2008$1,287 +30.6%$48,960 +41.7%
    2007$985 $34,560
    Find assessor info on the county website

    Neighborhood: Panther Trace

    Nearby schools

    GreatSchools rating
    Schools provided by the listing agent
    • Elementary: Collins-HB
    • Middle: Barrington Middle
    • High: Riverview-HB

    Source: The MLS. This data may not be complete. We recommend contacting the local school district to confirm school assignments for this home.

    Get a cash offer in 3 minutes
    Find out how much your home could sell for in as little as 3 minutes with a no-obligation cash offer.
    Estimated market value
    $380,800
    Get a cash offer in 3 minutes
    Find out how much your home could sell for in as little as 3 minutes with a no-obligation cash offer.
    Estimated market value
    $380,800