Skip main navigation
Off market
  • $549,200

    12428 Fairlawn Dr, Riverview, FL 33579

    5beds
    3,541sqft
    SingleFamily
    Built in 2013
    6,830 Square Feet Lot
    $549,200 Zestimate®
    $155/sqft
    $4,359 Estimated rent

    Home value

    $549,200

    $522,000 - $582,000

    $4,359/mo

    Zestimate® history
    Loading
    Loading...

    Owner options

    List your home for rent

    $4,359/mo

    Rent Zestimate®

    Find your next renter with Zillow Rental Manager. Plus, with online applications, you can quickly screen prospective tenants – for free.

    Learn more

    $4,359/mo

    Rent Zestimate®

    Refinance and save

    $3,817/mo

    Est. payment

    Refinancing to a lower rate could help reduce your monthly payments and save thousands over the life of the loan.

    See today's rates

    $3,817/mo

    Est. payment

    Explore your selling options

    Work with a Zillow partner agent

    Leverage their expertise and Zillow's premium Showcase listings to get your home seen by more buyers.

    Get started

    List with your own agent

    Get your home in front of millions of buyers by listing it on Zillow.

    Learn how to do it

    Sell it yourself

    Take full control of how buyers see your home on Zillow by listing For Sale by Owner (FSBO).

    List your home

    What's special

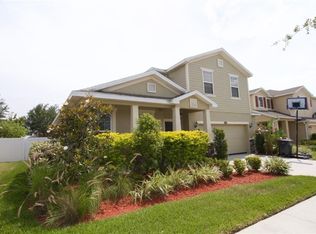
    Come see this beautiful, spacious, 2 story Panther Trace home with a private enclosed saltwater pool!!! Pool has a Pebble tech finish with a lifetime warranty, a two-speed pump and a color changing LED light. Pool Heating pump added. Outdoor kitchen features a gas grill, two stove top burners, a sink, a refrigerator, and plenty of counter space. A tile raised bar is included as well. The indoor Kitchen features granite counter tops and stainless-steel hardware throughout. All bathrooms feature granite counters as well. The downstairs area features 18 inch tile in common areas. Bamboo flooring in the down stairs bedroom, Living room, and Formal Dining room. 4 inch crown molding in the dining room and living room. The downstairs bedroom has its own bathroom, perfect for a guest room. The bonus room loft area on the second floor offers the perfect play area. The spacious master suite has two walk-in closets and Bamboo flooring as well. This home also has a "second master" with its own full bathroom and walk-in closet. Energy efficiency aspects throughout the home. Radiant barrier roof sheathing, steel hurricane shutters, 2 15-seer a/c units, an irrigation system and a storm-rated, heavy-gauge steel raised panel garage door are just a few of the examples. Home recently painted in Fall of 2022. Make an appointment and come see this wonderful home today!!

    This property is not currently displayed as for sale or rent on Zillow. This may be different from what's on other websites or public sources.

    Facts & features

    Interior

    Bedrooms & bathrooms
    • Bedrooms: 5
    • Bathrooms: 5
    • Full bathrooms: 4
    • 1/2 bathrooms: 1
    Heating
    • Forced air, Electric
    Cooling
    • Central
    Appliances
    • Included: Dishwasher, Dryer, Garbage disposal, Microwave, Range / Oven, Refrigerator, Washer
    • Laundry: Laundry Room
    Features
    • Ceiling Fans(s), Tray Ceiling(s)
    • Flooring: Tile, Carpet, Hardwood
    Interior area
    • Total interior livable area: 3,541 sqft

    Property

    Parking
    • Total spaces: 2
    • Parking features: Garage - Attached
    Features
    • Levels: Two
    • Patio & porch: Covered, Enclosed, Front Porch, Rear Porch
    • Exterior features: Stone, Stucco
    • Pool features: Salt Water
    Lot
    • Size: 6,830 Square Feet
    Details
    • Parcel number: 203104963000020000030U
    • Zoning: PD
    • Special conditions: Short Sale

    Construction

    Type & style
    • Home type: SingleFamily
    • Architectural style: Contemporary
    Materials
    • masonry
    • Roof: Shake / Shingle
    Condition
    • Year built: 2013

    Utilities & green energy

    • Sewer: Public Sewer
    • Water: Public
    • Utilities for property: Cable Available, Public, Sewer Connected, Electricity Available

    Community & HOA

    Community
    • Subdivision: PANTHER TRACE PH 02B-2
    HOA
    • Has HOA: Yes
    • HOA fee: $7 monthly
    Location
    • Region: Riverview

    Financial & listing details

    • Price per square foot: $155/sqft
    • Tax assessed value: $448,101
    • Annual tax amount: $2,934

    Price history

    DateEventPrice
    5/23/2019Sold$325,000-6.9%$92/sqft
    Source: Public Record Report a problem
    2/27/2019Price change$349,000-2.8%$99/sqft
    Source: 7TH AVE REALTY LLC #T3146824 Report a problem
    2/5/2019Price change$359,000-4.3%$101/sqft
    Source: 7TH AVE REALTY LLC #T3146824 Report a problem
    1/22/2019Price change$375,000-5.1%$106/sqft
    Source: 7TH AVE REALTY LLC #T3146824 Report a problem
    1/16/2019Price change$395,000-6%$112/sqft
    Source: 7TH AVE REALTY LLC #T3146824 Report a problem
    12/12/2018Listed for sale$420,000+6.3%$119/sqft
    Source: 7TH AVE REALTY LLC #T3146824 Report a problem
    11/2/2016Sold$395,000$112/sqft
    Source: Public Record Report a problem
    9/26/2016Listed for sale$395,000+33.7%$112/sqft
    Source: REAL LIVING CASA FINA REALTY #T2842326 Report a problem
    9/16/2013Sold$295,521$83/sqft
    Source: Public Record Report a problem

    Public tax history

    YearProperty taxesTax assessment
    2025$2,934 +1.1%$313,779 +2.9%
    2024$2,901 +4.4%$304,936 +3%
    2023$2,780 -59.2%$296,054 +3%
    2022$6,811 +0.8%$287,431 +3%
    2021$6,760 +1.5%$279,059 +1.4%
    2020$6,661 -8%$275,206 +3.5%
    2019$7,240 $266,010 +6.1%
    2018$7,240 +3.5%$250,599 -2.1%
    2017$6,997 -1.6%$255,969 +3.8%
    2016$7,114 +14.2%$246,696 +0.7%
    2015$6,231 -7.7%$244,981 -7.4%
    2014$6,752 $264,505 +803.4%
    2013$6,752 +170.2%$29,280 +11.1%
    2012$2,499 +203.9%$26,352 +9.1%
    2011$822 +12%$24,156 +10%
    2010$734 -0.3%$21,960
    2009$736 -43.5%$21,960 -55.9%
    2008$1,303 +30.7%$49,776 +41.7%
    2007$997 $35,136
    Find assessor info on the county website

    Neighborhood: Panther Trace

    Nearby schools

    GreatSchools rating
    Schools provided by the listing agent
    • Elementary: Collins-HB
    • Middle: Barrington Middle
    • High: East Bay-HB

    Source: The MLS. This data may not be complete. We recommend contacting the local school district to confirm school assignments for this home.

    Get a cash offer in 3 minutes
    Find out how much your home could sell for in as little as 3 minutes with a no-obligation cash offer.
    Estimated market value
    $549,200
    Get a cash offer in 3 minutes
    Find out how much your home could sell for in as little as 3 minutes with a no-obligation cash offer.
    Estimated market value
    $549,200