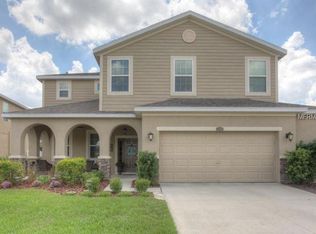
Perfectly positioned on a corner lot, this beautiful home exudes curb appeal and a sense of space rarely found in the area. You’ll immediately appreciate the home’s prime location, just minutes from local stores, restaurants, and conveniences, yet tucked away enough to enjoy a quiet, residential feel. Step outside and discover your own private pool, the centerpiece of a peaceful backyard oasis that invites relaxation and fun in equal measure. Whether you’re enjoying a refreshing morning swim, hosting weekend gatherings, or simply soaking up the Florida sunshine, this space offers the best of outdoor living. The home’s proximity to the clubhouse means you’re always close to community amenities, making it easy to stay active and connected. And with good neighbors and a friendly atmosphere throughout the neighborhood, you’ll quickly feel right at home. This property truly shines for its ideal location, corner-lot privacy, and tranquil outdoor setting. It’s close to everything you need — yet offers the kind of peaceful escape you’ll love coming home to. If you’ve been searching for a home that blends convenience, comfort, and community charm, look no further than 12432 Fairlawn Drive. Schedule your private tour today and see why this Riverview gem stands out above the rest.
Sold for $495,000
$495,000
12432 FAIRLAWN DRIVE, RIVERVIEW, FL 33579
4beds
2,952sqft
Single Family Residence
Built in 2013
8,161 Square Feet Lot
$487,700 Zestimate®
$168/sqft
$3,791 Estimated rent
Home value
$487,700
Estimated sales range
Not available
$3,791/mo
Zestimate® history
Owner options
List your home for rent
$3,791/mo
Rent Zestimate®
Find your next renter with Zillow Rental Manager. Plus, with online applications, you can quickly screen prospective tenants – for free.
$3,791/mo
Rent Zestimate®
Refinance and save
$3,487/mo
Est. payment
Refinancing to a lower rate could help reduce your monthly payments and save thousands over the life of the loan.
$3,487/mo
Est. payment
Explore your selling options
Work with a Zillow partner agent
Leverage their expertise and Zillow's premium Showcase listings to get your home seen by more buyers.
Get startedList with your own agent
Get your home in front of millions of buyers by listing it on Zillow.
Learn how to do itSell it yourself
Take full control of how buyers see your home on Zillow by listing For Sale by Owner (FSBO).
List your homeWhat's special
Private poolBackyard oasisCorner lotBeautiful home
Zillow last checked:
Listing updated:
Listed by:
Tony Baroni 866-863-9005,
KELLER WILLIAMS SUBURBAN TAMPA 813-684-9500
Bought with:
Kelsie Frisch, 3372783
COMPASS FLORIDA LLC
Source: Stellar MLS,MLS#: TB8447517 Originating MLS: Suncoast Tampa
Originating MLS: Suncoast Tampa
Facts & features
Interior
Bedrooms & bathrooms
- Bedrooms: 4
- Bathrooms: 3
- Full bathrooms: 2
- 1/2 bathrooms: 1
Primary bedroom
- Features: Walk-In Closet(s)
- Level: First
- Area: 260 Square Feet
- Dimensions: 13x20
Bedroom 2
- Features: Built-in Closet
- Level: Second
- Area: 130 Square Feet
- Dimensions: 10x13
Bedroom 3
- Features: Built-in Closet
- Level: Second
- Area: 143 Square Feet
- Dimensions: 11x13
Bedroom 4
- Features: Built-in Closet
- Level: Second
- Area: 108 Square Feet
- Dimensions: 9x12
Bonus room
- Features: Walk-In Closet(s)
- Level: Second
- Area: 484 Square Feet
- Dimensions: 22x22
Dining room
- Level: First
- Area: 336 Square Feet
- Dimensions: 14x24
Kitchen
- Level: First
- Area: 192 Square Feet
- Dimensions: 16x12
Laundry
- Level: First
- Area: 30 Square Feet
- Dimensions: 6x5
Living room
- Level: First
- Area: 255 Square Feet
- Dimensions: 15x17
Heating
- Central
Cooling
- Central Air
Appliances
- Included: Dishwasher, Disposal, Microwave, Range, Refrigerator
- Laundry: Inside
Features
- High Ceilings
- Flooring: Carpet, Tile
- Has fireplace: No
Interior area
- Total structure area: 3,790
- Total interior livable area: 2,952 sqft
Property
Parking
- Total spaces: 3
- Parking features: Garage - Attached
- Attached garage spaces: 3
Features
- Levels: Two
- Stories: 2
- Exterior features: Sidewalk
- Has private pool: Yes
- Pool features: In Ground
Lot
- Size: 8,161 Square Feet
- Dimensions: 74.87 x 10⁹
Details
- Parcel number: U04312096300002000001.0
- Zoning: PD
- Special conditions: None
Construction
Type & style
- Home type: SingleFamily
- Property subtype: Single Family Residence
Materials
- Stucco
- Foundation: Block
- Roof: Shingle
Condition
- New construction: No
- Year built: 2013
Utilities & green energy
- Sewer: Public Sewer
- Water: Public
- Utilities for property: Public
Community & HOA
Community
- Features: Clubhouse, Fitness Center, Pool
- Pet fee: $0 monthly
- Subdivision: PANTHER TRACE PH 2B-2
HOA
- Has HOA: Yes
- HOA fee: $5 monthly
- HOA name: RealManage Tampa / Lacey Giger
- HOA phone: 866-473-2573
Location
- Region: Riverview
Financial & listing details
- Price per square foot: $168/sqft
- Tax assessed value: $416,106
- Annual tax amount: $6,844
- Date on market: 11/12/2025
- Cumulative days on market: 17 days
- Listing terms: Cash,Conventional,FHA,VA Loan
- Ownership: Fee Simple
- Total actual rent: 0
- Road surface type: Asphalt
Price history
| Date | Event | Price |
|---|---|---|
| 12/30/2025 | Sold | $495,000-0.8%$168/sqft |
Source:  Stellar MLS #TB8447517 Report a problem Stellar MLS #TB8447517 Report a problem | ||
| 12/3/2025 | Pending sale | $499,000$169/sqft |
Source: Stellar MLS #TB8447517 Report a problem | ||
| 11/28/2025 | Listed for sale | $499,000$169/sqft |
Source: Stellar MLS #TB8447517 Report a problem | ||
| 11/24/2025 | Pending sale | $499,000$169/sqft |
Source: Stellar MLS #TB8447517 Report a problem | ||
| 11/12/2025 | Listed for sale | $499,000+88.8%$169/sqft |
Source: Stellar MLS #TB8447517 Report a problem | ||
| 12/4/2013 | Sold | $264,340$90/sqft |
Source: Public Record Report a problem | ||
Public tax history
| Year | Property taxes | Tax assessment |
|---|---|---|
| 2025 | $7,237 +5.7% | $277,531 +2.9% |
| 2024 | $6,845 +3.7% | $269,709 +3% |
| 2023 | $6,599 +5.9% | $261,853 +3% |
| 2022 | $6,230 +0.8% | $254,226 +3% |
| 2021 | $6,183 +1.6% | $246,821 +1.4% |
| 2020 | $6,087 +2% | $243,413 +2.3% |
| 2019 | $5,971 | $237,940 +1.9% |
| 2018 | $5,971 +1% | $233,503 -1.8% |
| 2017 | $5,914 -0.3% | $237,673 +3.6% |
| 2016 | $5,933 +0.6% | $229,358 +0.6% |
| 2015 | $5,900 +7.8% | $227,910 +4.6% |
| 2014 | $5,472 -20.5% | $217,914 +519.3% |
| 2013 | $6,881 +164% | $35,189 +11.1% |
| 2012 | $2,607 +180.5% | $31,670 +9.1% |
| 2011 | $929 +12.9% | $29,031 +10% |
| 2010 | $823 -0.4% | $26,392 |
| 2009 | $826 -45.2% | $26,392 -55.9% |
| 2008 | $1,507 +32.3% | $59,821 +41.7% |
| 2007 | $1,139 | $42,227 |
Find assessor info on the county website
Neighborhood: Panther Trace
Nearby homes
- $391,7004 bd3 ba2.1k sqft12430 Fairlawn Dr, Riverview, FL 33579Off Market
- $549,8005 bd5 ba3.5k sqft12428 Fairlawn Dr, Riverview, FL 33579Off Market
- $413,0004 bd3 ba2.4k sqft12429 Fairlawn Dr, Riverview, FL 33579Off Market

- $481,5005 bd4 ba3.5k sqft11606 Balintore Dr, Riverview, FL 33579Off Market
- $634,9005 bd4 ba3.9k sqft12426 Fairlawn Dr, Riverview, FL 33579For Sale
- $394,5004 bd2 ba2.7k sqft12427 Fairlawn Dr, Riverview, FL 33579Off Market
- $515,1005 bd4 ba3.9k sqft11608 Balintore Dr, Riverview, FL 33579Off Market
- $340,0004 bd3 ba2k sqft12425 Fairlawn Dr, Riverview, FL 33579Sold
Nearby schools
GreatSchools rating
- 5/10Collins PreK-8 SchoolGrades: PK-8Distance: 0.7 mi
- 6/10Riverview High SchoolGrades: 9-12Distance: 2.8 mi
Get a cash offer in 3 minutes
Find out how much your home could sell for in as little as 3 minutes with a no-obligation cash offer.
Estimated market value
$487,700
Get a cash offer in 3 minutes
Find out how much your home could sell for in as little as 3 minutes with a no-obligation cash offer.
Estimated market value
$487,700
- Florida
- Hillsborough County
- Riverview
- 33579
- Panther Trace
- 12432 FAIRLAWN DRIVE
Nearby cities
Nearby neighborhoods
Nearby zip codes
Other Riverview Topics
