Welcome home to this STUNNING 5 bedroom, 3 bath POOL home offering just under 3,400 square feet, situated on a premium lot with NO REAR NEIGHBORS! This home shows like a model with its MANY BUILT-INS, designer touches and HIGH-END FINISHES, like the wood-look tile flooring, designer light fixtures, and accented walls. Upon entry in the foyer, you are greeted by picturesque views of the pool and conservation, and soaring high ceilings throughout the home. Off to the right, you will find a first floor guest bedroom and full bath (perfect for a guest suite or multi-generational living) and a flex space, ideal for usage as a formal dining room or an in-home office. As you make your way to the great room, you will be amazed at the spacious and open floor plan, and the beautiful LIVING ROOM BUILT-IN, featuring white cabinetry for ample storage. Four MASSIVE SLIDING DOORS display the breath-taking heated, SALTWATER POOL and mature moss trees throughout the conservation, while allowing natural light to flood the interior. The kitchen boasts trendy, GREY CABINETRY, a sleek white tile backsplash, an under-mounted farmhouse style kitchen sink, stainless steel appliances and an eye-catching stainless steel hood over the range. Owners also spared no expense by purchasing a water softener system and a reverse osmosis system for the purest drinking water. The first floor also includes a BUILT-IN MUDROOM and an ENORMOUS WALK-IN PANTRY, a tucked away pocket office (perfect for a play room) and a two car garage. As you make your way upstairs, you are welcomed into a spacious bonus room and grand French doors to the Owner's Suite, which offers PEACEFUL CONSERVATION VIEWS. The large bedroom leads to a private Owner's bath with a relaxing soaking tub, standing shower, his and her sinks and a separate commode, and the massive walk-in Owner's closet, complete with a CUSTOM CLOSET ORGANIZATION SYSTEM. The second floor also includes three additional large bedrooms, another full bath and giant laundry room. Located in the desirable neighborhood of Triple Creek, you are within close driving distance to downtown Tampa, MacDill Air Force Base, and various gulf beaches. Triple Creek is a resort-style community offering its residents THREE community swimming pools, THREE amenity centers, a fitness center with group exercise classes, an active social events calendar, pickleball, basketball, tennis and sand volleyball courts, dog park, playgrounds, walking trails and SO MUCH MORE!
For sale
Price increase: $25.1K (5/18)
$775,000
13036 PENNYBROOK DRIVE, RIVERVIEW, FL 33579
5beds
3,408sqft
:
Get pre-qualified$5,220/mo
Single Family Residence
Built in 2021
7,018 Square Feet Lot
$-- Zestimate®
$227/sqft
$8/mo HOA
What's special
Designer touchesHigh-end finishesTucked away pocket officeEnormous walk-in pantryWater softener systemAccented wallsMany built-ins
- 113 days |
- 160 |
- 16 |
Zillow last checked:
Listing updated:
Listed by:
Elise Raspitzi 813-480-5169,
ELEVATED REALTY 813-563-5995
Source: Stellar MLS,MLS#: TB8494320 Originating MLS: Suncoast Tampa
Originating MLS: Suncoast Tampa
Facts & features
Interior
Bedrooms & bathrooms
- Bedrooms: 5
- Bathrooms: 3
- Full bathrooms: 3
Rooms
- Room types: Den/Library/Office, Loft
Primary bedroom
- Features: Walk-In Closet(s)
- Level: Second
Kitchen
- Features: Kitchen Island, Stone Counters, Pantry, Walk-In Closet(s)
- Level: First
Living room
- Features: Ceiling Fan(s)
- Level: First
Heating
- Electric
Cooling
- Central Air
Appliances
- Included: Cooktop, Dishwasher, Disposal, Dryer, Electric Water Heater, Kitchen Reverse Osmosis System, Microwave, Range Hood, Refrigerator, Washer, Water Softener
- Laundry: Laundry Room, Upper Level
Features
- Built-in Features, Ceiling Fan(s), Eating Space In Kitchen, High Ceilings, Kitchen/Family Room Combo, Open Floorplan, PrimaryBedroom Upstairs, Split Bedroom, Stone Counters, Thermostat, Walk-In Closet(s)
- Flooring: Carpet
- Doors: Sliding Doors
- Windows: Window Treatments
- Has fireplace: No
Interior area
- Total structure area: 5,086
- Total interior livable area: 3,408 sqft
Video & virtual tour
Property
Parking
- Total spaces: 2
- Parking features: Garage - Attached
- Attached garage spaces: 2
Features
- Levels: Two
- Stories: 2
- Patio & porch: Patio, Screened
- Exterior features: Irrigation System, Private Yard, Sidewalk
- Has private pool: Yes
- Pool features: Gunite, Heated, In Ground, Lighting, Salt Water, Screen Enclosure
- Fencing: Vinyl
- Has view: Yes
- View description: Trees/Woods
Lot
- Size: 7,018 Square Feet
- Dimensions: 61.03 x 115
Details
- Parcel number: U123120B7Z00000000017.0
- Zoning: PD
- Special conditions: None
Construction
Type & style
- Home type: SingleFamily
- Property subtype: Single Family Residence
Materials
- Block, Stucco
- Foundation: Slab
- Roof: Shingle
Condition
- New construction: No
- Year built: 2021
Details
- Builder name: West Bay
Utilities & green energy
- Sewer: Public Sewer
- Water: Public
- Utilities for property: BB/HS Internet Available, Cable Connected, Electricity Connected, Public, Sewer Connected, Underground Utilities, Water Connected
Community & HOA
Community
- Features: Clubhouse, Community Mailbox, Deed Restrictions, Dog Park, Fitness Center, Park, Playground, Pool, Sidewalks, Tennis Court(s)
- Security: Closed Circuit Camera(s)
- Pet fee: $0 monthly
- Subdivision: TRIPLE CRK PH 4 VILLAGE I
HOA
- Has HOA: Yes
- Amenities included: Basketball Court, Clubhouse, Fence Restrictions, Fitness Center, Lobby Key Required, Pickleball Court(s), Playground, Pool, Tennis Court(s), Trail(s)
- Services included: Community Pool, Manager
- HOA fee: $8 monthly
- HOA name: Asjia Smith
- HOA phone: 813-671-5900
Location
- Region: Riverview
Financial & listing details
- Price per square foot: $227/sqft
- Tax assessed value: $496,423
- Annual tax amount: $12,901
- Date on market: 4/7/2026
- Cumulative days on market: 113 days
- Listing terms: Cash,Conventional,FHA,VA Loan
- Ownership: Fee Simple
- Total actual rent: 0
- Electric utility on property: Yes
- Road surface type: Paved
Estimated market value
Not available
Estimated sales range
Not available
Not available
Price history
| Date | Event | Price |
|---|---|---|
| 5/18/2026 | Price change | $775,000+3.3%$227/sqft |
Source:  Stellar MLS #TB8494320 Report a problem Stellar MLS #TB8494320 Report a problem | ||
| 5/1/2026 | Price change | $749,900-3.2%$220/sqft |
Source: Stellar MLS #TB8494320 Report a problem | ||
| 4/7/2026 | Listed for sale | $775,000+14.8%$227/sqft |
Source: Stellar MLS #TB8494320 Report a problem | ||
| 3/6/2023 | Sold | $675,000$198/sqft |
Source: Public Record Report a problem | ||
| 1/30/2023 | Pending sale | $675,000$198/sqft |
Source: Stellar MLS #T3424875 Report a problem | ||
| 1/27/2023 | Listed for sale | $675,000$198/sqft |
Source: Stellar MLS #T3424875 Report a problem | ||
Public tax history
| Year | Property taxes | Tax assessment |
|---|---|---|
| 2025 | $12,902 +6.3% | $496,423 -0.1% |
| 2024 | $12,142 +6.9% | $496,826 +8.1% |
| 2023 | $11,363 +11.3% | $459,503 +12.4% |
| 2022 | $10,206 +117.6% | $408,838 +764.5% |
| 2021 | $4,690 +22.5% | $47,291 +10% |
| 2020 | $3,828 | $42,992 |
Find assessor info on the county website
Monthly payment
Est. payment
Payment breakdown
Explore the cost of this home by adjusting the details. Changes won't be saved.Climate risks
Neighborhood: Triple Creek
Nearby schools
GreatSchools rating
- 3/10Warren Hope Dawson ElementaryGrades: PK-5Distance: 0.4 mi
- 6/10Barrington Middle SchoolGrades: 6-8Distance: 3.2 mi
- 3/10Jule F Sumner High SchoolGrades: 9-12Distance: 4.4 mi
- $799,0005 bd3 ba3.4k sqft13038 Pennybrook Dr, Riverview, FL 33579Sold

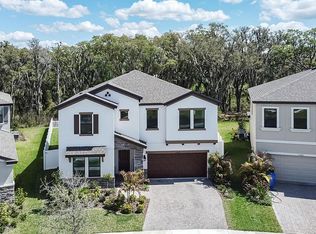
- $628,1003,397 Square Feet13034 Pennybrook Dr, Riverview, FL 33579Off Market
- $517,0004 bd3 ba3.2k sqft13040 Pennybrook Dr, Riverview, FL 33579Off Market
- $533,3004 bd3 ba3.1k sqft13032 Pennybrook Dr, Riverview, FL 33579Off Market
- $590,0004 bd3 ba3.2k sqft13042 Pennybrook Dr, Riverview, FL 33579Sold
- $434,4004 bd3 ba2.7k sqft13030 Pennybrook Dr, Riverview, FL 33579Off Market
- $2,8004 bd3 ba2.3k sqft13037 Pennybrook Dr, Riverview, FL 33579For Rent
- $318,400-- bd2 ba1.6k sqft13039 Pennybrook Dr, Riverview, FL 33579Off Market
A local agent can set up tours, give advice and negotiate with sellers.
Similar homes
- $799,0005 bd6 ba4.9k sqft13231 WILDFLOWER MEADOW DRIVE, RIVERVIEW, FL 33579For Sale

 MLS ID #TB8471089, Zilma Yotte, LPT REALTY, LLC. Stellar MLS
 - $825,0005 bd5 ba4.2k sqft12834 BOGGY CREEK DRIVE, RIVERVIEW, FL 33579For Sale
 MLS ID #TB8520740, Veronica Wages, KELLER WILLIAMS TAMPA CENTRAL. Stellar MLS
 - $799,9006 bd5 ba4.8k sqft12854 BOGGY CREEK DRIVE, RIVERVIEW, FL 33579For Sale
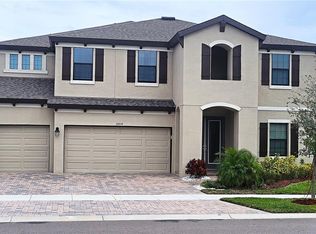 MLS ID #TB8522799, Amos Tunsil, PROPERTY SCHOLARS REALTY & DEV. Stellar MLS
 - $775,0006 bd4 ba4.2k sqft13816 GALWAY SAND ROAD, RIVERVIEW, FL 33579For Sale
 MLS ID #TB8491589, Cheryl Lee, RE/MAX ALLIANCE GROUP. Stellar MLS
 - $825,0005 bd4 ba3.3k sqft12897 BERGSTROM BAY DRIVE, RIVERVIEW, FL 33579For SaleMLS ID #L4958661, Andrea Anderson, S & D REAL ESTATE SERVICE LLC. Stellar MLS
- $650,0004 bd3 ba3.2k sqft13107 MONACH ISLES DRIVE, RIVERVIEW, FL 33579For SaleMLS ID #TB8516691, Carrie Beltran, MILITARY FIRST REAL ESTATE LLC. Stellar MLS
- $725,0004 bd3 ba2.5k sqft11882 FROST ASTER DRIVE, RIVERVIEW, FL 33579For SaleMLS ID #TB8520319, Karina Bell, AGILE GROUP REALTY. Stellar MLS
- $685,0004 bd4 ba3.2k sqft12114 CREEK EDGE DRIVE, RIVERVIEW, FL 33579For SaleMLS ID #TB8525506, Pam Zatkiewicz, EATON REALTY. Stellar MLS
- $824,9005 bd5 ba4.4k sqft13060 WILLOW GROVE DRIVE, RIVERVIEW, FL 33579For SaleMLS ID #TB8473524, Nancy Reagor, REAL BROKER, LLC. Stellar MLS
- $495,0005 bd3 ba3.3k sqft13344 ORCA SOUND DRIVE, RIVERVIEW, FL 33579For SaleMLS ID #TB8517682, Carlos Pinedo, THE REALTY GROUP LLC. Stellar MLS
- $650,0005 bd3 ba3.2k sqft11702 LAKE LUCAYA DRIVE, RIVERVIEW, FL 33579For SaleMLS ID #TB8516986, Matt Pace, JOSEPH SULLIVAN REAL ESTATE. Stellar MLS
- $634,9005 bd4 ba3.9k sqft12426 FAIRLAWN DRIVE, RIVERVIEW, FL 33579For SaleMLS ID #TB8511603, Eric Way, KELLER WILLIAMS SUBURBAN TAMPA. Stellar MLS
- $425,0004 bd3 ba2.5k sqft13256 WILDFLOWER MEADOW DRIVE, RIVERVIEW, FL 33579For SaleMLS ID #TB8493244, Elise Raspitzi, ELEVATED REALTY. Stellar MLS
- $455,0005 bd4 ba2.8k sqft13418 LAKEVIEW OAKS LANE, RIVERVIEW, FL 33579For SaleMLS ID #TB8510241, Julia Wright, KELLER WILLIAMS TAMPA PROPERTIES. Stellar MLS
- $555,0004 bd3 ba3.3k sqft12915 CARLINGTON LN, RIVERVIEW, FL 33579For SaleMLS ID #TB8519402, Meghan Hobson, ORCHARD BROKERAGE, LLC. Stellar MLS
- $540,0004 bd3 ba2.6k sqft12853 BERGSTROM BAY DRIVE, RIVERVIEW, FL 33579For SaleMLS ID #TB8476195, Elise Raspitzi, ELEVATED REALTY. Stellar MLS
- $754,9005 bd5 ba4.2k sqft12962 STEED TRACE LOOP, LITHIA, FL 33547For SaleMLS ID #TB8513875, Monica Guillen, WESTON GROUP. Stellar MLS
- $550,0004 bd3 ba3.1k sqft11911 SAND MYRTLE ROAD, RIVERVIEW, FL 33579For SaleMLS ID #TB8516768, Trish McCullough-Johnson, COLDWELL BANKER REALTY. Stellar MLS
- $813,9005 bd4 ba3.6k sqft12444 HORSESHOE BEND DRIVE, LITHIA, FL 33547For SaleMLS ID #TB8493182, Cheryl White, KELLER WILLIAMS SOUTH SHORE. Stellar MLS
- $899,9005 bd4 ba3.7k sqft11325 HIDDEN VALLEY LANE, RIVERVIEW, FL 33569For SaleMLS ID #TB8463102, Mickey Arruda, KNOWN REAL ESTATE LLC. Stellar MLS
