Under contract-accepting backup offers. Virtually Staged. Welcome home to this BEAUTIFUL 4 bedroom, 3 bath home offering OVER 2500 SF of exceptional space, style, and functionality. From the moment you arrive, you’ll be impressed by the home’s OUTSTANDING CURB APPEAL, featuring a paver driveway, elegant stone accents, and lush, well-maintained landscaping. Step inside to discover a versatile first-floor flex room, currently used as a dining room, perfect for adapting to your lifestyle needs. The open-concept layout seamlessly connects the kitchen, breakfast nook, and living room—ideal for both everyday living and entertaining. A convenient FIRST-FLOOR GUEST SUITE includes a private bedroom and full bath, while the laundry room is also located downstairs for added ease. The kitchen is a true centerpiece, showcasing rich ESPRESSO CABINETRY, stainless steel appliances, GRANITE countertops, and a large center island that provides ample prep space and casual seating. Upstairs, you’ll find a spacious loft, perfect for a second living area, media room, or home office. The expansive primary suite offers a relaxing retreat with a large walk-in closet and a luxurious ensuite bath featuring dual sinks, a soaking tub, separate standing shower, and private commode. Two additional bedrooms and a full bath complete the second floor. Situated on a LARGE LOT with serene POND VIEWS, this home also features a SCREENED LANAI—perfect for enjoying outdoor living year-round. This home also includes a WATER SOFTENER and REVERSE OSMOSIS system to ensure longevity of appliances and the PUREST drinking water. Located in the desirable community of Triple Creek, residents are granted access to THREE community amenity centers, including THREE community pools, fitness center with group exercise classes, an active social events calendar, tennis, basketball, pickleball and sand volleyball courts, walking trails, playgrounds, dog parks, and SO MUCH MORE! Schedule your showing today!
Accepting backups
Price cut: $5K (7/7)
$425,000
13256 WILDFLOWER MEADOW DRIVE, RIVERVIEW, FL 33579
4beds
2,546sqft
Single Family Residence
Built in 2018
6,000 Square Feet Lot
$-- Zestimate®
$167/sqft
$8/mo HOA
What's special
Granite countertopsLarge lotOpen-concept layoutOutstanding curb appealSerene pond viewsElegant stone accentsStainless steel appliances
- 140 days |
- 316 |
- 21 |
Zillow last checked:
Listing updated:
Listed by:
Elise Raspitzi 813-480-5169,
ELEVATED REALTY 813-563-5995
Source: Stellar MLS,MLS#: TB8493244 Originating MLS: Suncoast Tampa
Originating MLS: Suncoast Tampa
Facts & features
Interior
Bedrooms & bathrooms
- Bedrooms: 4
- Bathrooms: 3
- Full bathrooms: 3
Primary bedroom
- Features: Walk-In Closet(s)
- Level: Second
Kitchen
- Level: First
Living room
- Level: First
Heating
- Electric
Cooling
- Central Air
Appliances
- Included: Dishwasher, Disposal, Dryer, Electric Water Heater, Microwave, Range, Refrigerator, Washer
- Laundry: Laundry Room
Features
- Ceiling Fan(s), Eating Space In Kitchen, High Ceilings, In Wall Pest System, Kitchen/Family Room Combo, Open Floorplan, PrimaryBedroom Upstairs, Stone Counters, Walk-In Closet(s)
- Flooring: Carpet, Ceramic Tile
- Doors: Sliding Doors
- Windows: Hurricane Shutters
- Has fireplace: No
Interior area
- Total structure area: 2,946
- Total interior livable area: 2,546 sqft
Video & virtual tour
Property
Parking
- Total spaces: 2
- Parking features: Garage - Attached
- Attached garage spaces: 2
Features
- Levels: Two
- Stories: 2
- Patio & porch: Rear Porch, Screened
- Exterior features: Irrigation System, Sidewalk
- Has view: Yes
- View description: Water, Pond
- Has water view: Yes
- Water view: Water,Pond
Lot
- Size: 6,000 Square Feet
- Dimensions: 50 x 120
Details
- Parcel number: U123120A9Z00000000009.0
- Zoning: PD
- Special conditions: None
Construction
Type & style
- Home type: SingleFamily
- Property subtype: Single Family Residence
Materials
- Block
- Foundation: Slab
- Roof: Shingle
Condition
- New construction: No
- Year built: 2018
Utilities & green energy
- Sewer: Public Sewer
- Water: Public
- Utilities for property: BB/HS Internet Available, Cable Connected, Electricity Connected, Phone Available, Public, Sewer Connected, Underground Utilities, Water Connected
Community & HOA
Community
- Features: Clubhouse, Community Mailbox, Deed Restrictions, Dog Park, Fitness Center, Park, Playground, Pool, Tennis Court(s)
- Pet fee: $0 monthly
- Subdivision: TRIPLE CREEK PH 2 VILLAGE G
HOA
- Has HOA: Yes
- Amenities included: Basketball Court, Clubhouse, Fitness Center, Lobby Key Required, Park, Pickleball Court(s), Playground, Pool, Recreation Facilities, Tennis Court(s), Trail(s)
- Services included: Community Pool, Manager
- HOA fee: $8 monthly
- HOA name: Asjia Smith
Location
- Region: Riverview
Financial & listing details
- Price per square foot: $167/sqft
- Tax assessed value: $373,448
- Annual tax amount: $8,389
- Date on market: 4/2/2026
- Cumulative days on market: 133 days
- Listing terms: Cash,Conventional,FHA,VA Loan
- Ownership: Fee Simple
- Total actual rent: 0
- Electric utility on property: Yes
- Road surface type: Paved
Estimated market value
Not available
Estimated sales range
Not available
Not available
Price history
| Date | Event | Price |
|---|---|---|
| 8/11/2026 | Listed for sale | $425,000$167/sqft |
Source:  Stellar MLS #TB8493244 Report a problem Stellar MLS #TB8493244 Report a problem | ||
| 8/3/2026 | Contingent | $425,000$167/sqft |
Source: Stellar MLS #TB8493244 Report a problem | ||
| 7/7/2026 | Price change | $425,000-1.2%$167/sqft |
Source: Stellar MLS #TB8493244 Report a problem | ||
| 4/2/2026 | Listed for sale | $430,000+59%$169/sqft |
Source: Stellar MLS #TB8493244 Report a problem | ||
| 3/7/2018 | Sold | $270,500$106/sqft |
Source: Public Record Report a problem | ||
Public tax history
| Year | Property taxes | Tax assessment |
|---|---|---|
| 2025 | $8,390 +8.9% | $266,321 +2.9% |
| 2024 | $7,703 +3.7% | $258,815 +3% |
| 2023 | $7,429 +6% | $251,277 +3% |
| 2022 | $7,007 +3.3% | $243,958 +3% |
| 2021 | $6,781 +3.3% | $236,852 +1.4% |
| 2020 | $6,567 +14.1% | $233,582 +2.3% |
| 2019 | $5,754 | $228,330 +554.7% |
| 2018 | $5,754 | $34,875 |
Find assessor info on the county website
Monthly payment
Est. payment
Payment breakdown
Explore the cost of this home by adjusting the details. Changes won't be saved.Climate risks
Neighborhood: Triple Creek
Nearby schools
GreatSchools rating
- 3/10Warren Hope Dawson ElementaryGrades: PK-5Distance: 0.6 mi
- 6/10Barrington Middle SchoolGrades: 6-8Distance: 3.5 mi
- 3/10Jule F Sumner High SchoolGrades: 9-12Distance: 4.3 mi
- $391,1004 bd3 ba2k sqft13258 Wildflower Meadow Dr, Riverview, FL 33579Off Market
- $476,9005 bd3 ba3.3k sqft13254 Wildflower Meadow Dr, Riverview, FL 33579Off Market
- $653,4004 bd2 ba3.6k sqft13252 Wildflower Meadow Dr, Riverview, FL 33579Off Market
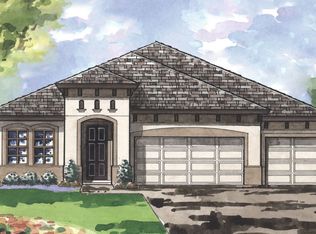
- $406,0004 bd3 ba2k sqft13258 Wildflower Meadow Dr, Riverview, FL 33579Off Market
- $495,5004 bd3 ba2.7k sqft12801 Satin Lily Dr, Riverview, FL 33579Off Market
- $509,8004 bd3 ba2.5k sqft13250 Wildflower Meadow Dr, Riverview, FL 33579Off Market
- $423,4004 bd2 ba2.4k sqft13253 Wildflower Meadow Dr, Riverview, FL 33579Off Market
- $734,7005 bd5 ba4.2k sqft13251 Wildflower Meadow Dr, Riverview, FL 33579Off Market
A local agent can set up tours, give advice and negotiate with sellers.
Similar homes
- $415,0004 bd3 ba2.5k sqft13310 WILDFLOWER MEADOW DRIVE, RIVERVIEW, FL 33579For Sale
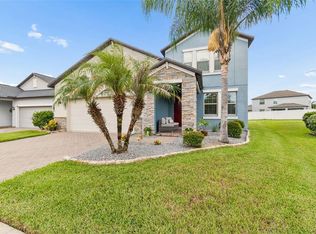
 MLS ID #TB8537780, Lora Brennan, PREMIER SOTHEBYS INTL REALTY. Stellar MLS
 - $419,9004 bd2 ba1.9k sqft12741 TRIPOLI AVENUE, RIVERVIEW, FL 33579For Sale
 MLS ID #TB8537068, Erica LaVecchio, COLDWELL BANKER REALTY. Stellar MLS
 - $385,0004 bd3 ba2.4k sqft13108 SHUMARD WAY, RIVERVIEW, FL 33579For Sale
 MLS ID #TB8502397, Elise Raspitzi, ELEVATED REALTY. Stellar MLS
 - $450,0005 bd4 ba2.8k sqft13418 LAKEVIEW OAKS LANE, RIVERVIEW, FL 33579For Sale
 MLS ID #TB8510241, Julia Wright, KELLER WILLIAMS TAMPA PROPERTIES. Stellar MLS
 - $450,0004 bd3 ba2.5k sqft12027 CARDINAL FLOWER DR, RIVERVIEW, FL 33579For SaleMLS ID #TB8507965, Justin Barnett, ORCHARD BROKERAGE, LLC. Stellar MLS
- $425,0005 bd3 ba3k sqft11701 NAVAJO SANDSTONE STREET, RIVERVIEW, FL 33579For SaleMLS ID #TB8522911, Brenda Olivas, MARK SPAIN REAL ESTATE. Stellar MLS
- $399,9004 bd2 ba1.9k sqft12153 CREEK PRESERVE DRIVE, RIVERVIEW, FL 33579For SaleMLS ID #TB8535104, Kristen Cellura, FUTURE HOME REALTY INC. Stellar MLS
- $415,0004 bd3 ba2.2k sqft11428 CARLTON FIELDS DRIVE, RIVERVIEW, FL 33579For SaleMLS ID #TB8494164, Janessa Urra, MARK SPAIN REAL ESTATE. Stellar MLS
- $469,9994 bd3 ba2.5k sqft11604 SUNBURST MARBLE ROAD, RIVERVIEW, FL 33579For SaleMLS ID #TB8519065, John Musallam, DALTON WADE INC. Stellar MLS
- $509,9005 bd3 ba3.3k sqft13134 MONACH ISLES DRIVE, RIVERVIEW, FL 33579For SaleMLS ID #TB8538353, Jordan Rye, COMPASS FLORIDA, LLC. Stellar MLS
- $460,0005 bd3 ba3.2k sqft12335 BALLENTRAE FOREST DRIVE, RIVERVIEW, FL 33579For SaleMLS ID #TB8533219, Brooke Boyette, KELLER WILLIAMS TAMPA PROPERTIES. Stellar MLS
- $389,0004 bd3 ba2k sqft11804 VALHALLA WOODS DRIVE, RIVERVIEW, FL 33579For SaleMLS ID #TB8514819, Jeffrey Borham, PA, EXP REALTY LLC. Stellar MLS
- $379,9004 bd2 ba1.9k sqft13265 GREAT PLAINS DRIVE, RIVERVIEW, FL 33579For SaleMLS ID #TB8503401, Elise Raspitzi, ELEVATED REALTY. Stellar MLS
- $435,0004 bd3 ba2.6k sqft11510 SCARLET IBIS PLACE, RIVERVIEW, FL 33569For SaleMLS ID #TB8538939, Elise Raspitzi, ELEVATED REALTY. Stellar MLS
- $350,0004 bd3 ba1.9k sqft13214 ROYAL PINES AVENUE, RIVERVIEW, FL 33579For SaleMLS ID #TB8496727, Ann Marie Vaughan, RE/MAX ALLIANCE GROUP. Stellar MLS
- $430,0003 bd4 ba2.6k sqft12110 LEGACY BRIGHT STREET, RIVERVIEW, FL 33578For SaleMLS ID #TB8539309, Kellie Foreman, CENTURY 21 BEGGINS ENTERPRISES. Stellar MLS
- $399,9005 bd3 ba2.1k sqft13917 ARBOR PINES DRIVE, RIVERVIEW, FL 33579For SaleMLS ID #TB8517457, Stephanie Rosh, CHARLES RUTENBERG REALTY INC. Stellar MLS
- $369,5004 bd2 ba1.9k sqft13411 WILLOW BLUESTAR LOOP, RIVERVIEW, FL 33579For SaleMLS ID #TB8518987, Karina Bell, AGILE GROUP REALTY. Stellar MLS
- $369,9004 bd2 ba1.9k sqft13256 GREAT PLAINS DRIVE, RIVERVIEW, FL 33579For SaleMLS ID #TB8492277, Elise Raspitzi, ELEVATED REALTY. Stellar MLS
- $364,9004 bd2 ba1.9k sqft12873 TRIPOLI AVENUE, RIVERVIEW, FL 33579For SaleMLS ID #TB8494930, Elise Raspitzi, ELEVATED REALTY. Stellar MLS
