Short Sale. Click the Virtual Tour link to view the 3D walkthrough.Short Sale, Great opportunity to own this beautiful home. Welcome to this beautiful two-story home offering a functional and inviting open layout designed for comfortable everyday living. The main floor features a spacious family room, dining area, and kitchen that flow seamlessly together, creating the perfect space for entertaining and gathering. Upstairs, all bedrooms are thoughtfully positioned for added privacy, including a spacious primary suite complete with a full bathroom and oversized walk-in closet. Step outside to enjoy the screened porch — an ideal spot for relaxing and enjoying outdoor living year-round. Discounted rate options and no lender fee future refinancing may be available for qualified buyers of this home.
For sale
$450,000
12027 CARDINAL FLOWER DR, RIVERVIEW, FL 33579
4beds
2,571sqft
Single Family Residence
Built in 2017
8,767 Square Feet Lot
$-- Zestimate®
$175/sqft
$92/mo HOA
What's special
Spacious family roomSpacious primary suiteDining areaOversized walk-in closet
- 143 days
- 155
- 10
Zillow last checked:
Listing updated:
Listed by:
Justin Barnett 228-731-7860,
ORCHARD BROKERAGE, LLC 844-515-9880
Source: Stellar MLS,MLS#: TB8507965 Originating MLS: Orlando Regional
Originating MLS: Orlando Regional
Facts & features
Interior
Bedrooms & bathrooms
- Bedrooms: 4
- Bathrooms: 3
- Full bathrooms: 2
- 1/2 bathrooms: 1
Primary bedroom
- Features: Walk-In Closet(s)
- Level: Second
- Area: 204 Square Feet
- Dimensions: 12x17
Bedroom 2
- Features: Built-in Closet
- Level: Second
- Area: 182 Square Feet
- Dimensions: 13x14
Bedroom 3
- Features: Built-in Closet
- Level: Second
- Area: 154 Square Feet
- Dimensions: 11x14
Bedroom 4
- Features: Built-in Closet
- Level: Second
- Area: 165 Square Feet
- Dimensions: 11x15
Dining room
- Level: First
- Area: 120 Square Feet
- Dimensions: 8x15
Family room
- Level: First
- Area: 270 Square Feet
- Dimensions: 18x15
Kitchen
- Level: First
- Area: 150 Square Feet
- Dimensions: 10x15
Living room
- Level: First
- Area: 143 Square Feet
- Dimensions: 11x13
Heating
- Central
Cooling
- Central Air
Appliances
- Included: Dishwasher, Disposal, Microwave, Range
- Laundry: Inside, Washer Hookup
Features
- Ceiling Fan(s)
- Flooring: Carpet, Ceramic Tile
- Has fireplace: No
Interior area
- Total structure area: 3,346
- Total interior livable area: 2,571 sqft
Video & virtual tour
Property
Parking
- Total spaces: 2
- Parking features: Garage - Attached
- Attached garage spaces: 2
Features
- Levels: Two
- Stories: 2
- Exterior features: Irrigation System, Sidewalk
Lot
- Size: 8,767 Square Feet
Details
- Parcel number: 0776879038
- Zoning: PD
- Special conditions: Short Sale
Construction
Type & style
- Home type: SingleFamily
- Property subtype: Single Family Residence
Materials
- Block, Stucco
- Foundation: Slab
- Roof: Tile
Condition
- New construction: No
- Year built: 2017
Utilities & green energy
- Sewer: Public Sewer
- Water: Public
- Utilities for property: Cable Available, Electricity Connected, Sewer Connected, Water Connected
Community & HOA
Community
- Pet fee: $0 monthly
- Subdivision: WATERLEAF PH 5A
HOA
- Has HOA: Yes
- HOA fee: $92 monthly
- HOA name: Home.greenacre.com
Location
- Region: Riverview
Financial & listing details
- Price per square foot: $175/sqft
- Tax assessed value: $396,215
- Annual tax amount: $3,587
- Date on market: 5/19/2026
- Cumulative days on market: 109 days
- Listing terms: Assumable,Cash,Conventional,FHA,VA Loan
- Ownership: Fee Simple
- Total actual rent: 0
- Electric utility on property: Yes
- Road surface type: Asphalt
Estimated market value
Not available
Estimated sales range
Not available
Not available
Price history
| Date | Event | Price |
|---|---|---|
| 6/21/2026 | Price change | $450,000-12.6%$175/sqft |
Source:  Stellar MLS #TB8507965 Report a problem Stellar MLS #TB8507965 Report a problem | ||
| 5/20/2026 | Listed for sale | $515,000+75.4%$200/sqft |
Source: Stellar MLS #TB8507965 Report a problem | ||
| 10/20/2017 | Sold | $293,600$114/sqft |
Source: Public Record Report a problem | ||
Public tax history
| Year | Property taxes | Tax assessment |
|---|---|---|
| 2025 | $3,588 +0.4% | $283,132 +2.9% |
| 2024 | $3,573 +3.8% | $275,153 +3% |
| 2023 | $3,442 +3.9% | $267,139 +3% |
| 2022 | $3,312 +2.6% | $259,358 +3% |
| 2021 | $3,230 +3.4% | $251,804 +1.4% |
| 2020 | $3,123 +9.7% | $248,327 +2.3% |
| 2019 | $2,847 | $242,744 -7.3% |
| 2018 | $2,847 -5.6% | $261,903 +2887.4% |
| 2017 | $3,016 | $8,767 |
Find assessor info on the county website
Monthly payment
Est. payment
Payment breakdown
Explore the cost of this home by adjusting the details. Changes won't be saved.Climate risks
Neighborhood: Waterleaf
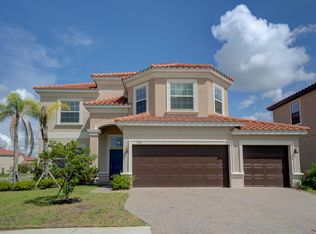
- $386,3004 bd3 ba2k sqft12029 Cardinal Flower Dr, Riverview, FL 33579Off Market
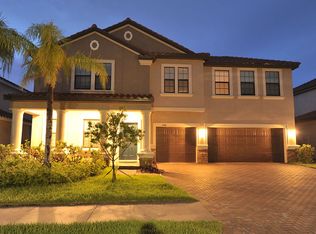
- $505,2005 bd3 ba3k sqft11946 Sand Myrtle Rd, Riverview, FL 33579Off Market
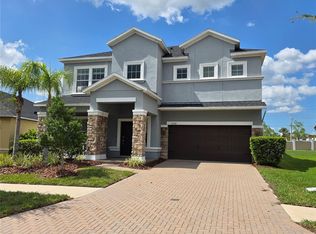
- $373,3003 bd2 ba1.9k sqft12031 Cardinal Flower Dr, Riverview, FL 33579Off Market
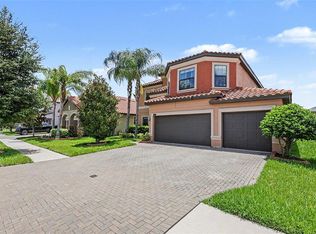
- $481,5004 bd4 ba3.3k sqft11948 Sand Myrtle Rd, Riverview, FL 33579Off Market
Similar homes
- $471,9004 bd3 ba2.6k sqft11928 FROST ASTER DRIVE, RIVERVIEW, FL 33579For Sale
 MLS ID #P4939211, Leah Barnes, KELLER WILLIAMS REALTY SMART 1. Stellar MLS
 - $515,0005 bd3 ba3.1k sqft12005 CINNAMON FERN DRIVE, RIVERVIEW, FL 33579For Sale
 MLS ID #TB8532586, Danielle Williams, MARK SPAIN REAL ESTATE. Stellar MLS
 - $399,9004 bd3 ba2.4k sqft11924 WINTERSET COVE DRIVE, RIVERVIEW, FL 33579For Sale
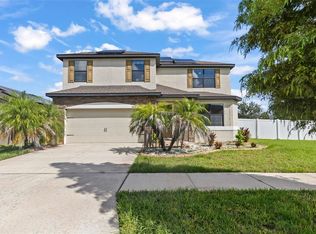 MLS ID #TB8550326, Susan Cioffi, RE/MAX REALTY UNLIMITED. Stellar MLS
 - $550,0004 bd3 ba3.1k sqft11911 SAND MYRTLE ROAD, RIVERVIEW, FL 33579For Sale
 MLS ID #TB8516768, Trish McCullough-Johnson, COLDWELL BANKER REALTY. Stellar MLS
 - $350,0004 bd2 ba2k sqft13322 WATERLEAF GARDEN CIRCLE, RIVERVIEW, FL 33579For SaleMLS ID #TB8554199, Bridget Franklin, MARK SPAIN REAL ESTATE. Stellar MLS
- $575,0004 bd3 ba2.7k sqft13222 MOSS GRASS WAY, RIVERVIEW, FL 33579For SaleMLS ID #O6429933, Daniel Betancourt, EXP REALTY LLC. Stellar MLS
- $489,9006 bd3 ba3.1k sqft12841 WILDFLOWER MEADOW DRIVE, RIVERVIEW, FL 33579For SaleMLS ID #TB8549801, Monica Guillen, WESTON GROUP. Stellar MLS
- $375,0004 bd3 ba2k sqft11804 VALHALLA WOODS DRIVE, RIVERVIEW, FL 33579For SaleMLS ID #TB8514819, Jeffrey Borham, PA, EXP REALTY LLC. Stellar MLS
- $344,9004 bd3 ba2k sqft13244 SATIN LILY DRIVE, RIVERVIEW, FL 33579For SaleMLS ID #TB8527519, Michael Edwall, RE/MAX ACTION FIRST OF FLORIDA. Stellar MLS
- $369,0003 bd2 ba1.5k sqft13360 WILLOW BLUESTAR LOOP, RIVERVIEW, FL 33579For SaleMLS ID #S5154386, Michelle Richardson, LOKATION. Stellar MLS
- $374,9004 bd2 ba1.9k sqft13265 GREAT PLAINS DRIVE, RIVERVIEW, FL 33579For SaleMLS ID #TB8503401, Elise Raspitzi, ELEVATED REALTY. Stellar MLS
- $414,9005 bd3 ba2.6k sqft11833 MYRTLE ROCK DRIVE, RIVERVIEW, FL 33578For SaleMLS ID #TB8545080, Carlos Pinedo, THE REALTY GROUP LLC. Stellar MLS
- $355,0003 bd3 ba1.9k sqft11609 FRINGETREE COURT, RIVERVIEW, FL 33579For SaleMLS ID #TB8510558, Emilio Estevez, REAL BROKER, LLC. Stellar MLS
- $415,0004 bd3 ba2.1k sqft6312 MAGNOLIA TRAILS LANE, GIBSONTON, FL 33534For SaleMLS ID #TB8543719, Ola Alhuneidi, REALTY ONE GROUP ADVANTAGE. Stellar MLS
- $424,9004 bd3 ba2.5k sqft16712 MOONER PLANK CIRCLE, WIMAUMA, FL 33598For SaleMLS ID #TB8553761, Heidi Priebe, HOMESTEAD ROAD. Stellar MLS
- $395,5004 bd3 ba2.2k sqft12833 GENEVA GLADE DRIVE, RIVERVIEW, FL 33578For SaleMLS ID #TB8519800, Yulia Bumgarner, FLORIDA EXECUTIVE REALTY. Stellar MLS
- $465,0005 bd5 ba3.5k sqft10413 AVIAN FORREST DRIVE, RIVERVIEW, FL 33578For SaleMLS ID #TB8539854, Anthony Corso, MARK SPAIN REAL ESTATE. Stellar MLS
- $380,0004 bd3 ba2k sqft12210 LEGACY BRIGHT STREET, RIVERVIEW, FL 33578For SaleMLS ID #TB8545510, Janeth Rector, LPT REALTY, LLC. Stellar MLS
- $460,0005 bd5 ba3.7k sqft11620 WARREN OAKS PL, RIVERVIEW, FL 33578For SaleMLS ID #TB8495634, Marychris Dean, REAL BROKER, LLC. Stellar MLS
- $519,9004 bd3 ba2.2k sqft12410 DRIFTSTONE WAY, RIVERVIEW, FL 33569For SaleMLS ID #TB8541464, Becky Billeci, IMPACT REALTY TAMPA BAY. Stellar MLS
