Skip main navigation
For sale
  • Price cut: $20K (8/27)
    $490,000

    10413 AVIAN FORREST DRIVE, RIVERVIEW, FL 33578

    5beds
    3,566sqft
    : 
    $3,383/mo
    Get pre-qualified
    Single Family Residence
    Built in 2014
    6,000 Square Feet Lot
    $-- Zestimate®
    $137/sqft
    $55/mo HOA

    What's special

    Double islandStunning water viewExceptional living spaceBeautiful pond viewsSpacious kitchenPrivate dining room
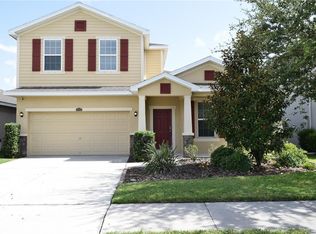
    Welcome to 10423 Avian Forrest Dr, a beautiful Riverview home offering 5 bedrooms, 4 full bathrooms, and 1 half bathroom, along with a stunning Water View. The spacious kitchen features a double island, providing abundant counter space for meal preparation, casual dining, and entertaining. The thoughtfully designed floor plan includes a private dining room and an additional loft-style living room on the 2nd floor, offering flexible space for entertaining, a home office, media room, or relaxing with family. Enjoy peaceful Florida living with beautiful pond views and plenty of room to spread out. Conveniently located near shopping, dining, major highways, schools, and everything Riverview has to offer. This is a fantastic opportunity to own a spacious home with exceptional living space and a desirable setting. Schedule your private showing today!
    14 days
    259
    18

    Likely to sell faster than

    Zillow last checked:

    Listing updated:

    Listed by:

    Anthony Corso 813-833-9492,

    MARK SPAIN REAL ESTATE 855-299-7653

    Source: Stellar MLS,MLS#: TB8539854MLS LogoOriginating MLS: Orlando Regional

      Facts & features

      Interior

      Bedrooms & bathrooms
      • Bedrooms: 5
      • Bathrooms: 5
      • Full bathrooms: 4
      • 1/2 bathrooms: 1
      Primary bedroom
      • Features: Walk-In Closet(s)
      • Level: First
      Bedroom 2
      • Features: Walk-In Closet(s)
      • Level: Second
      Bedroom 3
      • Features: Walk-In Closet(s)
      • Level: Second
      Bedroom 4
      • Features: Walk-In Closet(s)
      • Level: Second
      Bedroom 5
      • Features: Walk-In Closet(s)
      • Level: Second
      Bathroom 1
      • Level: First
      Bathroom 2
      • Level: First
      Bathroom 3
      • Level: Second
      Bathroom 4
      • Level: Second
      Bathroom 5
      • Level: Second
      Dining room
      • Level: First
      Kitchen
      • Level: First
      Laundry
      • Level: First
      Living room
      • Level: First
      Heating
      • Central
      Cooling
      • Central Air
      Appliances
      • Included: Convection Oven, Dishwasher, Dryer, Electric Water Heater, Microwave, Refrigerator, Washer, Water Softener
      • Laundry: Laundry Room
      Features
      • Ceiling Fan(s), High Ceilings, Kitchen/Family Room Combo, PrimaryBedroom Upstairs
      • Flooring: Tile
      • Has fireplace: No
      Interior area
      • Total structure area: 4,346
      • Total interior livable area: 3,566 sqft

      Property

      Parking
      • Total spaces: 2
      • Parking features: Garage - Attached
      • Attached garage spaces: 2
      Features
      • Levels: Two
      • Stories: 2
      • Exterior features: None
      • Fencing: Vinyl
      • Has view: Yes
      • View description: Pond
      • Has water view: Yes
      • Water view: Pond
      Lot
      • Size: 6,000 Square Feet
      • Dimensions: 50 x 120
      • Features: Sidewalk
      Details
      • Parcel number: U3230209UR00000300012.0
      • Zoning: PD
      • Special conditions: None

      Construction

      Type & style
      • Home type: SingleFamily
      • Property subtype: Single Family Residence
      Materials
      • Stucco
      • Foundation: Slab
      • Roof: Shingle
      Condition
      • New construction: No
      • Year built: 2014

      Utilities & green energy

      • Sewer: Public Sewer
      • Water: Public
      • Utilities for property: Cable Available, Cable Connected, Electricity Available, Electricity Connected, Public, Sewer Connected, Street Lights

      Community & HOA

      Community
      • Pet fee: $0 monthly
      • Subdivision: RIVERVIEW MEADOWS PHASE1A
      HOA
      • Has HOA: Yes
      • HOA fee: $55 monthly
      Location
      • Region: Riverview

      Financial & listing details

      • Price per square foot: $137/sqft
      • Tax assessed value: $314,081
      • Annual tax amount: $5,857
      • Date on market: 8/19/2026
      • Cumulative days on market: 15 days
      • Ownership: Fee Simple
      • Total actual rent: 0
      • Electric utility on property: Yes
      • Road surface type: Paved, Asphalt

        Estimated market value

        Not available

        Estimated sales range

        Not available

        Not available

        Price history

        DateEventPrice
        8/27/2026Price change$490,000-3.9%$137/sqft
        Source: Stellar MLS #TB8539854 Report a problem
        8/19/2026Listed for sale$510,000+5.2%$143/sqft
        Source: Stellar MLS #TB8539854 Report a problem
        12/9/2022Sold$485,000-5.8%$136/sqft
        Source: Public Record Report a problem
        10/31/2022Pending sale$515,000$144/sqft
        Source: Stellar MLS #T3376012 Report a problem
        9/22/2022Price change$515,000-1.2%$144/sqft
        Source: Stellar MLS #T3376012 Report a problem
        9/8/2022Price change$521,000-1.9%$146/sqft
        Source: Stellar MLS #T3376012 Report a problem
        8/4/2022Price change$531,000-2.4%$149/sqft
        Source: Stellar MLS #T3376012 Report a problem
        7/21/2022Price change$544,000-3.2%$153/sqft
        Source: Stellar MLS #T3376012 Report a problem
        6/30/2022Price change$562,000-2.9%$158/sqft
        Source: Stellar MLS #T3376012 Report a problem
        6/17/2022Price change$579,000-0.3%$162/sqft
        Source: Stellar MLS #T3376012 Report a problem
        5/26/2022Listed for sale$581,000+6.9%$163/sqft
        Source: Stellar MLS #T3376012 Report a problem
        5/10/2022Sold$543,400+75.3%$152/sqft
        Source: Public Record Report a problem
        10/22/2019Sold$310,000$87/sqft
        Source: Public Record Report a problem
        9/19/2019Pending sale$310,000$87/sqft
        Source: KELLER WILLIAMS REALTY #T3194182 Report a problem
        9/18/2019Price change$310,000-1.6%$87/sqft
        Source: KELLER WILLIAMS REALTY #T3194182 Report a problem
        9/10/2019Price change$315,000-1.6%$88/sqft
        Source: KELLER WILLIAMS REALTY #T3194182 Report a problem
        8/21/2019Listed for sale$320,000+14742.3%$90/sqft
        Source: KELLER WILLIAMS REALTY #T3194182 Report a problem
        4/7/2014Sold$2,156$1/sqft
        Source: Public Record Report a problem

        Public tax history

        YearProperty taxesTax assessment
        2025$5,857 -22.1%$314,081 -26.4%
        2024$7,518 +0.6%$426,572 +0.3%
        2023$7,473 +16.5%$425,139 +46.1%
        2022$6,412 +13.4%$290,995 +10%
        2021$5,656 +13.2%$264,541 +10%
        2020$4,995 +30.1%$240,492 +7.2%
        2019$3,839 $224,294 -6.2%
        2018$3,839 -7.2%$239,186 +1.8%
        2017$4,135 +1%$234,918 +1.1%
        2016$4,093 -0.2%$232,283 -7%
        2015$4,100 +208.4%$249,671 -3.2%
        2014$1,330 $257,977 +4199.6%
        2013$1,330 $6,000
        Find assessor info on the county website

        Monthly payment

        Est. payment

        Payment breakdown

        Explore the cost of this home by adjusting the details. Changes won't be saved.
        All calculations are estimates and provided by Zillow, Inc. for informational purposes only. Actual amounts may vary.
        HOA fees may include property taxes on listings classified as Co-Ops. Contact the listing agent and/or owner for fee details.
        See how much you could borrow to make a competitive offer.

        Climate risks

        Neighborhood: Riverview Meadows

        Getting around

        17 / 100
        Car-Dependent
        51 / 100
        Bikeable

        Nearby schools

        GreatSchools rating
        Schools provided by the listing agent
        • Elementary: Symmes-HB
        • Middle: Giunta Middle-HB
        • High: Spoto High-HB

        Source: Stellar MLS. This data may not be complete. We recommend contacting the local school district to confirm school assignments for this home.

        A local agent can set up tours, give advice and negotiate with sellers.

        Browse local experts