Skip main navigation
Sold for $435,000
  • $435,000

    10507 Avian Forrest Dr, Riverview, FL 33578

    4beds
    2,058sqft
    Single Family Residence
    Built in 2016
    6,000 Square Feet Lot
    $433,500 Zestimate®
    $211/sqft
    $3,413 Estimated rent

    Home value

    $433,500

    Estimated sales range

    Not available

    $3,413/mo

    Zestimate® history
    Loading
    Loading...

    Owner options

    List your home for rent

    $3,413/mo

    Rent Zestimate®

    Find your next renter with Zillow Rental Manager. Plus, with online applications, you can quickly screen prospective tenants – for free.

    Learn more

    $3,413/mo

    Rent Zestimate®

    Refinance and save

    $3,025/mo

    Est. payment

    Refinancing to a lower rate could help reduce your monthly payments and save thousands over the life of the loan.

    See today's rates

    $3,025/mo

    Est. payment

    Explore your selling options

    Work with a Zillow partner agent

    Leverage their expertise and Zillow's premium Showcase listings to get your home seen by more buyers.

    Get started

    List with your own agent

    Get your home in front of millions of buyers by listing it on Zillow.

    Learn how to do it

    Sell it yourself

    Take full control of how buyers see your home on Zillow by listing For Sale by Owner (FSBO).

    List your home

    What's special

    Granite countertopsLight and bright entrywaySoaker tubGlass walk-in showerStainless steel appliancesDual sinksPrivate water closet
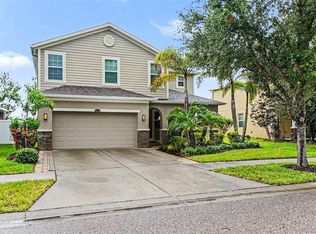
    One or more photo(s) has been virtually staged. SELLER OFFERING $5,000 to BUYER for CLOSING COSTS! If you are looking for a POOL HOME with stunning views you’ve found the one! This one has it all! This home includes 4 bedrooms, 2.5 baths, and a 2 car garage. Upon entering the light and bright entryway leads to a large open floorplan great room with plenty of room for entertaining. The kitchen includes espresso cabinets, granite countertops, and stainless steel appliances, plus a new microwave. The primary bedroom is set alone at the rear for ultimate privacy, comes with a ceiling tray adorned with crown molding with accent pieces. Enjoy dual walk-in closets so no one has to share. In the en-suite bathroom includes granite countertops, dual sinks, a soaker tub, glass walk-in shower, and a private water closet. Toward the middle of the home there is a bedroom next to a half bath, so has it’s own private wing. Up front is the main bath and two bedrooms. An inside laundry room that includes a washer & dryer leads to the garage. Outside you will love the large covered lanai for outdoor fun and Travertine Decking that was just sealed in December for a protected and gorgeous finish giving easy maintenance. Best of all the Solar Heated Pool hosts a calming waterfall overlooking a pond giving the most amazing views. You can catch a fish right in your own backyard. Up front there is lovely decorative concrete curbing and landscaping. This home also includes a smart Thermostat and garage door opener for use with Amazon Alexa and a security system that will stay with the home. New water heater in 2025. The community park is just across the street. With NO CDD fees and a LOW HOA of only $55 monthly, Riverview Meadows brings affordability to your Florida oasis. Located just off 301 and a quick commute to I75 makes access easy for any commute. Enjoy Publix just across the street and plenty of shopping and dining options nearby. Call today for your private tour!

    Zillow last checked:

    Listing updated:

    Listed by:

    April Heinrich 813-240-0188,

    KELLER WILLIAMS SUBURBAN TAMPA 813-684-9500

    Bought with:

    Robert Johnson, 3235193

    REAL BROKER, LLC

    Tarin Silkworth, 3271609

    REAL BROKER, LLC

    Source: Stellar MLS,MLS#: TB8477215MLS LogoOriginating MLS: Suncoast Tampa

    Facts & features

    Interior

    Bedrooms & bathrooms
    • Bedrooms: 4
    • Bathrooms: 3
    • Full bathrooms: 2
    • 1/2 bathrooms: 1
    Primary bedroom
    • Features: En Suite Bathroom, Garden Bath, Granite Counters, Tub with Separate Shower Stall, Walk-In Closet(s)
    • Level: First
    • Area: 198.81 Square Feet
    • Dimensions: 14.1x14.1
    Bedroom 2
    • Features: Built-in Closet
    • Level: First
    • Area: 127.6 Square Feet
    • Dimensions: 11x11.6
    Bedroom 3
    • Features: Built-in Closet
    • Level: First
    • Area: 127.6 Square Feet
    • Dimensions: 11x11.6
    Bedroom 4
    • Features: Built-in Closet
    • Level: First
    • Area: 132 Square Feet
    • Dimensions: 11x12
    Dining room
    • Level: First
    • Area: 113.4 Square Feet
    • Dimensions: 10.5x10.8
    Kitchen
    • Features: Granite Counters, Kitchen Island, Pantry
    • Level: First
    • Area: 169.92 Square Feet
    • Dimensions: 14.4x11.8
    Living room
    • Level: First
    • Area: 338.24 Square Feet
    • Dimensions: 15.1x22.4
    Heating
    • Central
    Cooling
    • Central Air
    Appliances
    • Included: Dishwasher, Dryer, Microwave, Range, Refrigerator, Washer
    • Laundry: Laundry Room
    Features
    • Ceiling Fan(s), High Ceilings, Open Floorplan
    • Flooring: Carpet, Ceramic Tile
    • Doors: Sliding Doors
    • Windows: Window Treatments, Hurricane Shutters
    • Has fireplace: No
    Interior area
    • Total structure area: 2,751
    • Total interior livable area: 2,058 sqft

    Property

    Parking
    • Total spaces: 2
    • Parking features: Garage - Attached
    • Attached garage spaces: 2
    Features
    • Levels: One
    • Stories: 1
    • Exterior features: Irrigation System, Private Mailbox, Rain Gutters
    • Has private pool: Yes
    • Pool features: Deck, Gunite, Heated, In Ground, Screen Enclosure, Solar Heat
    • Has view: Yes
    • View description: Water, Pond
    • Has water view: Yes
    • Water view: Water,Pond
    • Waterfront features: Pond, Pond Access
    Lot
    • Size: 6,000 Square Feet
    • Dimensions: 50 x 120
    Details
    • Parcel number: U3230209UR00000300008.0
    • Zoning: PD
    • Special conditions: None

    Construction

    Type & style
    • Home type: SingleFamily
    • Property subtype: Single Family Residence
    Materials
    • Block, Stucco
    • Foundation: Slab
    • Roof: Shingle
    Condition
    • New construction: No
    • Year built: 2016
    Details
    • Builder name: DR Horton

    Utilities & green energy

    • Sewer: Public Sewer
    • Water: Public
    • Utilities for property: BB/HS Internet Available, Electricity Connected
    Green energy
    • Energy efficient items: Thermostat, Windows

    Community & HOA

    Community
    • Features: Playground
    • Security: Security System
    • Pet fee: $0 monthly
    • Subdivision: RIVERVIEW MEADOWS PHASE1A
    HOA
    • Has HOA: Yes
    • Amenities included: Playground
    • Services included: Common Area Taxes
    • HOA fee: $55 monthly
    • HOA name: CMG Management Partners/Leo Tariche
    • HOA phone: 727-283-5448
    Location
    • Region: Riverview

    Financial & listing details

    • Price per square foot: $211/sqft
    • Tax assessed value: $359,327
    • Annual tax amount: $4,440
    • Date on market: 2/19/2026
    • Cumulative days on market: 44 days
    • Listing terms: Cash,Conventional,FHA,VA Loan
    • Ownership: Fee Simple
    • Total actual rent: 0
    • Electric utility on property: Yes
    • Road surface type: Paved

    Price history

    DateEventPrice
    5/19/2026Sold$435,000-3.3%$211/sqft
    Source: Stellar MLS #TB8477215 Report a problem
    4/16/2026Pending sale$450,000$219/sqft
    Source: Stellar MLS #TB8477215 Report a problem
    4/7/2026Listed for sale$450,000$219/sqft
    Source: Stellar MLS #TB8477215 Report a problem
    3/27/2026Pending sale$450,000$219/sqft
    Source: Stellar MLS #TB8477215 Report a problem
    2/28/2026Price change$450,000-3.2%$219/sqft
    Source: Stellar MLS #TB8477215 Report a problem
    2/19/2026Listed for sale$465,000+95.4%$226/sqft
    Source: Stellar MLS #TB8477215 Report a problem
    3/31/2016Sold$238,000-0.8%$116/sqft
    Source: Public Record Report a problem
    2/19/2016Price change$239,990+0.8%$117/sqft
    Source: D R HORTON REALTY #T2787927 Report a problem
    2/16/2016Price change$237,990-0.8%$116/sqft
    Source: D R HORTON REALTY #T2787927 Report a problem
    2/5/2016Price change$239,990-0.8%$117/sqft
    Source: D R HORTON REALTY #T2787927 Report a problem
    1/18/2016Price change$241,815+0.4%$118/sqft
    Source: D R HORTON REALTY #T2787927 Report a problem
    1/6/2016Price change$240,815+2.1%$117/sqft
    Source: D R HORTON REALTY #T2787927 Report a problem
    12/8/2015Price change$235,815-1.4%$115/sqft
    Source: D.R. Horton - Tampa Report a problem
    11/9/2015Listed for sale$239,105$116/sqft
    Source: D R HORTON REALTY #T2787927 Report a problem

    Public tax history

    YearProperty taxesTax assessment
    2025$4,802 +8.2%$256,299 +2.9%
    2024$4,440 +3.6%$249,076 +3%
    2023$4,285 +4.6%$241,821 +3%
    2022$4,096 +1.1%$234,778 +3%
    2021$4,051 +2.3%$227,940 +1.4%
    2020$3,958 +2.9%$224,793 +2.3%
    2019$3,847 $219,739 +1.9%
    2018$3,847 +1.5%$215,642 +8.6%
    2017$3,791 +13.9%$198,539 +397.2%
    2016$3,330 +114.1%$39,930 +10%
    2015$1,556 +46.8%$36,300 +10%
    2014$1,060 +13.1%$33,000 +450%
    2013$937 $6,000
    Find assessor info on the county website

    Neighborhood: Riverview Meadows

    Nearby schools

    GreatSchools rating
    Schools provided by the listing agent
    • Elementary: Sessums-HB
    • Middle: Rodgers-HB
    • High: Spoto High-HB

    Source: Stellar MLS. This data may not be complete. We recommend contacting the local school district to confirm school assignments for this home.

    Get a cash offer in 3 minutes
    Find out how much your home could sell for in as little as 3 minutes with a no-obligation cash offer.
    Estimated market value
    $433,500
    Get a cash offer in 3 minutes
    Find out how much your home could sell for in as little as 3 minutes with a no-obligation cash offer.
    Estimated market value
    $433,500