BACK ON THE MARKET! Buyer’s financing fell through, giving you another opportunity to make this beautiful home yours. This move-in-ready home offers desirable features and is ready for its next buyer! Come live in Paradise! This gorgeous TWO STORY home is located in the desirable community of Riverview Meadows right in the heart of Riverview. Once inside you will be greeted by an amazing open floorplan with high ceilings. The kitchen is perfect for entertaining your guests as its fit for a chef, featuring stainless steel appliances, quartz countertops, amazing tile backslash, large pantry and extended quartz island. The kitchen also includes a charming breakfast nook, perfect for casual meals and morning coffee, and opens seamlessly to the family room, creating an inviting space for everyday living and entertaining. .Enjoy clean, filtered water throughout the entire home with the included whole-house water filtration system. The welcoming family room provides direct access to the oversized screened porch, allowing for effortless indoor-outdoor living overlooking the amazing backyard with pond view. Whether you're hosting guests or enjoying a quiet evening at home, this versatile space is sure to impress. A conveniently located first-floor bedroom and full bathroom is excellent accommodation for guests, extended family, or a private home office. Upstairs, the spacious primary suite serves as a relaxing retreat, complete with a private en-suite bathroom offering garden tub, walk in shower, and duel vanities. There are two oversized walk-in closets, providing exceptional storage and convenience. Additional secondary bedrooms are complemented by a generous loft area that can easily function as a game room, media room, home office, playroom, or second living area. One of the two upstairs secondary bedroom features a full bathroom and a walk-in closet, making it the perfect space for guests. Life is too short to fold fitted sheets but convenient in the large laundry room with plenty of storage. The garage has plenty of space so bring your toys, bikes and vehicles to store in the 2 car garage. The first floor offers space perfect for your guests with a bedroom and a full bathroom. This home is full of endless possibilities. Enjoy the views overlooking the pond view. This home is conveniently located close to shopping, Downtown Tampa, Busch Gardens, Macdill Airforce Base, Sarasota, Beaches, restaurants, US HWY 301, US HWY 41, I-75 and minutes from Alafia River Ramp. Call today! Don't miss the opportunity to make this exceptional home your own! Qualified buyers may also benefit from discounted financing options and future no-lender-fee refinancing opportunities.
Pending
Price cut: $15K (9/23)
$445,000
10511 AVIAN FORREST DR, RIVERVIEW, FL 33578
5beds
3,566sqft
Single Family Residence
Built in 2014
5,400 Square Feet Lot
$-- Zestimate®
$125/sqft
$55/mo HOA
What's special
Two story homeGenerous loft areaViews overlooking the pondLarge pantryExtended quartz islandQuartz countertopsCharming breakfast nook
- 129 days
- 601
- 61
Zillow last checked:
Listing updated:
Listed by:
Natalie Bailey 863-698-5427,
ORCHARD BROKERAGE, LLC 844-515-9880
Source: Stellar MLS,MLS#: TB8517093 Originating MLS: Orlando Regional
Originating MLS: Orlando Regional
Facts & features
Interior
Bedrooms & bathrooms
- Bedrooms: 5
- Bathrooms: 5
- Full bathrooms: 4
- 1/2 bathrooms: 1
Primary bedroom
- Features: Walk-In Closet(s)
- Level: Second
- Area: 320 Square Feet
- Dimensions: 16x20
Bedroom 2
- Features: En Suite Bathroom, Built-in Closet
- Level: First
- Area: 121 Square Feet
- Dimensions: 11x11
Bedroom 3
- Features: Built-in Closet
- Level: Second
- Area: 100 Square Feet
- Dimensions: 10x10
Bedroom 4
- Features: Walk-In Closet(s)
- Level: Second
- Area: 110 Square Feet
- Dimensions: 10x11
Bedroom 5
- Features: Walk-In Closet(s)
- Level: Second
- Area: 285 Square Feet
- Dimensions: 19x15
Dining room
- Level: First
- Area: 144 Square Feet
- Dimensions: 12x12
Family room
- Level: First
- Area: 256 Square Feet
- Dimensions: 16x16
Kitchen
- Level: First
- Area: 280 Square Feet
- Dimensions: 20x14
Living room
- Level: First
- Area: 132 Square Feet
- Dimensions: 12x11
Heating
- Central
Cooling
- Central Air
Appliances
- Included: Dishwasher, Disposal, Dryer, Electric Water Heater, Microwave, Range, Refrigerator, Washer
- Laundry: Inside, Washer Hookup
Features
- Ceiling Fan(s), Eating Space In Kitchen, Tray Ceiling(s), Walk-In Closet(s)
- Flooring: Carpet, Ceramic Tile
- Doors: Sliding Doors
- Has fireplace: No
Interior area
- Total structure area: 4,658
- Total interior livable area: 3,566 sqft
Video & virtual tour
Property
Parking
- Total spaces: 2
- Parking features: Garage - Attached
- Attached garage spaces: 2
Features
- Levels: Two
- Stories: 2
- Exterior features: Irrigation System
Lot
- Size: 5,400 Square Feet
Details
- Parcel number: 0772852492
- Zoning: PD
- Special conditions: None
Construction
Type & style
- Home type: SingleFamily
- Property subtype: Single Family Residence
Materials
- Block, Stucco, Wood Frame
- Foundation: Slab
- Roof: Shingle
Condition
- New construction: No
- Year built: 2014
Utilities & green energy
- Sewer: Public Sewer
- Water: Public
- Utilities for property: Cable Available, Electricity Connected
Community & HOA
Community
- Features: Playground, Sidewalks
- Pet fee: $0 monthly
- Subdivision: RIVERVIEW MEADOWS PHASE1A
HOA
- Has HOA: Yes
- Services included: Manager
- HOA fee: $55 monthly
- HOA name: Joanne Thiessan/Jerry Torre (Rizzetta &
- HOA phone: 813-933-5571
Location
- Region: Riverview
Financial & listing details
- Price per square foot: $125/sqft
- Tax assessed value: $429,532
- Annual tax amount: $4,964
- Date on market: 6/12/2026
- Cumulative days on market: 68 days
- Listing terms: Cash,Conventional,FHA,VA Loan
- Ownership: Fee Simple
- Total actual rent: 0
- Electric utility on property: Yes
- Road surface type: Paved
Estimated market value
Not available
Estimated sales range
Not available
Not available
Price history
| Date | Event | Price |
|---|---|---|
| 10/2/2026 | Pending sale | $445,000$125/sqft |
Source:  Stellar MLS #TB8517093 Report a problem Stellar MLS #TB8517093 Report a problem | ||
| 9/23/2026 | Price change | $445,000-3.3%$125/sqft |
Source: Stellar MLS #TB8517093 Report a problem | ||
| 9/9/2026 | Listed for sale | $460,000$129/sqft |
Source: Stellar MLS #TB8517093 Report a problem | ||
| 7/13/2026 | Pending sale | $460,000$129/sqft |
Source: Stellar MLS #TB8517093 Report a problem | ||
| 7/7/2026 | Price change | $460,000-2.1%$129/sqft |
Source: Stellar MLS #TB8517093 Report a problem | ||
| 6/12/2026 | Listed for sale | $470,000+59.3%$132/sqft |
Source: Stellar MLS #TB8517093 Report a problem | ||
| 12/2/2014 | Sold | $294,990$83/sqft |
Source: Public Record Report a problem | ||
Public tax history
| Year | Property taxes | Tax assessment |
|---|---|---|
| 2025 | $4,964 +8.2% | $265,165 +2.9% |
| 2024 | $4,590 +3.6% | $257,692 +3% |
| 2023 | $4,430 +4.5% | $250,186 +3% |
| 2022 | $4,238 +1.1% | $242,899 +3% |
| 2021 | $4,193 +2.3% | $235,824 +1.4% |
| 2020 | $4,099 +2.8% | $232,568 +2.3% |
| 2019 | $3,986 | $227,339 -6.6% |
| 2018 | $3,986 -7.4% | $243,398 +5.4% |
| 2017 | $4,306 +4.8% | $230,845 +1.3% |
| 2016 | $4,110 +0% | $227,801 -7.2% |
| 2015 | $4,110 +242.9% | $245,598 +4.4% |
| 2014 | $1,199 | $235,199 +4237.9% |
| 2013 | $1,199 | $5,422 |
Find assessor info on the county website
Monthly payment
Est. payment
Payment breakdown
Explore the cost of this home by adjusting the details. Changes won't be saved.Climate risks
Neighborhood: Riverview Meadows
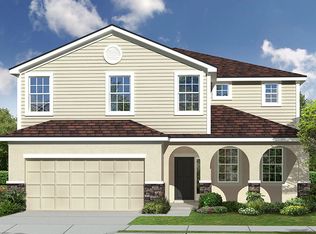
- $519,8005 bd4 ba3.5k sqft10511 Avian Forest Dr, Riverview, FL 33578Off Market
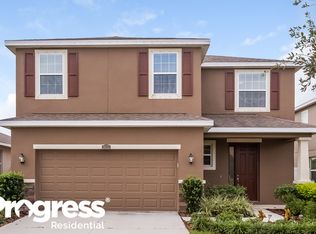
- $359,6004 bd2 ba2.4k sqft10513 Avian Forrest Dr, Riverview, FL 33578Off Market
- $363,7004 bd2 ba2.3k sqft10509 Avian Forrest Dr, Riverview, FL 33578Off Market
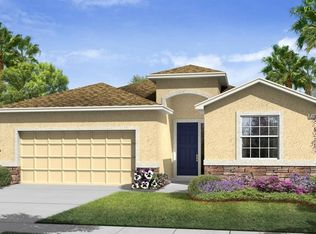
- $366,0004 bd2 ba2k sqft10515 Avian Forrest Dr, Riverview, FL 33578Off Market
Similar homes
- $414,9005 bd3 ba2.6k sqft11833 MYRTLE ROCK DRIVE, RIVERVIEW, FL 33578For Sale

 MLS ID #TB8545080, Carlos Pinedo, THE REALTY GROUP LLC. Stellar MLS
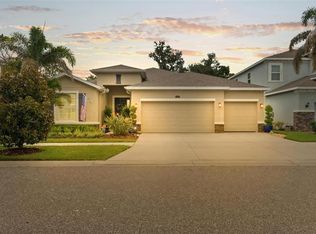
 - $475,0003 bd3 ba2.7k sqft10321 RIVERDALE RISE DRIVE, RIVERVIEW, FL 33578For Sale
 MLS ID #TB8543084, Niki Gulick, REIGN REALTY COASTAL PROPERTIES LLC. Stellar MLS
 - $439,9004 bd3 ba2.3k sqft7207 FOREST MERE DRIVE, RIVERVIEW, FL 33578For Sale
 MLS ID #TB8550411, Kris Chudzik, LPT REALTY, LLC. Stellar MLS
 - $380,0004 bd3 ba2k sqft12210 LEGACY BRIGHT STREET, RIVERVIEW, FL 33578For Sale
 MLS ID #TB8545510, Janeth Rector, LPT REALTY, LLC. Stellar MLS
 - $479,9995 bd3 ba3k sqft11516 SUNBURST MARBLE ROAD, RIVERVIEW, FL 33579For SaleMLS ID #TB8543548, Kevin Jacobs, KELLER WILLIAMS SOUTH SHORE. Stellar MLS
- $449,0005 bd3 ba3.3k sqft13344 ORCA SOUND DRIVE, RIVERVIEW, FL 33579For SaleMLS ID #TB8517682, Carlos Pinedo, THE REALTY GROUP LLC. Stellar MLS
- $410,0004 bd3 ba2.1k sqft11609 GOLD DUST COURT, RIVERVIEW, FL 33579For SaleMLS ID #TB8554438, Lara Champ Mays LLC, REAL BROKER, LLC. Stellar MLS
- $438,0003 bd3 ba2.3k sqft10930 SUBTLE TRAIL DRIVE, RIVERVIEW, FL 33579For SaleMLS ID #TB8549752, Anthony Grampietro, CENTURY 21 BILL NYE REALTY. Stellar MLS
- $490,0004 bd3 ba2.5k sqft11428 BLUE LILAC AVENUE, RIVERVIEW, FL 33578For SaleMLS ID #TB8526227, Michelle Fortner, FLORIDA EXECUTIVE REALTY. Stellar MLS
- $420,0004 bd2 ba2k sqft9710 WHITE BARN WAY, RIVERVIEW, FL 33569For SaleMLS ID #TB8543022, Pete Strong, GREAT WESTERN REALTY. Stellar MLS
- $375,0003 bd2 ba2.1k sqft12802 AVELAR CREEK DRIVE, RIVERVIEW, FL 33578For SaleMLS ID #TB8543589, Jennifer Fieo, RE/MAX REALTY UNLIMITED. Stellar MLS
- $525,0004 bd3 ba3.5k sqft10736 BAMBOO ROD CIRCLE, RIVERVIEW, FL 33569For SaleMLS ID #TB8555806, Jacquelyn Stone, CENTURY 21 BEGGINS ENTERPRISES. Stellar MLS
- $535,0004 bd3 ba3.3k sqft12915 CARLINGTON LN, RIVERVIEW, FL 33579For SaleMLS ID #TB8519402, Meghan Hobson, ORCHARD BROKERAGE, LLC. Stellar MLS
- $485,0004 bd3 ba2.4k sqft11967 CINNAMON FERN DRIVE, RIVERVIEW, FL 33579For SaleMLS ID #TB8554224, Cabot Brown, COMPASS FLORIDA LLC. Stellar MLS
- $450,0005 bd3 ba2.3k sqft10917 DUNSCORE COTTAGE WAY, WIMAUMA, FL 33598For SaleMLS ID #TB8519513, Jose Mejia, MCBRIDE KELLY & ASSOCIATES. Stellar MLS
- $415,0004 bd2 ba2.1k sqft11013 ROCKLEDGE VIEW DRIVE, RIVERVIEW, FL 33579For SaleMLS ID #TB8474745, Brian Kochik, SIGNATURE REALTY ASSOCIATES. Stellar MLS
- $447,0004 bd3 ba2.6k sqft10624 ALDO MORO DRIVE, WIMAUMA, FL 33598For SaleMLS ID #TB8530858, Dora Chacon, RE/MAX REALTY UNLIMITED. Stellar MLS
- $454,9005 bd4 ba2.7k sqft10617 ALDO MORO DRIVE, WIMAUMA, FL 33598For SaleMLS ID #TB8482911, Mari Melendez, LPT REALTY, LLC. Stellar MLS
- $399,9993 bd3 ba2.5k sqft10908 SUBTLE TRAIL DRIVE, RIVERVIEW, FL 33579For SaleMLS ID #L4964543, Adrianna Darr, KELLER WILLIAMS REALTY. Stellar MLS
- $509,9005 bd3 ba3.3k sqft13134 MONACH ISLES DRIVE, RIVERVIEW, FL 33579For SaleMLS ID #TB8538353, Jordan Rye, COMPASS FLORIDA, LLC. Stellar MLS
