POND VIEWS, MAJOR UPDATES, AND OVER 2,500 SQ. FT. OF LIVING SPACE—this South Fork home brings together the features buyers are looking for with several big-ticket improvements already completed! A NEW ROOF (2025), HVAC (2024), exterior paint (2025), and fresh interior paint completed summer 2026 set the stage for a home that feels refreshed and ready for its next owner. Inside, tile flooring downstairs (2020) leads through an open living area centered around a spacious kitchen featuring Corian countertops and a large island perfect for gathering. A conveniently located half bath on the main level provides easy access for guests while keeping the upstairs living spaces private—ideal for everyday living and entertaining. Upstairs, vinyl flooring (2021) continues into an oversized primary suite with a private en-suite bath featuring a walk-in shower and garden tub. Two additional bedrooms share a second full bathroom. Out back, peaceful pond views create a relaxing backdrop to enjoy right from home. South Fork residents also have access to a swimming pool and children’s pool, tennis and recreation/basketball courts, playground, community center, and neighborhood parks and green spaces. Conveniently located near shopping, dining, major roadways, and the greater Tampa Bay area, this home combines space, recent improvements, community amenities, and a waterfront setting in one inviting package. Schedule your private showing today!
For sale
Price cut: $10K (9/11)
$405,000
10908 SUBTLE TRAIL DRIVE, RIVERVIEW, FL 33579
3beds
2,541sqft
Single Family Residence
Built in 2004
6,269 Square Feet Lot
$-- Zestimate®
$159/sqft
$40/mo HOA
What's special
Corian countertopsOversized primary suiteGarden tubSpacious kitchenPond viewsTile flooring downstairsWalk-in shower
- 36 days
- 408
- 15
Zillow last checked:
Listing updated:
Listed by:
Adrianna Darr 863-899-8026,
KELLER WILLIAMS REALTY 863-577-1234,
Gate Arty 863-529-3222,
KELLER WILLIAMS REALTY
Source: Stellar MLS,MLS#: L4964543 Originating MLS: Lakeland
Originating MLS: Lakeland
Facts & features
Interior
Bedrooms & bathrooms
- Bedrooms: 3
- Bathrooms: 3
- Full bathrooms: 2
- 1/2 bathrooms: 1
Rooms
- Room types: Family Room, Utility Room, Loft
Primary bedroom
- Features: Walk-In Closet(s)
- Level: Second
- Area: 318 Square Feet
- Dimensions: 20x15.9
Bedroom 2
- Features: Built-in Closet
- Level: Second
- Area: 117.66 Square Feet
- Dimensions: 11.1x10.6
Bedroom 3
- Features: Built-in Closet
- Level: Second
- Area: 115 Square Feet
- Dimensions: 10x11.5
Kitchen
- Level: First
- Area: 180 Square Feet
- Dimensions: 12x15
Living room
- Level: First
- Area: 324 Square Feet
- Dimensions: 18x18
Heating
- Central
Cooling
- Central Air
Appliances
- Included: Dishwasher, Dryer, Microwave, Range, Refrigerator, Washer
- Laundry: Inside, Laundry Room
Features
- Ceiling Fan(s), High Ceilings, Solid Surface Counters, Thermostat
- Flooring: Ceramic Tile, Luxury Vinyl
- Doors: Sliding Doors
- Has fireplace: No
Interior area
- Total structure area: 3,066
- Total interior livable area: 2,541 sqft
Video & virtual tour
Property
Parking
- Total spaces: 2
- Parking features: Garage Door Opener
- Attached garage spaces: 2
Features
- Levels: Two
- Stories: 2
- Patio & porch: Front Porch, Patio
- Exterior features: Sidewalk
- Fencing: Vinyl
- Has view: Yes
- View description: Pond
- Has water view: Yes
- Water view: Pond
Lot
- Size: 6,269 Square Feet
- Dimensions: 52.24 x 120
- Features: Sidewalk
Details
- Parcel number: U17312071PB0000000040.0
- Zoning: PD
- Special conditions: None
Construction
Type & style
- Home type: SingleFamily
- Architectural style: Contemporary
- Property subtype: Single Family Residence
Materials
- Stucco
- Foundation: Slab
- Roof: Shingle
Condition
- Completed
- New construction: No
- Year built: 2004
Utilities & green energy
- Sewer: Public Sewer
- Water: Public
- Utilities for property: BB/HS Internet Available, Cable Available, Electricity Available
Community & HOA
Community
- Features: Clubhouse, Deed Restrictions, Pool
- Pet fee: $0 monthly
- Subdivision: SOUTH FORK UNIT 3
HOA
- Has HOA: Yes
- Amenities included: Pool, Recreation Facilities, Spa/Hot Tub
- Services included: Community Pool, Pool Maintenance, Recreational Facilities
- HOA fee: $40 monthly
- HOA name: Inframark Processing Center/Stacey Gardner
- HOA phone: 281-870-0585
Location
- Region: Riverview
Financial & listing details
- Price per square foot: $159/sqft
- Tax assessed value: $306,641
- Annual tax amount: $5,472
- Date on market: 8/28/2026
- Cumulative days on market: 37 days
- Listing terms: Cash,Conventional,FHA,VA Loan
- Ownership: Fee Simple
- Total actual rent: 0
- Electric utility on property: Yes
- Road surface type: Asphalt
Estimated market value
Not available
Estimated sales range
Not available
Not available
Price history
| Date | Event | Price |
|---|---|---|
| 9/11/2026 | Price change | $405,000-2.4%$159/sqft |
Source:  Stellar MLS #L4964543 Report a problem Stellar MLS #L4964543 Report a problem | ||
| 8/28/2026 | Listed for sale | $415,000+75.1%$163/sqft |
Source: Stellar MLS #L4964543 Report a problem | ||
| 1/25/2020 | Sold | $237,000+0.4%$93/sqft |
Source: Public Record Report a problem | ||
| 12/2/2019 | Pending sale | $235,999$93/sqft |
Source: GOLD REAL ESTATE SOLUTIONS #T3194468 Report a problem | ||
| 11/21/2019 | Price change | $235,999-2.9%$93/sqft |
Source: GOLD REAL ESTATE SOLUTIONS #T3194468 Report a problem | ||
| 11/5/2019 | Pending sale | $242,999$96/sqft |
Source: GOLD REAL ESTATE SOLUTIONS #T3194468 Report a problem | ||
| 11/5/2019 | Listed for sale | $242,999$96/sqft |
Source: GOLD REAL ESTATE SOLUTIONS #T3194468 Report a problem | ||
| 11/5/2019 | Pending sale | $242,999$96/sqft |
Source: GOLD REAL ESTATE SOLUTIONS #T3194468 Report a problem | ||
| 11/2/2019 | Price change | $242,999-0.4%$96/sqft |
Source: GOLD REAL ESTATE SOLUTIONS #T3194468 Report a problem | ||
| 10/6/2019 | Price change | $243,999-1.6%$96/sqft |
Source: GOLD REAL ESTATE SOLUTIONS #T3194468 Report a problem | ||
| 9/25/2019 | Price change | $247,999-0.8%$98/sqft |
Source: GOLD REAL ESTATE SOLUTIONS #T3194468 Report a problem | ||
| 8/22/2019 | Listed for sale | $249,999+38.1%$98/sqft |
Source: GOLD REAL ESTATE SOLUTIONS #T3194468 Report a problem | ||
| 10/21/2014 | Sold | $181,000-2.1%$71/sqft |
Source: Public Record Report a problem | ||
| 7/18/2014 | Price change | $184,900-7.5%$73/sqft |
Source: HERBERT R. FISHER REALTY #T2623312 Report a problem | ||
| 6/14/2014 | Price change | $199,900-4.8%$79/sqft |
Source: HERBERT R. FISHER REALTY #T2623312 Report a problem | ||
| 5/8/2014 | Price change | $209,900-2.3%$83/sqft |
Source: HERBERT R. FISHER REALTY #T2623312 Report a problem | ||
| 4/9/2014 | Listed for sale | $214,900-29.2%$85/sqft |
Source: HERBERT FISHER REALTY,INC #T2623312 Report a problem | ||
| 10/17/2013 | Sold | $303,400-5%$119/sqft |
Source: Public Record Report a problem | ||
| 9/12/2005 | Sold | $319,400$126/sqft |
Source: Public Record Report a problem | ||
Public tax history
| Year | Property taxes | Tax assessment |
|---|---|---|
| 2025 | $5,472 +6% | $231,348 +2.9% |
| 2024 | $5,164 -2.8% | $224,828 +3% |
| 2023 | $5,315 +7.7% | $218,280 +3% |
| 2022 | $4,933 +1.8% | $211,922 +3% |
| 2021 | $4,845 +14.1% | $205,750 +17.7% |
| 2020 | $4,247 +2.4% | $174,810 +2.3% |
| 2019 | $4,147 | $170,880 +1.9% |
| 2018 | $4,147 +1.3% | $167,694 +2% |
| 2017 | $4,093 +1% | $164,413 +2.2% |
| 2016 | $4,052 +1.5% | $160,867 +0.7% |
| 2015 | $3,991 -13.6% | $159,749 +10.8% |
| 2014 | $4,621 | $144,180 +29.2% |
| 2013 | $4,621 +42.6% | $111,618 +1.7% |
| 2012 | $3,240 +1.9% | $109,752 +3% |
| 2011 | $3,179 -6.8% | $106,555 -10.4% |
| 2010 | $3,410 -11.4% | $118,883 -15.4% |
| 2009 | $3,848 -17.8% | $140,503 -21.5% |
| 2008 | $4,682 -18.8% | $178,922 -18.8% |
| 2007 | $5,768 -6.3% | $220,262 -0.6% |
| 2006 | $6,158 +7.5% | $221,604 +28.5% |
| 2005 | $5,729 | $172,519 +19.2% |
| 2004 | -- | $144,753 |
Find assessor info on the county website
Monthly payment
Est. payment
Payment breakdown
Explore the cost of this home by adjusting the details. Changes won't be saved.Climate risks
Neighborhood: Southfork
Nearby schools
Schools provided by the listing agent
- Elementary: Summerfield Crossing Elementary
- Middle: Eisenhower-HB
- High: East Bay-HB
Source: Stellar MLS. This data may not be complete. We recommend contacting the local school district to confirm school assignments for this home.
- $329,0003 bd2 ba1.9k sqft10906 Subtle Trail Dr, Riverview, FL 33579Off Market
- $398,8004 bd2 ba2.1k sqft10910 Subtle Trail Dr, Riverview, FL 33579Off Market
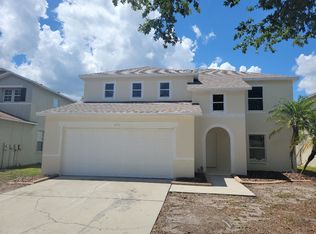
- $411,3004 bd3 ba3.1k sqft10904 Subtle Trail Dr, Riverview, FL 33579Off Market
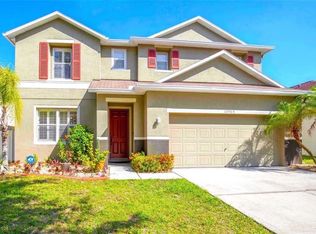
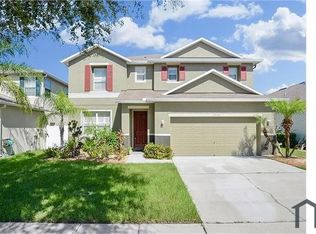
- $--5 bd3 ba3.1k sqft10904 Subtle Trail Dr #10904, Riverview, FL 33579Off Market
Similar homes
- $449,0003 bd3 ba2.3k sqft10930 SUBTLE TRAIL DRIVE, RIVERVIEW, FL 33579For Sale

 MLS ID #TB8549752, Anthony Grampietro, CENTURY 21 BILL NYE REALTY. Stellar MLS
 - $449,9004 bd4 ba2.9k sqft13531 MANGO BAY DRIVE, RIVERVIEW, FL 33579For Sale
 MLS ID #TB8471539, John Evans, CENTURY 21 BEGGINS ENTERPRISES. Stellar MLS
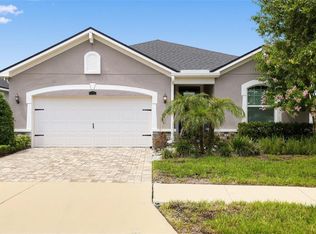
 - $399,0003 bd2 ba2k sqft13102 SATIN LILY DRIVE, RIVERVIEW, FL 33579For Sale
 MLS ID #O6434104, Daniel Robinson, HOUWZER INC. Stellar MLS
 - $412,0005 bd3 ba2.9k sqft13524 WILD GINGER STREET, RIVERVIEW, FL 33579For Sale
 MLS ID #TB8533172, Linn Schleif, KELLER WILLIAMS SOUTH SHORE. Stellar MLS
 - $485,0004 bd3 ba2.3k sqft11967 CINNAMON FERN DRIVE, RIVERVIEW, FL 33579For SaleMLS ID #TB8554224, Cabot Brown, COMPASS FLORIDA LLC. Stellar MLS
- $439,9954 bd2 ba2k sqft11431 BRIGHTON KNOLL LOOP, RIVERVIEW, FL 33579For SaleMLS ID #TB8543158, Jason Papi, LLC, KELLER WILLIAMS TAMPA CENTRAL. Stellar MLS
- $410,0004 bd3 ba2.5k sqft13310 WILDFLOWER MEADOW DRIVE, RIVERVIEW, FL 33579For SaleMLS ID #TB8537780, Lora Brennan, PREMIER SOTHEBYS INTL REALTY. Stellar MLS
- $320,0003 bd2 ba1.6k sqft11136 GOLDEN SILENCE DRIVE, RIVERVIEW, FL 33579For SaleMLS ID #L4964444, Kali Marrino, PREMIER REALTY NETWORK, INC. Stellar MLS
- $420,0004 bd4 ba3k sqft12954 TRIBUTE DRIVE, RIVERVIEW, FL 33578For SaleMLS ID #TB8547602, Paula Kouman, KELLER WILLIAMS REALTY- PALM HARBOR. Stellar MLS
- $394,9994 bd3 ba2.6k sqft13209 WILDFLOWER MEADOW DRIVE, RIVERVIEW, FL 33579For SaleMLS ID #TB8489189, Jazmin Caballero, LPT REALTY, LLC. Stellar MLS
- $375,0004 bd3 ba2.6k sqft13009 MEADOW POND PLACE, RIVERVIEW, FL 33579For SaleMLS ID #TB8544033, Kaylani Campbell, ELEVATED REALTY. Stellar MLS
- $370,0003 bd3 ba1.9k sqft11618 GOLD DUST COURT, RIVERVIEW, FL 33579For SaleMLS ID #TB8542164, Jay D'Abramo, FLORIDA EXECUTIVE REALTY. Stellar MLS
- $414,9005 bd3 ba2.6k sqft11833 MYRTLE ROCK DRIVE, RIVERVIEW, FL 33578For SaleMLS ID #TB8545080, Carlos Pinedo, THE REALTY GROUP LLC. Stellar MLS
- $380,0004 bd3 ba2k sqft12210 LEGACY BRIGHT STREET, RIVERVIEW, FL 33578For SaleMLS ID #TB8545510, Janeth Rector, LPT REALTY, LLC. Stellar MLS
- $479,9995 bd3 ba3k sqft11516 SUNBURST MARBLE ROAD, RIVERVIEW, FL 33579For SaleMLS ID #TB8543548, Kevin Jacobs, KELLER WILLIAMS SOUTH SHORE. Stellar MLS
- $419,9004 bd2 ba1.9k sqft12741 TRIPOLI AVENUE, RIVERVIEW, FL 33579For SaleMLS ID #TB8537068, Erica LaVecchio, COLDWELL BANKER REALTY. Stellar MLS
- $410,0003 bd3 ba2.1k sqft7113 BOWSPIRIT PLACE, APOLLO BEACH, FL 33572For SaleMLS ID #TB8538051, Shawna Calvert, 27NORTH REALTY. Stellar MLS
- $425,0004 bd3 ba2.6k sqft11510 SCARLET IBIS PLACE, RIVERVIEW, FL 33569For SaleMLS ID #TB8538939, Elise Raspitzi, ELEVATED REALTY. Stellar MLS
- $420,0004 bd2 ba2k sqft9710 WHITE BARN WAY, RIVERVIEW, FL 33569For SaleMLS ID #TB8543022, Pete Strong, GREAT WESTERN REALTY. Stellar MLS
- $425,0003 bd3 ba2.3k sqft6136 VOYAGERS PLACE, APOLLO BEACH, FL 33572For SaleMLS ID #TB8546334, Krista Landis, PREFERRED SHORE LLC. Stellar MLS
