Welcome to this beautifully maintained 5-bedroom, 3.5-bath single-family home in the peaceful and growing community of Wimauma. Offering generous living space and modern finishes, this home is perfect for those seeking comfort, flexibility, and room to grow. Step inside to a spacious and thoughtfully designed layout ideal for both everyday living and entertaining. The heart of the home is the open-concept kitchen, featuring stainless steel appliances, granite countertops, and abundant cabinetry, seamlessly flowing into the dining and living areas for effortless gatherings. With five generously sized bedrooms and three full bathrooms plus a convenient half bath, this home provides excellent space for guests, a home office, or multigenerational living. The primary suite offers a private retreat with ample room to relax and unwind, complete with an en-suite bath for added comfort. This property has been well maintained, reflecting pride of ownership throughout. The versatile floor plan accommodates a variety of lifestyles while providing both functionality and style. Conveniently located near parks, shopping, dining, and with easy access to Tampa Bay and Gulf Coast beaches, this move-in-ready home offers the perfect blend of peaceful suburban living and everyday convenience. Don’t miss the opportunity to make this spacious home yours! $5,000 Seller Credit Available! Buyer may receive up to $5,000 toward closing costs with an acceptable offer. Great opportunity!
For sale
Price cut: $5K (6/27)
$454,900
10617 ALDO MORO DRIVE, WIMAUMA, FL 33598
5beds
2,709sqft
:
Get pre-qualified$3,108/mo
Single Family Residence
Built in 2017
5,368 Square Feet Lot
$446,500 Zestimate®
$168/sqft
$17/mo HOA
What's special
- 143 days |
- 89 |
- 10 |
Zillow last checked:
Listing updated:
Listed by:
Keegan Siegfried 813-670-7226,
LPT REALTY, LLC 877-366-2213,
Mari Melendez 813-727-0618,
LPT REALTY, LLC
Source: Stellar MLS,MLS#: TB8482911 Originating MLS: Orlando Regional
Originating MLS: Orlando Regional
Facts & features
Interior
Bedrooms & bathrooms
- Bedrooms: 5
- Bathrooms: 4
- Full bathrooms: 3
- 1/2 bathrooms: 1
Primary bedroom
- Features: Walk-In Closet(s)
- Level: Second
- Area: 252 Square Feet
- Dimensions: 21x12
Bedroom 2
- Features: Ceiling Fan(s), Built-in Closet
- Level: First
- Area: 132 Square Feet
- Dimensions: 11x12
Bedroom 3
- Features: Ceiling Fan(s), Built-in Closet
- Level: Second
- Area: 150 Square Feet
- Dimensions: 10x15
Bedroom 4
- Features: Ceiling Fan(s), Built-in Closet
- Level: Second
- Area: 140 Square Feet
- Dimensions: 10x14
Bedroom 5
- Features: Ceiling Fan(s), Built-in Closet
- Level: Second
- Area: 126 Square Feet
- Dimensions: 9x14
Primary bathroom
- Features: Dual Sinks, En Suite Bathroom, Shower No Tub, Linen Closet
- Level: Second
- Area: 96 Square Feet
- Dimensions: 8x12
Bathroom 2
- Features: Shower No Tub
- Level: Second
- Area: 56 Square Feet
- Dimensions: 8x7
Bathroom 3
- Features: Shower No Tub
- Level: First
- Area: 40 Square Feet
- Dimensions: 8x5
Balcony porch lanai
- Level: First
- Area: 462 Square Feet
- Dimensions: 33x14
Dining room
- Level: First
- Area: 135 Square Feet
- Dimensions: 9x15
Kitchen
- Features: Pantry
- Level: First
- Area: 165 Square Feet
- Dimensions: 11x15
Laundry
- Level: Second
- Area: 36 Square Feet
- Dimensions: 6x6
Living room
- Features: Ceiling Fan(s)
- Level: First
- Area: 255 Square Feet
- Dimensions: 17x15
Heating
- Central
Cooling
- Central Air
Appliances
- Included: Dishwasher, Disposal, Dryer, Microwave, Range, Refrigerator, Washer
- Laundry: Laundry Room, Upper Level
Features
- Ceiling Fan(s), Eating Space In Kitchen, Living Room/Dining Room Combo, PrimaryBedroom Upstairs, Stone Counters, Walk-In Closet(s)
- Flooring: Luxury Vinyl
- Has fireplace: No
Interior area
- Total structure area: 3,690
- Total interior livable area: 2,709 sqft
Video & virtual tour
Property
Parking
- Total spaces: 2
- Parking features: Garage - Attached
- Attached garage spaces: 2
Features
- Levels: Two
- Stories: 2
- Patio & porch: Covered, Rear Porch, Screened
- Exterior features: Lighting, Sidewalk, Storage
Lot
- Size: 5,368 Square Feet
- Features: Landscaped, Sidewalk
Details
- Parcel number: U2031209VO00000700015.0
- Zoning: PD
- Special conditions: None
Construction
Type & style
- Home type: SingleFamily
- Property subtype: Single Family Residence
Materials
- Block, Stucco
- Foundation: Slab
- Roof: Shingle
Condition
- New construction: No
- Year built: 2017
Utilities & green energy
- Sewer: Public Sewer
- Water: Public
- Utilities for property: BB/HS Internet Available, Cable Available, Electricity Available, Phone Available, Sewer Available, Water Available
Community & HOA
Community
- Features: Deed Restrictions, Pool, Sidewalks
- Pet fee: $0 monthly
- Subdivision: MIRABELLA
HOA
- Has HOA: Yes
- Amenities included: Pool
- Services included: Community Pool
- HOA fee: $17 monthly
- HOA name: Communities First Association
- HOA phone: 813-333-1047
Location
- Region: Wimauma
Financial & listing details
- Price per square foot: $168/sqft
- Tax assessed value: $345,553
- Annual tax amount: $6,682
- Date on market: 3/12/2026
- Cumulative days on market: 143 days
- Listing terms: Cash,Conventional,FHA,VA Loan
- Ownership: Fee Simple
- Total actual rent: 0
- Electric utility on property: Yes
- Road surface type: Paved
Estimated market value
$446,500
$424,000 - $469,000
$2,586/mo
Price history
| Date | Event | Price |
|---|---|---|
| 6/27/2026 | Price change | $454,900-1.1%$168/sqft |
Source:  Stellar MLS #TB8482911 Report a problem Stellar MLS #TB8482911 Report a problem | ||
| 3/13/2026 | Listed for sale | $459,900+101%$170/sqft |
Source: Stellar MLS #TB8482911 Report a problem | ||
| 11/22/2017 | Sold | $228,826$84/sqft |
Source: Public Record Report a problem | ||
Public tax history
| Year | Property taxes | Tax assessment |
|---|---|---|
| 2025 | $7,712 +15.4% | $232,419 +2.9% |
| 2024 | $6,683 +2.3% | $225,869 +3% |
| 2023 | $6,531 +11.6% | $219,290 +3% |
| 2022 | $5,851 -4% | $212,903 +3% |
| 2021 | $6,095 +1.5% | $206,702 +1.4% |
| 2020 | $6,005 +0.5% | $203,848 +2.3% |
| 2019 | $5,972 | $199,265 +2.9% |
| 2018 | $5,972 -11.7% | $193,632 +489% |
| 2017 | $6,762 +134% | $32,874 +14.8% |
| 2016 | $2,890 +0.8% | $28,633 +10% |
| 2015 | $2,866 +257.1% | $26,030 |
| 2014 | $803 | $26,030 |
Find assessor info on the county website
Monthly payment
Est. payment
Payment breakdown
Explore the cost of this home by adjusting the details. Changes won't be saved.Climate risks
Neighborhood: 33598
Nearby schools
GreatSchools rating
- 5/10Belmont Elementary SchoolGrades: PK-5Distance: 1 mi
- 3/10Eisenhower Middle SchoolGrades: 6-8Distance: 2.9 mi
- 3/10Jule F Sumner High SchoolGrades: 9-12Distance: 0.3 mi
- $331,2003 bd2 ba1.9k sqft10619 Aldo Moro Dr, Wimauma, FL 33598Off Market
- $337,9004 bd2 ba2k sqft10615 Aldo Moro Dr, Wimauma, FL 33598Off Market
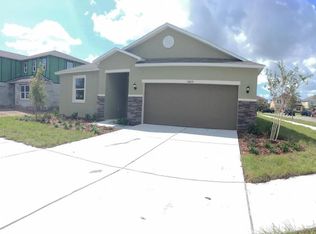
- $328,000-- bd2 ba1.9k sqft10621 Aldo Moro Dr, Wimauma, FL 33598Off Market
- $392,4004 bd2 ba2.8k sqft10606 Massimo Dr, Wimauma, FL 33598Off Market
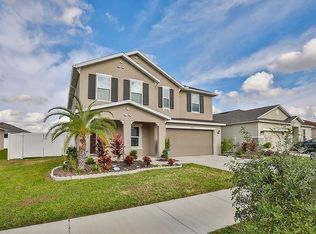
- $328,7003 bd2 ba1.9k sqft10608 Massimo Dr, Wimauma, FL 33598Off Market
- $345,0004 bd2 ba1.7k sqft10602 Massimo Dr, Wimauma, FL 33598Sold
- $367,0003 bd2 ba1.9k sqft10610 Massimo Dr, Wimauma, FL 33598Off Market
- $336,8004 bd2 ba2k sqft10623 Aldo Moro Dr, Wimauma, FL 33598Off Market
A local agent can set up tours, give advice and negotiate with sellers.
A local lender can help you make sure your offer is ready when you are.
Similar homes
- $447,0004 bd3 ba2.6k sqft10624 ALDO MORO DRIVE, WIMAUMA, FL 33598For Sale

 MLS ID #TB8530858, Dora Chacon, RE/MAX REALTY UNLIMITED. Stellar MLS
 - $355,0004 bd2 ba2.1k sqft14432 BARLEY FIELD DRIVE, WIMAUMA, FL 33598For Sale
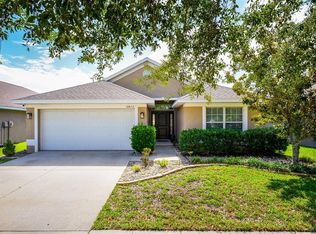 MLS ID #A4700730, Denise Oyler, DENISE OYLER PA. Stellar MLS
 - $375,0003 bd3 ba2.6k sqft10702 ALDO MORO DRIVE, WIMAUMA, FL 33598For Sale
 MLS ID #A4681852, Jaci Krawtschenko, PREMIER SOTHEBY'S INTERNATIONAL REALTY. Stellar MLS
 - $499,9005 bd4 ba3.9k sqft11002 LITTLE BLUE HERON DRIVE, RIVERVIEW, FL 33579For Sale
 MLS ID #TB8534500, Kiddy Morales, REALNET FLORIDA REAL ESTATE. Stellar MLS
 - $375,0004 bd3 ba2.7k sqft11214 CARRICK STONE STREET, WIMAUMA, FL 33598For SaleMLS ID #TB8451322, Chad Leonberg, EXP REALTY LLC. Stellar MLS
- $494,9006 bd3 ba3.1k sqft9823 LEMON DROP LOOP, RUSKIN, FL 33573For SaleMLS ID #A4701731, Tim Lester, TIM LESTER INTERNAT'L REALTY. Stellar MLS
- $399,9005 bd3 ba2.1k sqft13917 ARBOR PINES DRIVE, RIVERVIEW, FL 33579For SaleMLS ID #TB8517457, Stephanie Rosh, CHARLES RUTENBERG REALTY INC. Stellar MLS
- $399,9006 bd3 ba2.6k sqft16791 DELIA STREET, WIMAUMA, FL 33598For SaleMLS ID #TB8478890, Kristen Cellura, FUTURE HOME REALTY INC. Stellar MLS
- $450,0005 bd3 ba2.5k sqft5495 SUMMER SUNSET DRIVE, APOLLO BEACH, FL 33572For SaleMLS ID #TB8523150, Mario Banales, 27NORTH REALTY. Stellar MLS
- $455,0006 bd3 ba3.1k sqft7088 KING CREEK DRIVE, SUN CITY CENTER, FL 33573For SaleMLS ID #TB8517793, Michael Eddings, MARK SPAIN REAL ESTATE. Stellar MLS
- $534,9005 bd3 ba3.5k sqft4923 EAGLE ROCK DRIVE, WIMAUMA, FL 33598For SaleMLS ID #TB8528302, Darrell Palmer, CENTURY 21 CIRCLE. Stellar MLS
- $339,9004 bd3 ba2k sqft16619 GOOSE RIBBON PLACE, WIMAUMA, FL 33598For SaleMLS ID #TB8511525, Mario Banales, 27NORTH REALTY. Stellar MLS
- $325,0004 bd3 ba1.9k sqft5067 SABLE CHIME DR, WIMAUMA, FL 33598For SaleMLS ID #TB8498361, Shayna Teator, ORCHARD BROKERAGE, LLC. Stellar MLS
- $550,0005 bd3 ba3.5k sqft11438 ACACIA GROVE LANE, RIVERVIEW, FL 33579For SaleMLS ID #A4699637, Kurt Kraus II, LLC, PREFERRED SHORE LLC. Stellar MLS
- $490,0004 bd3 ba2.5k sqft13017 SATIN LILY DRIVE, RIVERVIEW, FL 33579For SaleMLS ID #TB8505086, Matthew Mish, DALTON WADE INC. Stellar MLS
- $370,0006 bd3 ba2.6k sqft5119 WHITE CHICORY DRIVE, APOLLO BEACH, FL 33572For SaleMLS ID #TB8534269, Robert Quinones, 27NORTH REALTY. Stellar MLS
- $340,0004 bd3 ba2.7k sqft17206 WHITE MANGROVE DRIVE, WIMAUMA, FL 33598For SaleMLS ID #TB8465113, Jessica Galan, ENGEL & VOLKERS TAMPA DOWNTOWN. Stellar MLS
- $459,9004 bd3 ba3.5k sqft10319 BOYETTE CREEK BOULEVARD, RIVERVIEW, FL 33569For SaleMLS ID #TB8531902, Joe Alvarez, TRUENORTH REALTY OF FLORIDA LLC. Stellar MLS
- $419,9004 bd3 ba2.4k sqft12273 BLUE PACIFIC DRIVE, RIVERVIEW, FL 33579For SaleMLS ID #TB8479469, Ryan Fernandez, ELEVATED REALTY. Stellar MLS
- $440,9794 bd3 ba2.5k sqft11218 SAGE CANYON DRIVE, RIVERVIEW, FL 33578For SaleMLS ID #TB8363167, Guillermo Gomez, RADIUS REALTY GROUP LLC. Stellar MLS
