Welcome to Mirabella! Positioned on a prime corner lot at end of a quiet, dead-end street, this beautifully maintained two-story home built in 2017 offers space, style and an open layout designed for today’s lifestyle. With a fully fenced yard, room for a pool and a remarkably low HOA of just $110 per year, this property delivers exceptional value. Inside, you’ll find soaring ceilings and a bright, open floor plan featuring tile flooring on the main level and LVP upstairs. The kitchen is the heart of the home, offering wood cabinetry, faux-granite countertops, farmers sink and a center island all flowing seamlessly into the family room, ideal for everyday living and entertaining. A separate dining area adds flexibility for formal meals or gatherings. The main level also includes a convenient half bath and butler’s pantry area or mud room while upstairs you’ll find a spacious bonus room used as an office, a separate laundry room and well-appointed secondary bedrooms. One upstairs bedroom is used as an office and includes a standard closet. The primary suite is a retreat, featuring a huge walk-in closet, double vanities, a separate soaking tub and walk-in shower, and a comfortable sitting area. The guest bath upstairs also offers dual sinks and a tub/shower combination. Additional highlights include two-car garage with built-in wall and ceiling shelving (one electric), new water heater, air conditioner (2017), roof (2017), water softener installed (not in use), storage shed, fully fenced yard and community mailbox Exclusion, red refrigerator in garage. This home offers comfort, functionality and location, all wrapped in one fabulous Mirabella opportunity. Move-in ready and not to be missed.
For sale
Price cut: $10K (6/22)
$375,000
10702 ALDO MORO DRIVE, WIMAUMA, FL 33598
3beds
2,626sqft
:
Get pre-qualified$2,559/mo
Single Family Residence
Built in 2017
7,724 Square Feet Lot
$369,900 Zestimate®
$143/sqft
$9/mo HOA
What's special
Fully fenced yardCenter islandRoom for a poolLvp upstairsFaux-granite countertopsStorage shedBright open floor plan
- 56 days |
- 172 |
- 16 |
Zillow last checked:
Listing updated:
Listed by:
Jaci Krawtschenko 941-284-3789,
PREMIER SOTHEBY'S INTERNATIONAL REALTY 941-907-9541
Source: Stellar MLS,MLS#: A4681852 Originating MLS: Sarasota - Manatee
Originating MLS: Sarasota - Manatee
Facts & features
Interior
Bedrooms & bathrooms
- Bedrooms: 3
- Bathrooms: 3
- Full bathrooms: 2
- 1/2 bathrooms: 1
Primary bedroom
- Features: Walk-In Closet(s)
- Level: Second
Kitchen
- Level: First
Living room
- Level: First
Heating
- Central
Cooling
- Central Air
Appliances
- Included: Dishwasher, Dryer, Range, Refrigerator, Washer
- Laundry: Laundry Room
Features
- Eating Space In Kitchen, High Ceilings, Kitchen/Family Room Combo, Living Room/Dining Room Combo, Open Floorplan, PrimaryBedroom Upstairs, Walk-In Closet(s)
- Flooring: Luxury Vinyl, Tile
- Doors: Sliding Doors
- Windows: Window Treatments, Hurricane Shutters
- Has fireplace: No
Interior area
- Total structure area: 3,322
- Total interior livable area: 2,626 sqft
Video & virtual tour
Property
Parking
- Total spaces: 2
- Parking features: Garage - Attached
- Attached garage spaces: 2
Features
- Levels: Two
- Stories: 2
- Exterior features: Sidewalk, Storage
Lot
- Size: 7,724 Square Feet
Details
- Parcel number: U2031209VO00000100008.0
- Zoning: PD
- Special conditions: None
Construction
Type & style
- Home type: SingleFamily
- Property subtype: Single Family Residence
Materials
- Concrete
- Foundation: Slab
- Roof: Shingle
Condition
- New construction: No
- Year built: 2017
Utilities & green energy
- Sewer: Public Sewer
- Water: Public
- Utilities for property: BB/HS Internet Available, Cable Available, Electricity Connected, Fiber Optics, Sewer Connected, Street Lights, Underground Utilities, Water Connected
Community & HOA
Community
- Pet fee: $0 monthly
- Subdivision: MIRABELLA
HOA
- Has HOA: Yes
- HOA fee: $9 monthly
- HOA name: Mindy Jacobson
Location
- Region: Wimauma
Financial & listing details
- Price per square foot: $143/sqft
- Tax assessed value: $350,211
- Annual tax amount: $9,850
- Date on market: 2/10/2026
- Cumulative days on market: 126 days
- Listing terms: Cash,Conventional,FHA,VA Loan
- Ownership: Fee Simple
- Total actual rent: 0
- Electric utility on property: Yes
- Road surface type: Asphalt
Estimated market value
$369,900
$351,000 - $388,000
$2,710/mo
Price history
| Date | Event | Price |
|---|---|---|
| 6/22/2026 | Price change | $375,000-2.6%$143/sqft |
Source:  Stellar MLS #A4681852 Report a problem Stellar MLS #A4681852 Report a problem | ||
| 6/5/2026 | Listed for sale | $385,000$147/sqft |
Source: Stellar MLS #A4681852 Report a problem | ||
| 4/20/2026 | Listing removed | $385,000$147/sqft |
Source: Stellar MLS #A4681852 Report a problem | ||
| 2/10/2026 | Listed for sale | $385,000+10%$147/sqft |
Source: Stellar MLS #A4681852 Report a problem | ||
| 11/24/2024 | Listing removed | $350,000-2.8%$133/sqft |
Source: Stellar MLS #T3330932 Report a problem | ||
| 11/24/2023 | Listing removed | -- |
Source: Stellar MLS #T3330932 Report a problem | ||
| 11/23/2021 | Sold | $360,000+2.9%$137/sqft |
Source: Public Record Report a problem | ||
| 10/11/2021 | Pending sale | $350,000$133/sqft |
Source: Stellar MLS #T3330932 Report a problem | ||
| 10/5/2021 | Listed for sale | $350,000$133/sqft |
Source: Stellar MLS #T3330932 Report a problem | ||
| 9/29/2021 | Pending sale | $350,000$133/sqft |
Source: Stellar MLS #T3330932 Report a problem | ||
| 9/27/2021 | Price change | $350,000-12.3%$133/sqft |
Source: Stellar MLS #T3330932 Report a problem | ||
| 9/24/2021 | Listed for sale | $399,000+66.7%$152/sqft |
Source: Stellar MLS #T3330932 Report a problem | ||
| 5/19/2017 | Sold | $239,396$91/sqft |
Source: Public Record Report a problem | ||
Public tax history
| Year | Property taxes | Tax assessment |
|---|---|---|
| 2025 | $10,898 +10.6% | $350,211 |
| 2024 | $9,851 +3.5% | $350,211 +5.4% |
| 2023 | $9,517 +12.1% | $332,242 +8.8% |
| 2022 | $8,492 +15.9% | $305,275 +31.2% |
| 2021 | $7,326 +6.2% | $232,627 +10% |
| 2020 | $6,895 +2.4% | $211,479 +6.1% |
| 2019 | $6,731 | $199,304 -1.4% |
| 2018 | $6,731 +1% | $202,133 +345.1% |
| 2017 | $6,663 +90.7% | $45,417 +14.8% |
| 2016 | $3,495 +13.3% | $39,550 +10% |
| 2015 | $3,086 +209.5% | $35,955 |
| 2014 | $997 | $35,955 |
Find assessor info on the county website
Monthly payment
Est. payment
Payment breakdown
Explore the cost of this home by adjusting the details. Changes won't be saved.Climate risks
Neighborhood: 33598
Nearby schools
GreatSchools rating
- 5/10Belmont Elementary SchoolGrades: PK-5Distance: 1.2 mi
- 3/10Eisenhower Middle SchoolGrades: 6-8Distance: 3 mi
- 3/10Jule F Sumner High SchoolGrades: 9-12Distance: 0.2 mi
Schools provided by the listing agent
- Elementary: Belmont Elementary School
- Middle: Shields-HB
- High: Sumner High School
Source: Stellar MLS. This data may not be complete. We recommend contacting the local school district to confirm school assignments for this home.
- $356,3004 bd3 ba2.8k sqft10704 Aldo Moro Dr, Wimauma, FL 33598Off Market
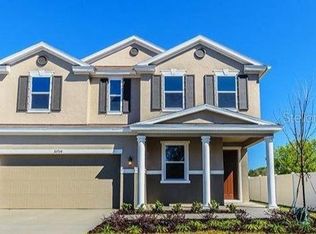
- $386,3004 bd2 ba2.8k sqft14324 Romeo Blvd, Wimauma, FL 33598Off Market
- $391,8004 bd3 ba2.7k sqft10638 Aldo Moro Dr, Wimauma, FL 33598Off Market
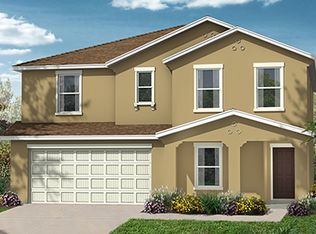
- $338,9004 bd2 ba1.9k sqft14322 Romeo Blvd, Wimauma, FL 33598Off Market
- $363,5003 bd2 ba2.6k sqft10701 Aldo Moro Dr, Wimauma, FL 33598Off Market
- $339,8003 bd2 ba1.9k sqft14323 Romeo Blvd, Wimauma, FL 33598Off Market
- $342,0004 bd2 ba2k sqft10636 Aldo Moro Dr, Wimauma, FL 33598Off Market
- $420,0004 bd4 ba2.9k sqft10703 Aldo Moro Dr, Wimauma, FL 33598Sold
A local agent can set up tours, give advice and negotiate with sellers.
A local lender can help you make sure your offer is ready when you are.
Similar homes
- $375,0004 bd3 ba2.7k sqft11214 CARRICK STONE STREET, WIMAUMA, FL 33598For Sale
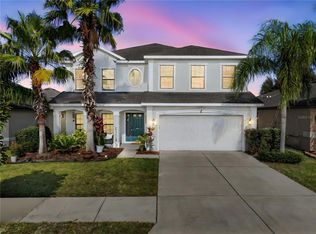
 MLS ID #TB8451322, Chad Leonberg, EXP REALTY LLC. Stellar MLS
 - $447,0004 bd3 ba2.6k sqft10624 ALDO MORO DRIVE, WIMAUMA, FL 33598For Sale
 MLS ID #TB8530858, Dora Chacon, RE/MAX REALTY UNLIMITED. Stellar MLS
 - $375,5005 bd3 ba2.4k sqft10216 CARLOWAY HILLS DRIVE, WIMAUMA, FL 33598For Sale
 MLS ID #TB8503511, Ana Reyes, REALTY HUB. Stellar MLS
 - $353,7003 bd2 ba1.4k sqft5124 HIGHLAND POINTE COURT, WIMAUMA, FL 33598For Sale
 MLS ID #TB8530977, Laura Meza, CENTURY 21 BEGGINS ENTERPRISES. Stellar MLS
 - $450,0005 bd3 ba2.3k sqft10917 DUNSCORE COTTAGE WAY, WIMAUMA, FL 33598For SaleMLS ID #TB8519513, Jose Mejia, MCBRIDE KELLY & ASSOCIATES. Stellar MLS
- $368,0004 bd3 ba2k sqft10222 CELTIC ASH DRIVE, RUSKIN, FL 33573For SaleMLS ID #TB8519180, Daniel Cuevas, DALTON WADE INC. Stellar MLS
- $350,0002 bd2 ba1.6k sqft4717 AVILA LAKES DRIVE, WIMAUMA, FL 33598For SaleMLS ID #TB8462544, Brian Allen, FLORIDA EXECUTIVE REALTY. Stellar MLS
- $374,9003 bd2 ba1.6k sqft10329 HOLSTEIN EDGE PLACE, RIVERVIEW, FL 33569For SaleMLS ID #TB8533911, Matt Pace, JOSEPH SULLIVAN REAL ESTATE. Stellar MLS
- $395,0003 bd3 ba2.1k sqft17245 STAR BANKS ST, WIMAUMA, FL 33598For SaleMLS ID #TB8470733, Bob Sanders, YELLOWFIN REALTY. Stellar MLS
- $425,0005 bd3 ba2.9k sqft5030 JACKEL CHASE DRIVE, WIMAUMA, FL 33598For SaleMLS ID #TB8426819, Marijean Reith, RE/MAX REALTY UNLIMITED. Stellar MLS
- $420,0004 bd3 ba2.2k sqft11428 CARLTON FIELDS DRIVE, RIVERVIEW, FL 33579For SaleMLS ID #TB8494164, Janessa Urra, MARK SPAIN REAL ESTATE. Stellar MLS
- $375,0004 bd3 ba2k sqft12152 LEDBURY COMMONS DRIVE, GIBSONTON, FL 33534For SaleMLS ID #TB8530299, Christine Ans, KELLER WILLIAMS SUBURBAN TAMPA. Stellar MLS
- $364,9993 bd2 ba1.8k sqft13225 WATERLEAF GARDEN CIRCLE, RIVERVIEW, FL 33579For SaleMLS ID #A4690628, Tyler Hahne, COMPASS FLORIDA LLC. Stellar MLS
- $395,9003 bd3 ba2.1k sqft17335 HOLLY WELL AVENUE, WIMAUMA, FL 33598For SaleMLS ID #TB8471449, Oscar Saez, OPULENT REALTY INTERNATIONAL. Stellar MLS
- $369,9994 bd2 ba1.7k sqft12610 ADVENTURE DRIVE, RIVERVIEW, FL 33579For SaleMLS ID #TB8514262, Carolina Aguiar, EXP REALTY LLC. Stellar MLS
- $415,0004 bd2 ba2.1k sqft11013 ROCKLEDGE VIEW DRIVE, RIVERVIEW, FL 33579For SaleMLS ID #TB8474745, Brian Kochik, SIGNATURE REALTY ASSOCIATES. Stellar MLS
- $424,9994 bd3 ba2.3k sqft7502 SEA LILLY COURT, APOLLO BEACH, FL 33572For SaleMLS ID #A4698740, Ethan Clifford, REAL BROKER, LLC. Stellar MLS
- $365,0005 bd3 ba2.1k sqft7323 LUMBER PORT DRIVE, RUSKIN, FL 33573For SaleMLS ID #TB8497481, Robert Paolini, EXP REALTY LLC. Stellar MLS
- $329,0004 bd3 ba2k sqft10101 MANGROVE WELL ROAD, RUSKIN, FL 33573For SaleMLS ID #TB8503529, Kerin Clarkin, AGILE GROUP REALTY. Stellar MLS
- $379,0004 bd2 ba2k sqft11318 BRIDGE PINE DRIVE, RIVERVIEW, FL 33569For SaleMLS ID #TB8522210, Aaron Eshack, ASSIST 2 SELL THE ESHACK TEAM. Stellar MLS
