Price Adjustment. Welcome to the best lot on the block! This gorgeous home offers 4 Bedrooms| 3.5 Baths |Bonus Room |2 car garage| custom closet in the Owners suite| a large covered patio with a screened lanai and a Thermo Spa Jaccuzi. There is pride of ownership and it shows throughout! Located on a cul-de-sac with private conservation views to the left of the home and an oversized driveway the home sits on a very private lot. As you enter the home through the elegant glass door, you are greeted by an open foyer area, a large living room to the left and a private home office. The upgraded kitchen offers granite countertops, backsplash tiles, 42 inch wood and glass cabinets and the stainless steel appliances are just a few of the perks of the home! There is a utility room next to the kitchen perfect for extra storage and adjacent to the 1/2 bath. The dining room is elegant and oversees the back yard with plenty of natural lighting throughout and gorgeous chandelier. There is also a separate dinette area which offers more room for entertaining. The first floor has an open concept feel, luxury vinyl plank flooring, a large kitchen pantry, and plenty of space. As you head upstairs, you are greeted by a sizable bonus room with a ceiling fan. The primary bedroom is a complete oasis retreat. The primary bathroom offers a garden tub and a stand alone shower. The other two bedrooms are well appointed away from the Owners suite, have ceiling fans and good size closets. The laundry room is conveniently located on the 2nd floor. The backyard is one of the best parts of the home! It offers plenty of room for entertaining or if you prefer privacy then this is the home for you as you soak in your jacuzzi! Surrounded by vinyl fencing throughout , plenty of green space, hurricane shutters, whole home water softener and a new Samsung high capacity beverage center fridge . The home is located in the desirable community of Mirabella which offers great amenities including a pool and clubhouse. The best part is the lifestyle! It is centrally located close to schools, restaurants, hospitals, shopping centers with easy access to major highways and the Tampa airport. You can choose to live the Tampa Bay downtown Lifestyle with just a short ride away or relax by the beaches! This home has it all, location and beaty all in one.
Sold for $420,000
$420,000
10703 Aldo Moro Dr, Wimauma, FL 33598
4beds
2,941sqft
Single Family Residence
Built in 2018
5,778 Square Feet Lot
$410,100 Zestimate®
$143/sqft
$2,735 Estimated rent
Home value
$410,100
Estimated sales range
Not available
$2,735/mo
Zestimate® history
Owner options
List your home for rent
$2,735/mo
Rent Zestimate®
Find your next renter with Zillow Rental Manager. Plus, with online applications, you can quickly screen prospective tenants – for free.
$2,735/mo
Rent Zestimate®
Refinance and save
$2,939/mo
Est. payment
Refinancing to a lower rate could help reduce your monthly payments and save thousands over the life of the loan.
$2,939/mo
Est. payment
Explore your selling options
Work with a Zillow partner agent
Leverage their expertise and Zillow's premium Showcase listings to get your home seen by more buyers.
Get startedList with your own agent
Get your home in front of millions of buyers by listing it on Zillow.
Learn how to do itSell it yourself
Take full control of how buyers see your home on Zillow by listing For Sale by Owner (FSBO).
List your homeWhat's special
Granite countertopsSizable bonus roomCeiling fanBacksplash tilesElegant glass doorUtility roomGarden tub
Zillow last checked:
Listing updated:
Listed by:
Carolina Cognetta, LLC 813-803-2540,
AGILE GROUP REALTY 813-569-6294
Bought with:
Joe Bethoney
JOSEPH BETHONEY REALTY
Source: Stellar MLS,MLS#: TB8327565 Originating MLS: Suncoast Tampa
Originating MLS: Suncoast Tampa
Facts & features
Interior
Bedrooms & bathrooms
- Bedrooms: 4
- Bathrooms: 4
- Full bathrooms: 3
- 1/2 bathrooms: 1
Rooms
- Room types: Bonus Room, Breakfast Room Separate, Family Room, Living Room, Utility Room
Primary bedroom
- Features: Ceiling Fan(s), Walk-In Closet(s)
- Level: Second
- Area: 273 Square Feet
- Dimensions: 13x21
Other
- Features: Ceiling Fan(s), Walk-In Closet(s)
- Level: Second
- Area: 135 Square Feet
- Dimensions: 10x13.5
Bedroom 3
- Features: Ceiling Fan(s), Built-in Closet
- Level: Second
- Area: 148.5 Square Feet
- Dimensions: 9.9x15
Primary bathroom
- Features: Garden Bath, Stone Counters
- Level: Second
- Area: 110.5 Square Feet
- Dimensions: 8.5x13
Bathroom 3
- Features: Tub With Shower
- Level: First
- Area: 40 Square Feet
- Dimensions: 5x8
Balcony porch lanai
- Features: Ceiling Fan(s)
- Level: First
- Area: 588 Square Feet
- Dimensions: 21x28
Bonus room
- Features: Ceiling Fan(s), No Closet
- Level: Second
- Area: 280 Square Feet
- Dimensions: 16x17.5
Dinette
- Level: First
- Area: 110 Square Feet
- Dimensions: 11x10
Dining room
- Level: First
- Area: 144 Square Feet
- Dimensions: 16x9
Kitchen
- Features: Pantry, Granite Counters
- Level: First
- Area: 168 Square Feet
- Dimensions: 10.5x16
Laundry
- Level: Second
- Area: 36 Square Feet
- Dimensions: 6x6
Living room
- Features: Ceiling Fan(s)
- Level: First
- Area: 192 Square Feet
- Dimensions: 12x16
Heating
- Central, Electric
Cooling
- Central Air
Appliances
- Included: Dishwasher, Disposal, Electric Water Heater, Microwave, Range, Refrigerator, Water Softener
- Laundry: Inside, Laundry Room, Upper Level
Features
- Ceiling Fan(s), Eating Space In Kitchen, L Dining, Open Floorplan, PrimaryBedroom Upstairs, Sauna, Solid Wood Cabinets, Stone Counters, Walk-In Closet(s)
- Flooring: Carpet, Concrete, Luxury Vinyl, Other
- Doors: Sliding Doors
- Windows: Blinds
- Has fireplace: No
Interior area
- Total structure area: 3,565
- Total interior livable area: 2,941 sqft
Property
Parking
- Total spaces: 2
- Parking features: Driveway, Garage Door Opener
- Attached garage spaces: 2
- Has uncovered spaces: Yes
- Details: Garage Dimensions: 20x40
Features
- Levels: Two
- Stories: 2
- Patio & porch: Deck, Enclosed, Rear Porch, Screened
- Exterior features: Irrigation System, Rain Gutters, Sidewalk
- Fencing: Vinyl
- Has view: Yes
- View description: Trees/Woods
Lot
- Size: 5,778 Square Feet
- Dimensions: 52.3 x 110
- Features: Corner Lot, Landscaped, Sidewalk
- Residential vegetation: Trees/Landscaped, Wooded
Details
- Parcel number: U2031209VO00000200002.0
- Zoning: PD
- Special conditions: None
Construction
Type & style
- Home type: SingleFamily
- Architectural style: Florida,Traditional
- Property subtype: Single Family Residence
Materials
- Block, Stucco
- Foundation: Slab
- Roof: Shingle
Condition
- Completed
- New construction: No
- Year built: 2018
Utilities & green energy
- Sewer: Public Sewer
- Water: Public
- Utilities for property: BB/HS Internet Available, Electricity Connected, Public, Street Lights, Underground Utilities, Water Connected
Community & HOA
Community
- Features: Deed Restrictions, Sidewalks
- Security: Security System, Smoke Detector(s)
- Pet fee: $0 monthly
- Subdivision: MIRABELLA
HOA
- Has HOA: Yes
- Amenities included: Pool
- Services included: Pool Maintenance
- HOA fee: $10 monthly
- HOA name: MIRABELLA OF HILLSBOROUGH HOA
- HOA phone: 813-333-1047
Location
- Region: Wimauma
Financial & listing details
- Price per square foot: $143/sqft
- Tax assessed value: $361,356
- Annual tax amount: $7,431
- Date on market: 12/6/2024
- Cumulative days on market: 114 days
- Listing terms: Cash,Conventional,FHA,VA Loan
- Ownership: Fee Simple
- Total actual rent: 0
- Electric utility on property: Yes
- Road surface type: Paved, Asphalt
Price history
| Date | Event | Price |
|---|---|---|
| 6/27/2025 | Sold | $420,000-1.2%$143/sqft |
Source:  Stellar MLS #TB8327565 Report a problem Stellar MLS #TB8327565 Report a problem | ||
| 3/30/2025 | Pending sale | $425,000$145/sqft |
Source: Stellar MLS #TB8327565 Report a problem | ||
| 2/17/2025 | Price change | $425,000-3.2%$145/sqft |
Source: Stellar MLS #TB8327565 Report a problem | ||
| 1/6/2025 | Price change | $439,000-2.2%$149/sqft |
Source: Stellar MLS #TB8327565 Report a problem | ||
| 12/6/2024 | Listed for sale | $449,000+30.1%$153/sqft |
Source: Stellar MLS #TB8327565 Report a problem | ||
| 7/12/2024 | Listing removed | $345,000-6.8%$117/sqft |
Source: Stellar MLS #T3300985 Report a problem | ||
| 5/20/2021 | Sold | $370,000+7.2%$126/sqft |
Source: Public Record Report a problem | ||
| 4/16/2021 | Pending sale | $345,000$117/sqft |
Source: Stellar MLS #T3300985 Report a problem | ||
| 4/14/2021 | Listed for sale | $345,000+33%$117/sqft |
Source: Stellar MLS #T3300985 Report a problem | ||
| 2/9/2018 | Sold | $259,483$88/sqft |
Source: Public Record Report a problem | ||
Public tax history
| Year | Property taxes | Tax assessment |
|---|---|---|
| 2025 | $8,668 +14.2% | $361,356 +37.8% |
| 2024 | $7,593 +2.2% | $262,230 +3% |
| 2023 | $7,432 +10.3% | $254,592 +3% |
| 2022 | $6,737 +5.2% | $247,177 +10.4% |
| 2021 | $6,402 +1.5% | $223,843 +1.4% |
| 2020 | $6,310 -10.9% | $220,752 +1% |
| 2019 | $7,083 | $218,666 +470.8% |
| 2018 | $7,083 +87.5% | $38,310 +8.3% |
| 2017 | $3,778 +28.7% | $35,363 +14.8% |
| 2016 | $2,935 +0.9% | $30,796 +10% |
| 2015 | $2,910 +245.9% | $27,996 |
| 2014 | $841 | $27,996 |
Find assessor info on the county website
Neighborhood: 33598
Nearby homes
- $364,2003 bd2 ba2.6k sqft10701 Aldo Moro Dr, Wimauma, FL 33598Off Market
- $337,5003 bd2 ba2k sqft10704 Massimo Dr, Wimauma, FL 33598Off Market

- $368,900-- bd2 ba2.8k sqft10702 Massimo Dr, Wimauma, FL 33598Off Market
- $358,1004 bd3 ba2.8k sqft10704 Aldo Moro Dr, Wimauma, FL 33598Off Market
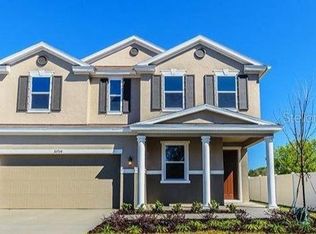
- $350,800-- bd2 ba1.9k sqft10639 Aldo Moro Dr, Wimauma, FL 33598Off Market
- $375,0003 bd3 ba2.6k sqft10702 Aldo Moro Dr, Wimauma, FL 33598For Sale
- $305,0003 bd2 ba1.9k sqft10628 Massimo Dr, Wimauma, FL 33598Sold
- $338,600-- bd2 ba1.9k sqft10637 Aldo Moro Dr, Wimauma, FL 33598Off Market
Nearby schools
GreatSchools rating
- 5/10Belmont Elementary SchoolGrades: PK-5Distance: 1.2 mi
- 3/10Eisenhower Middle SchoolGrades: 6-8Distance: 3 mi
- 3/10Jule F Sumner High SchoolGrades: 9-12Distance: 0.3 mi
Schools provided by the listing agent
- Elementary: Belmont Elementary School
- Middle: Eisenhower-HB
- High: Sumner High School
Source: Stellar MLS. This data may not be complete. We recommend contacting the local school district to confirm school assignments for this home.
Get a cash offer in 3 minutes
Find out how much your home could sell for in as little as 3 minutes with a no-obligation cash offer.
Estimated market value
$410,100
Get a cash offer in 3 minutes
Find out how much your home could sell for in as little as 3 minutes with a no-obligation cash offer.
Estimated market value
$410,100
- Florida
- Hillsborough County
- Wimauma
- 33598
- 10703 Aldo Moro Dr
Nearby cities
Nearby zip codes
Other Wimauma Topics
