5BR/3BA | 3,566 SF | 2022 Built | Game Room | $10,000 Buyer Credit Toward Closing Costs or Rate Buy-Down Now positioned to sell in Berry Bay. Offered at $534,900 with $10,000 toward buyer closing costs or rate buy-down with an acceptable contract, this 2022-built home delivers the size, layout, and payment assistance today’s buyers are looking for. With 5 bedrooms, 3 full bathrooms, and 3,566 sq ft, this home offers serious space without the wait of new construction. The first floor features an open kitchen with a large center island, generous dining area, spacious family room, flexible front living space, plus a downstairs bedroom and full bathroom ideal for guests, work-from-home needs, or multigenerational living. Upstairs, the oversized owner’s suite offers a large walk-in closet, dual vanities, and walk-in shower. The large upstairs game room creates a true second living area, giving the home the flexibility buyers want for entertainment, workspace, or everyday living. Located in Berry Bay, residents enjoy resort-style amenities including a clubhouse, pool, playground, dog park, basketball, pickleball, tennis, walking areas, and convenient access to US-301, I-75, Tampa, Sarasota, St. Petersburg, shopping, dining, and everyday services. This is not just another resale. This is a large, move-in-ready Berry Bay home with real buyer assistance and no builder wait. Schedule your private showing today before this opportunity is gone.
For sale
$534,900
4923 EAGLE ROCK DRIVE, WIMAUMA, FL 33598
5beds
3,566sqft
:
Get pre-qualified$3,642/mo
Single Family Residence
Built in 2022
7,200 Square Feet Lot
$525,400 Zestimate®
$150/sqft
$9/mo HOA
What's special
Spacious family roomFlexible front living spaceGenerous dining areaWalk-in showerDual vanitiesLarge walk-in closet
- 24 days |
- 211 |
- 21 |
Zillow last checked:
Listing updated:
Listed by:
Darrell Palmer 813-310-0080,
CENTURY 21 CIRCLE 813-973-2133
Source: Stellar MLS,MLS#: TB8528302 Originating MLS: Suncoast Tampa
Originating MLS: Suncoast Tampa
Facts & features
Interior
Bedrooms & bathrooms
- Bedrooms: 5
- Bathrooms: 3
- Full bathrooms: 3
Rooms
- Room types: Bonus Room
Primary bedroom
- Features: Ceiling Fan(s), Walk-In Closet(s)
- Level: Second
- Area: 315 Square Feet
- Dimensions: 15x21
Bedroom 4
- Features: Ceiling Fan(s), Built-in Closet
- Level: Second
- Area: 192 Square Feet
- Dimensions: 12x16
Bedroom 5
- Features: Ceiling Fan(s), Built-in Closet
- Level: First
- Area: 144 Square Feet
- Dimensions: 12x12
Bathroom 2
- Features: Ceiling Fan(s), Walk-In Closet(s)
- Level: Second
- Area: 156 Square Feet
- Dimensions: 12x13
Bathroom 3
- Features: Ceiling Fan(s), Walk-In Closet(s)
- Level: Second
- Area: 156 Square Feet
- Dimensions: 12x13
Balcony porch lanai
- Features: Ceiling Fan(s)
- Level: First
- Area: 120 Square Feet
- Dimensions: 12x10
Dinette
- Level: First
- Area: 120 Square Feet
- Dimensions: 12x10
Dining room
- Level: First
- Area: 144 Square Feet
- Dimensions: 12x12
Kitchen
- Features: Pantry
- Level: First
- Area: 180 Square Feet
- Dimensions: 12x15
Living room
- Features: Ceiling Fan(s)
- Level: First
- Area: 286 Square Feet
- Dimensions: 13x22
Media room
- Features: Ceiling Fan(s)
- Level: Second
- Area: 153 Square Feet
- Dimensions: 9x17
Heating
- Central, Electric, Solar
Cooling
- Central Air
Appliances
- Included: Convection Oven, Dishwasher, Disposal, Electric Water Heater, Freezer, Microwave, Range, Refrigerator
- Laundry: Electric Dryer Hookup, Inside, Laundry Room, Washer Hookup
Features
- Ceiling Fan(s), Eating Space In Kitchen, Open Floorplan, PrimaryBedroom Upstairs, Solid Surface Counters, Stone Counters, Thermostat, Walk-In Closet(s)
- Flooring: Carpet, Ceramic Tile
- Doors: Sliding Doors
- Windows: Window Treatments
- Has fireplace: No
Interior area
- Total structure area: 4,774
- Total interior livable area: 3,566 sqft
Video & virtual tour
Property
Parking
- Total spaces: 4
- Parking features: Garage - Attached
- Attached garage spaces: 4
Features
- Levels: Two
- Stories: 2
Lot
- Size: 7,200 Square Feet
Details
- Parcel number: U303220C8300000000168.0
- Zoning: PD
- Special conditions: None
Construction
Type & style
- Home type: SingleFamily
- Property subtype: Single Family Residence
Materials
- Block, Stone, Stucco, Wood Frame
- Foundation: Crawlspace
- Roof: Shingle
Condition
- Completed
- New construction: No
- Year built: 2022
Utilities & green energy
- Sewer: Public Sewer
- Water: Public
- Utilities for property: BB/HS Internet Available, Cable Available, Electricity Available, Electricity Connected, Sewer Available, Sewer Connected, Solar
Community & HOA
Community
- Features: Clubhouse, Community Mailbox, Deed Restrictions, Dog Park, Park, Playground, Pool, Sidewalks
- Pet fee: $0 monthly
- Subdivision: BERRY BAY SUB
HOA
- Has HOA: Yes
- Amenities included: Basketball Court, Park, Playground, Pool, Trail(s)
- Services included: Maintenance Grounds
- HOA fee: $9 monthly
- HOA name: Inframark Community Management
Location
- Region: Wimauma
Financial & listing details
- Price per square foot: $150/sqft
- Tax assessed value: $436,349
- Annual tax amount: $11,463
- Date on market: 7/13/2026
- Cumulative days on market: 25 days
- Listing terms: Cash,Conventional,FHA,VA Loan
- Ownership: Fee Simple
- Total actual rent: 0
- Electric utility on property: Yes
- Road surface type: Asphalt
Estimated market value
$525,400
$499,000 - $552,000
$3,173/mo
Price history
| Date | Event | Price |
|---|---|---|
| 7/14/2026 | Listed for sale | $534,900-0.9%$150/sqft |
Source:  Stellar MLS #TB8528302 Report a problem Stellar MLS #TB8528302 Report a problem | ||
| 5/2/2026 | Listing removed | $539,900$151/sqft |
Source: Stellar MLS #TB8452476 Report a problem | ||
| 2/26/2026 | Price change | $539,900-0.9%$151/sqft |
Source: Stellar MLS #TB8452476 Report a problem | ||
| 1/15/2026 | Price change | $545,000-2.7%$153/sqft |
Source: Stellar MLS #TB8452476 Report a problem | ||
| 12/1/2025 | Listed for sale | $560,000-1.8%$157/sqft |
Source: Stellar MLS #TB8452476 Report a problem | ||
| 9/16/2025 | Listing removed | $570,000$160/sqft |
Source: Stellar MLS #TB8360981 Report a problem | ||
| 8/22/2025 | Price change | $570,000-2.6%$160/sqft |
Source: Stellar MLS #TB8360981 Report a problem | ||
| 5/22/2025 | Price change | $585,000-2.5%$164/sqft |
Source: Stellar MLS #TB8360981 Report a problem | ||
| 4/21/2025 | Price change | $600,000-2.4%$168/sqft |
Source: Stellar MLS #TB8360981 Report a problem | ||
| 3/27/2025 | Price change | $615,000-3.1%$172/sqft |
Source: Stellar MLS #TB8360981 Report a problem | ||
| 3/14/2025 | Listed for sale | $635,000+12.5%$178/sqft |
Source: Stellar MLS #TB8360981 Report a problem | ||
| 12/19/2022 | Sold | $564,510+0%$158/sqft |
Source: Public Record Report a problem | ||
| 10/12/2022 | Pending sale | $564,430$158/sqft |
Source: Stellar MLS #T3373201 Report a problem | ||
| 7/1/2022 | Price change | $564,430+0.5%$158/sqft |
Source: Stellar MLS #T3373201 Report a problem | ||
| 5/13/2022 | Listed for sale | $561,430$157/sqft |
Source: Stellar MLS #T3373201 Report a problem | ||
Public tax history
| Year | Property taxes | Tax assessment |
|---|---|---|
| 2025 | $11,463 +7.1% | $426,777 +2.9% |
| 2024 | $10,701 -0.8% | $414,749 +1.4% |
| 2023 | $10,787 +218.6% | $408,964 +5580.1% |
| 2022 | $3,386 | $7,200 |
Find assessor info on the county website
Monthly payment
Est. payment
Payment breakdown
Explore the cost of this home by adjusting the details. Changes won't be saved.Climate risks
Neighborhood: 33598
Nearby schools
GreatSchools rating
- 4/10Reddick Elementary SchoolGrades: PK-5Distance: 3.2 mi
- 2/10Shields Middle SchoolGrades: 6-8Distance: 4.9 mi
- NAAmi Kids YesGrades: 6-12Distance: 1.7 mi
Schools provided by the listing agent
- Elementary: Reddick Elementary School
- Middle: Shields-HB
- High: Sumner High School
Source: Stellar MLS. This data may not be complete. We recommend contacting the local school district to confirm school assignments for this home.
- $506,400-- bd4 ba3.5k sqft4929 Eagle Rock Dr, Wimauma, FL 33598Off Market
- $495,0005 bd3 ba3.3k sqft4917 Eagle Rock Dr, Wimauma, FL 33598For Sale

- $396,500-- bd3 ba2.2k sqft4911 Eagle Rock Dr, Wimauma, FL 33598Off Market
- $540,0005 bd3 ba3.5k sqft4939 Eagle Rock Dr, Wimauma, FL 33598Sold
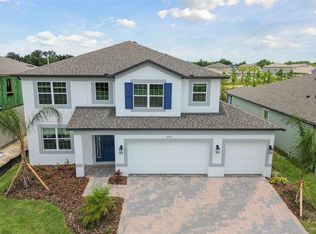
- $660,0005 bd4 ba3.7k sqft4912 Eagle Rock Dr, Wimauma, FL 33598Sold
- $457,9906 bd3 ba3.3k sqft4974 Eagle Rock Dr, Wimauma, FL 33598Sold
- $424,9904 bd3 ba2.4k sqft4934 Eagle Rock Dr, Wimauma, FL 33598Sold
- $584,975-- bd3 ba3.5k sqft4947 Eagle Rock Dr, Wimauma, FL 33598Sold
A local agent can set up tours, give advice and negotiate with sellers.
A local lender can help you make sure your offer is ready when you are.
Similar homes
- $524,9005 bd3 ba2.9k sqft5009 JAGGED CLOUD DRIVE, WIMAUMA, FL 33598For Sale
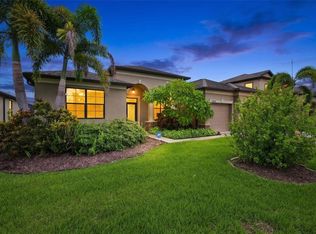
 MLS ID #TB8535701, Sonja Costner, PA, DALTON WADE INC. Stellar MLS
 - $497,0005 bd3 ba3.2k sqft2927 MARINE GRASS DRIVE, WIMAUMA, FL 33598For Sale
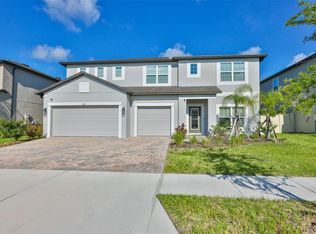 MLS ID #TB8520715, Chris Brown, CENTURY 21 BEGGINS ENTERPRISES. Stellar MLS
 - $514,9904 bd4 ba2.9k sqft3134 MARINE GRASS DRIVE, WIMAUMA, FL 33598For Sale
 MLS ID #TB8519003, Aaron Brunelle, SPARTAN PROPERTY MANAGEMENT. Stellar MLS
 - $489,9005 bd3 ba3.5k sqft3091 MARINE GRASS DRIVE, WIMAUMA, FL 33598For Sale
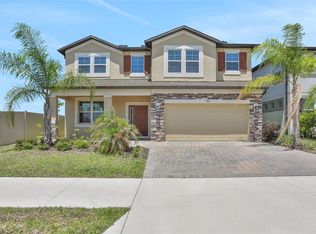 MLS ID #TB8504306, Barbara Brown, FUTURE HOME REALTY INC. Stellar MLS
 - $479,0004 bd3 ba2.7k sqft16976 OVAL RUM DRIVE, WIMAUMA, FL 33598For SaleMLS ID #TB8509573, Shawn Leggett, KELLER WILLIAMS SOUTH SHORE. Stellar MLS
- $534,9905 bd3 ba3.1k sqft13231 GRAHAM YARDEN DRIVE, RIVERVIEW, FL 33579For SaleMLS ID #TB8527537, Rebecca Hakola, VREELAND REAL ESTATE LLC. Stellar MLS
- $549,9004 bd3 ba2.6k sqft809 SEMINOLE SKY DRIVE, RUSKIN, FL 33570For SaleMLS ID #TB8534300, Michelle Dunn, KELLER WILLIAMS SOUTH SHORE. Stellar MLS
- $550,0005 bd3 ba3.5k sqft11438 ACACIA GROVE LANE, RIVERVIEW, FL 33579For SaleMLS ID #A4699637, Kurt Kraus II, LLC, PREFERRED SHORE LLC. Stellar MLS
- $494,9006 bd3 ba3.1k sqft9823 LEMON DROP LOOP, RUSKIN, FL 33573For SaleMLS ID #A4701731, Tim Lester, TIM LESTER INTERNAT'L REALTY. Stellar MLS
- $398,0506 bd3 ba3.3k sqft10022 CARLOWAY HILLS DRIVE, WIMAUMA, FL 33598For SaleMLS ID #TB8520232, Richard Stone, PREMIER REALTY OF TAMPA. Stellar MLS
- $499,9005 bd4 ba3.9k sqft11002 LITTLE BLUE HERON DRIVE, RIVERVIEW, FL 33579For SaleMLS ID #TB8534500, Kiddy Morales, REALNET FLORIDA REAL ESTATE. Stellar MLS
- $375,0004 bd3 ba2k sqft5025 JACKEL CHASE DRIVE, WIMAUMA, FL 33598For SaleMLS ID #TB8519700, Jose Mejia, MCBRIDE KELLY & ASSOCIATES. Stellar MLS
- $290,0004 bd3 ba1.9k sqft17032 YELLOW PINE STREET, WIMAUMA, FL 33598For SaleMLS ID #TB8526703, Jennifer Barriffe, P.A., FATHOM REALTY FL LLC. Stellar MLS
- $550,0005 bd3 ba3.1k sqft12005 CINNAMON FERN DRIVE, RIVERVIEW, FL 33579For SaleMLS ID #TB8532586, Danielle Williams, MARK SPAIN REAL ESTATE. Stellar MLS
- $340,0004 bd3 ba2.7k sqft17206 WHITE MANGROVE DRIVE, WIMAUMA, FL 33598For SaleMLS ID #TB8465113, Jessica Galan, ENGEL & VOLKERS TAMPA DOWNTOWN. Stellar MLS
- $515,0005 bd3 ba3.3k sqft11464 CHILLY WATER COURT, RIVERVIEW, FL 33569For SaleMLS ID #TB8526720, Mckenzie Currie, COMPASS FLORIDA LLC. Stellar MLS
- $569,0005 bd3 ba2.9k sqft354 HOPE BAY LOOP, APOLLO BEACH, FL 33572For SaleMLS ID #TB8510904, Ann-Marie Jumapao, KELLER WILLIAMS SOUTH SHORE. Stellar MLS
- $325,0004 bd3 ba1.9k sqft5067 SABLE CHIME DR, WIMAUMA, FL 33598For SaleMLS ID #TB8498361, Shayna Teator, ORCHARD BROKERAGE, LLC. Stellar MLS
- $299,9006 bd3 ba2.6k sqft17009 PEACEFUL VALLEY DRIVE, WIMAUMA, FL 33598For SaleMLS ID #A4687607, Joe Murphy, COLDWELL BANKER REALTY. Stellar MLS
- $555,0004 bd3 ba3.3k sqft12915 CARLINGTON LN, RIVERVIEW, FL 33579For SaleMLS ID #TB8519402, Meghan Hobson, ORCHARD BROKERAGE, LLC. Stellar MLS
